Leave a Message

Thank you for your message. We will be in touch with you shortly.

2617 Twin Harbor Heights
VIEW PHOTOS
Courtesy of RE/MAX Properties Inc
$569,000

2617 Twin Harbor Heights

3 Beds 3 Baths 2,686 Sq.Ft. 3,484.8 Sq.Ft.

Description

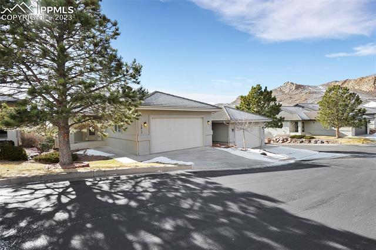
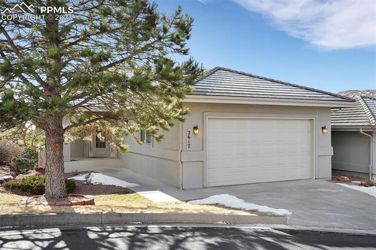
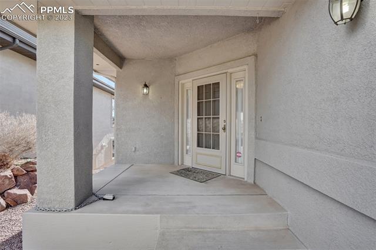
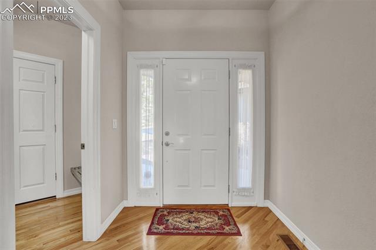
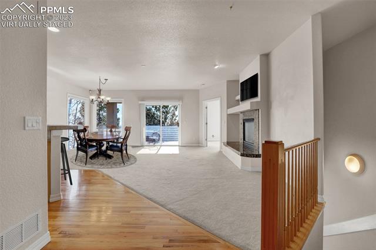
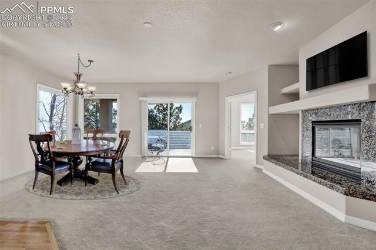
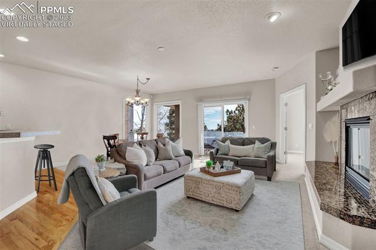
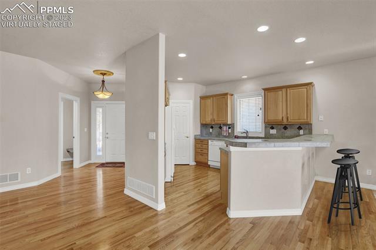
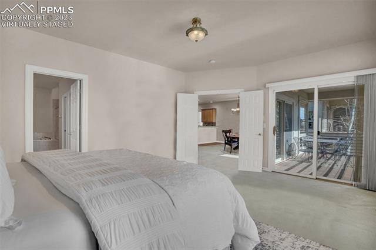

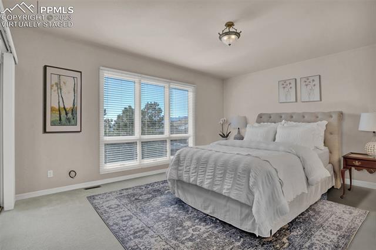
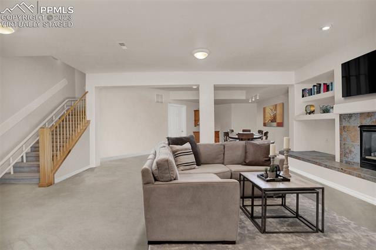
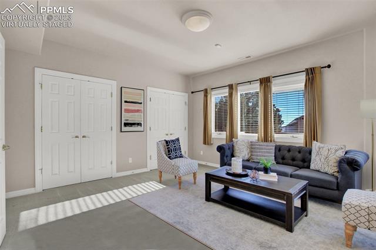
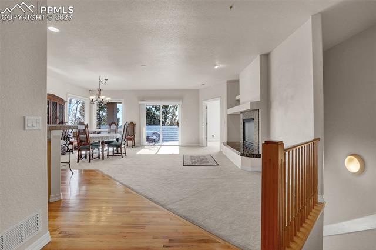
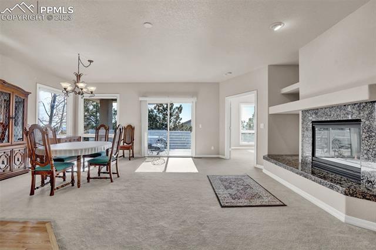
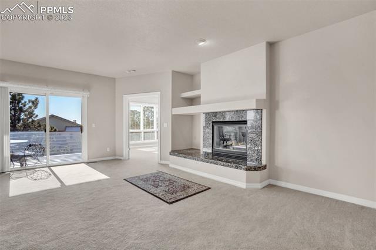
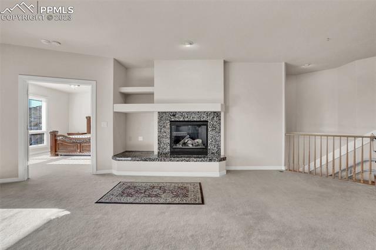
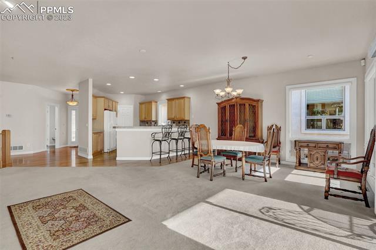
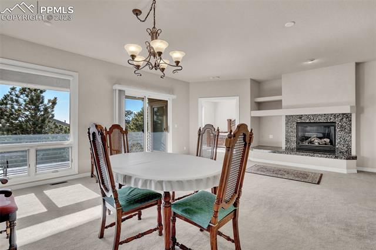
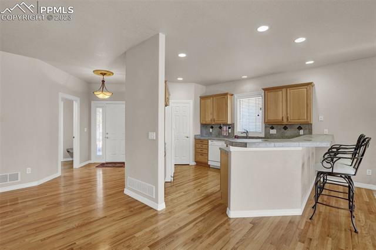
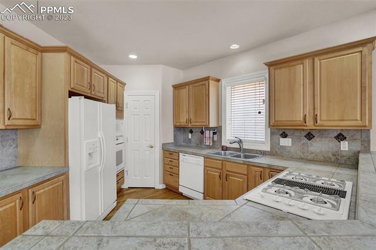
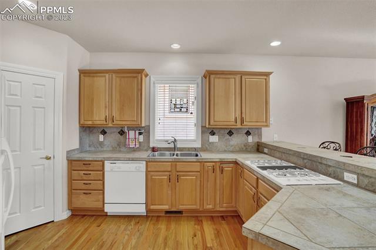
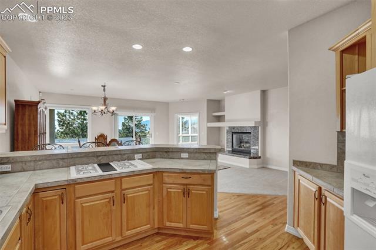
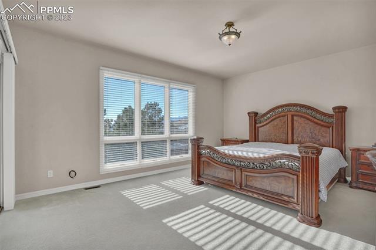
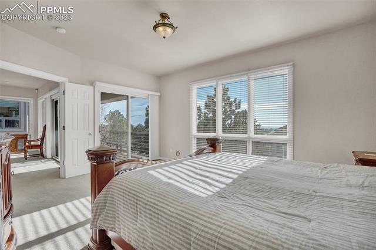
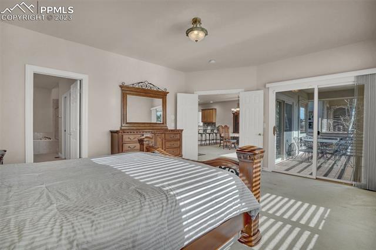
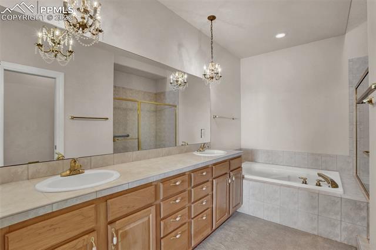
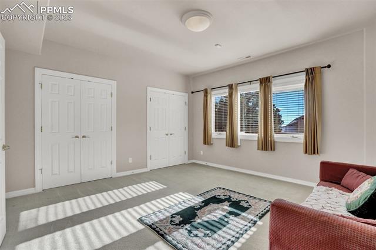
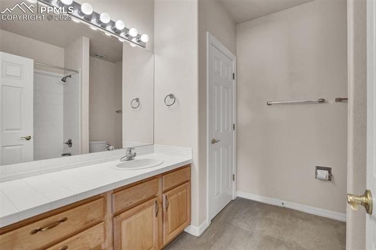
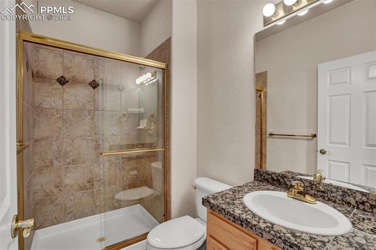
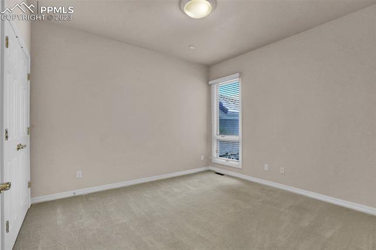
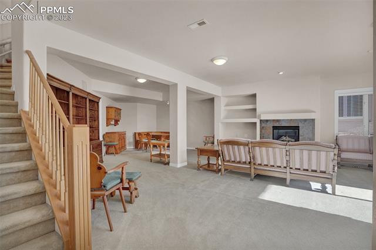
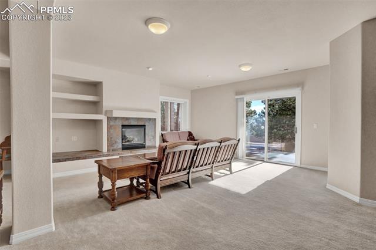
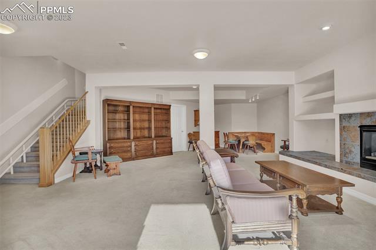
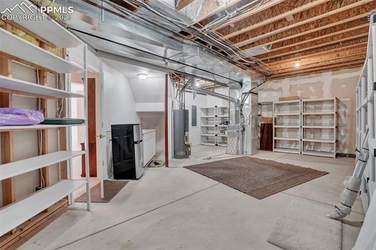
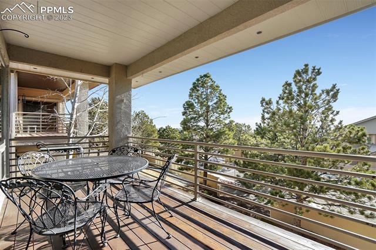
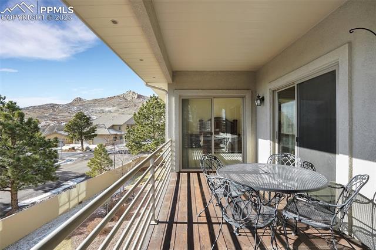
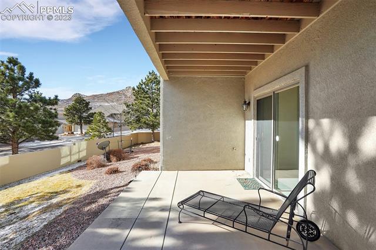
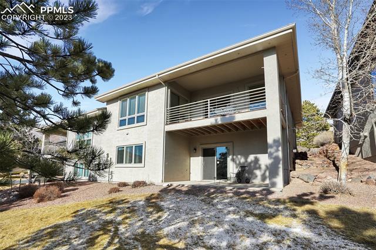
VERY RARE, all-on-one level living, in a small "pocket" community, located near the top of the Springs, but only minutes away from all expected conveniences. Squeaky clean and well maintained , this bright, open plan, with spectacular mountain/rock formations easily viewed from the patio and deck, welcomes you home to private and quiet comfort. Take time to view the interactive floor plan, 3D tour and pictures - they are worth millions of words. The main bedroom suite is almost 400 SF of 2 closets, steeping tub, ample shower, WC, and direct access to covered deck, yielding those spectacular in-the-mountains views. On to the second bedroom on the main level: tucked out of the way, offers quietness and privacy, has two large closets and could be a bedroom, den, retreat or office - your choice. The basement is walk-out, bright, dry and cheery, with a huge family room (with fireplace) opening to the covered patio for those spectacular views. The lower, large bedroom is at garden level with larger windows for again, bright and warm ambiance. An exceptionally large storage/utility room may accommodate further expansion. This home must be seen to be known. This home was built by an exceptional builder and one can "feel" the solid construction! The plan offers true one level living and a huge lower level that could truly be called a second suite to comfortably and privately accommodate visiting friends or family. The HOA is owner-operated, so details are well taken care of to enhance and preserve the values of the community. Because of extended move-out, some photos are staged to demonstrate ideal use of this open floor plan.

Share Property

Location

2617 Twin Harbor Heights, Colorado Springs, CO 80919

Status

Sold

Date Sold

April 21, 2023

Property Amenities

Interior
Fireplace Gas, Heatilator
Total Bedrooms: 3
Area & Lot
Lot Area 3,484.8 Sq.Ft.
Living area 2,686 Sq.Ft.
MLS® ID 1669622
Year Built 1998
School District Colorado Springs 11
View Description City,Mountain(s)
Architecture Styles Ranch
Type Townhouse
Status Sold
Exterior
Air conditioning Central Air
Heat type Forced Air, Natural Gas
Garage Space 2.0
Parking Garage Door Opener, Attached
Lot Features Wooded
Roof Tile
Finance
Sales Price $569,000
Real Estate Tax $1,851 yearly

Work With Us

Gary and his team focus on his commitment to providing their clients with first class, 5 star service, before, during and after the transaction.





















