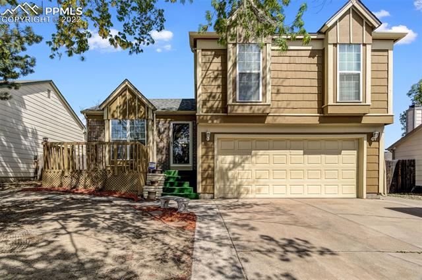
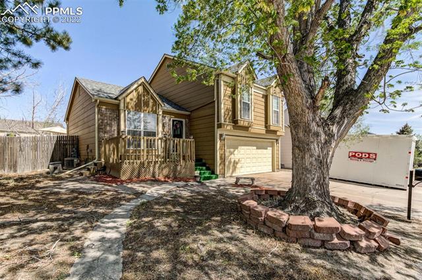
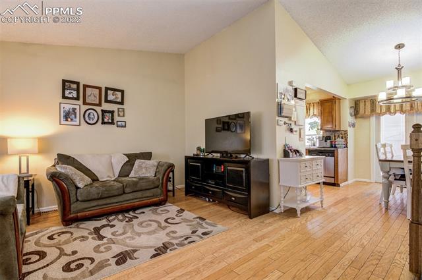
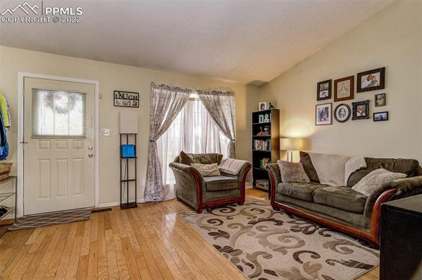
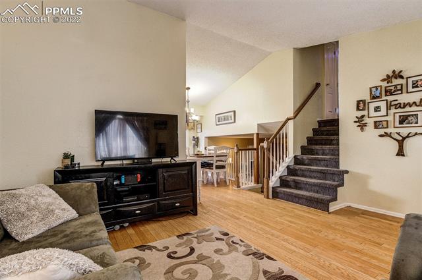
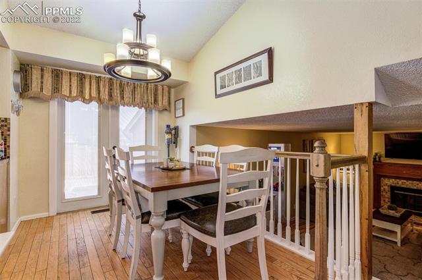
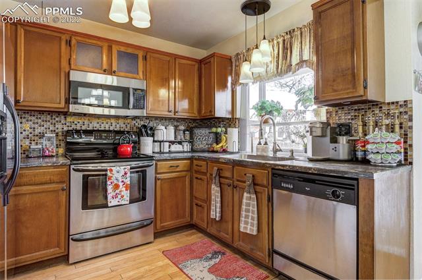
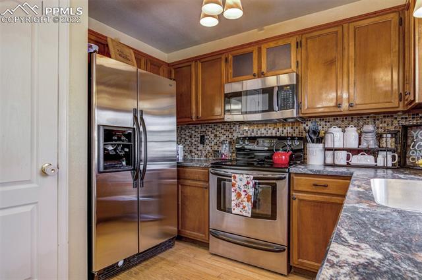
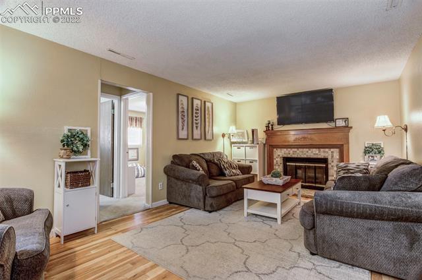
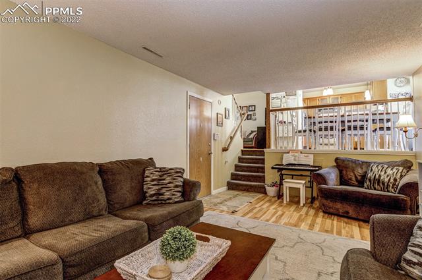
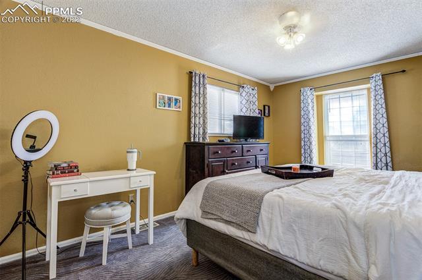
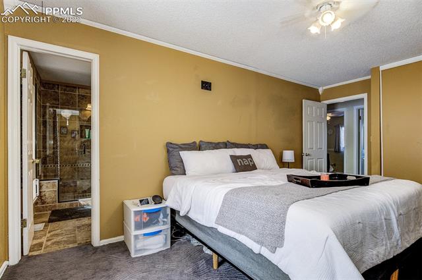
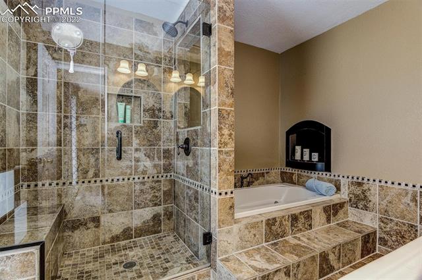
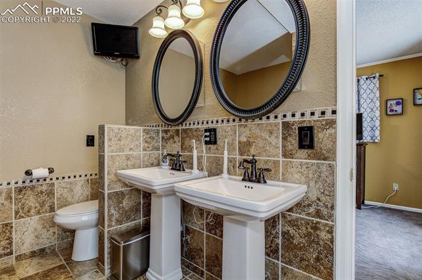
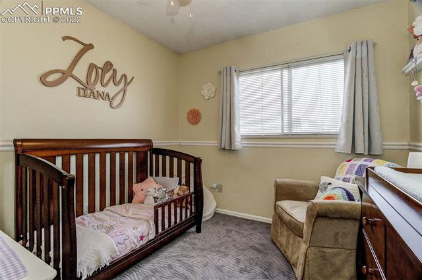
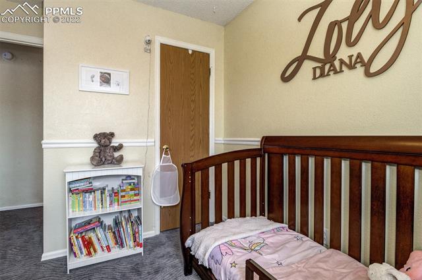
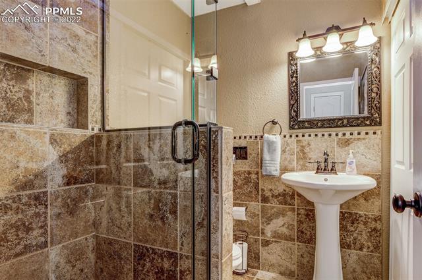
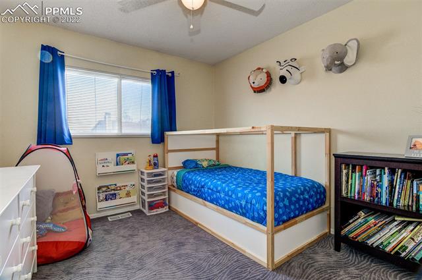
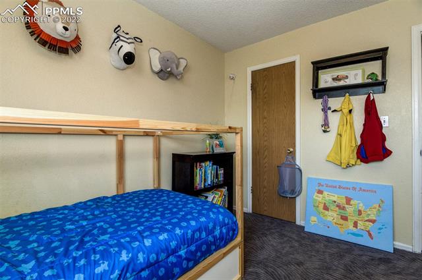
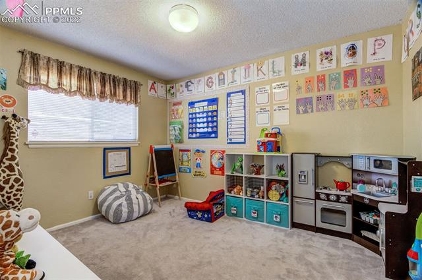
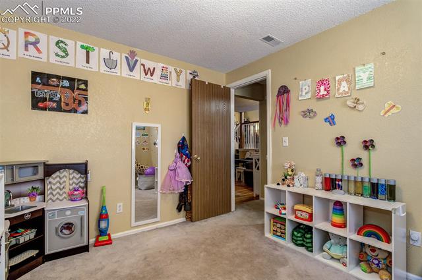
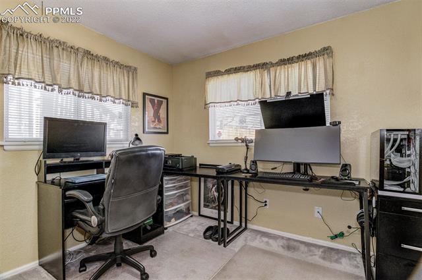
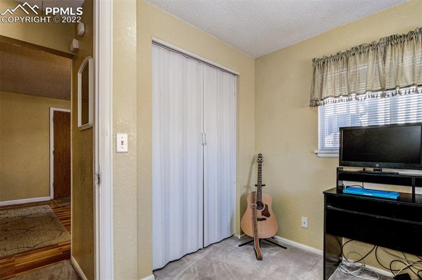
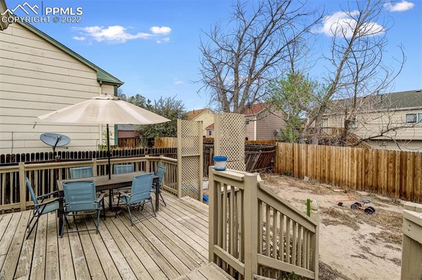
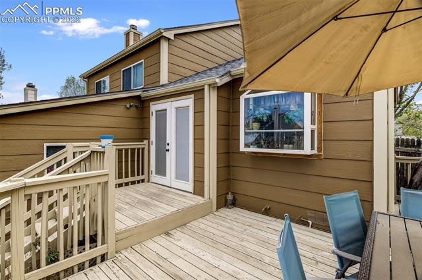
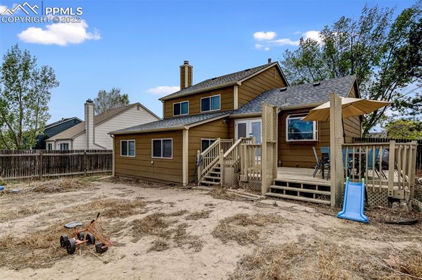
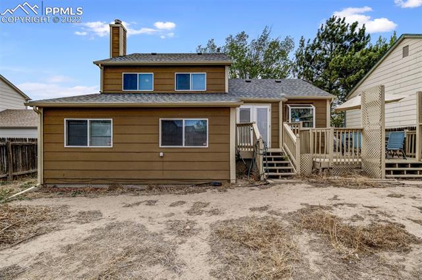
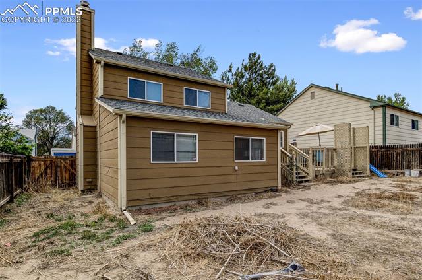
Wonderful home with many extras! The main level offers living room, updated eat in kitchen, wood floors, front and back decks! The upper level includes 2 beautifully updated bathrooms, the hall bath includes custom shower, newer tile, washer dryer area. Large master includes 5 piece updated bathroom, deep tub, custom designed shower with bench seat, separate double sinks! 2 additional bedrooms on the upper level! The lower level features a family room with fireplace, 2 additional bedrooms. The 4th bedroom does not have a closet. Extra wide driveway with additional parking on the side of the home! See show remarks!
Share Property
Location
2635 Clarendon Drive, Colorado Springs, CO 80916
Status
Sold
Date Sold
June 10, 2022
Property Amenities
Interior
FireplaceWood Burning
Total Bedrooms:5
Area & Lot
Lot Area5,061.67 Sq.Ft.
Living area1,540 Sq.Ft.
MLS® ID7947524
Year Built1983
School DistrictHarrison-2
Architecture StylesTri-Level
TypeResidential
StatusSold
Exterior
Stories3
Air conditioningCentral Air
Heat typeForced Air
Garage Space2.0
ParkingGarage Door Opener, Attached
Lot FeaturesLevel
RoofShingle
Finance
Sales Price$406,500
Real Estate Tax$1,117 yearly
Work With Us
Gary and his team focus on his commitment to providing their clients with first class, 5 star service, before, during and after the transaction.






















