Leave a Message

Thank you for your message. We will be in touch with you shortly.

3060 Maverick Drive
3060 Maverick Drive
3060 Maverick Drive
3060 Maverick Drive
3060 Maverick Drive
3060 Maverick Drive
3060 Maverick Drive
3060 Maverick Drive
3060 Maverick Drive
3060 Maverick Drive
3060 Maverick Drive
3060 Maverick Drive
3060 Maverick Drive
3060 Maverick Drive
3060 Maverick Drive
3060 Maverick Drive
3060 Maverick Drive
3060 Maverick Drive
3060 Maverick Drive
3060 Maverick Drive
3060 Maverick Drive
3060 Maverick Drive
3060 Maverick Drive
3060 Maverick Drive
3060 Maverick Drive
3060 Maverick Drive
3060 Maverick Drive
3060 Maverick Drive
3060 Maverick Drive
3060 Maverick Drive
3060 Maverick Drive
3060 Maverick Drive
3060 Maverick Drive
3060 Maverick Drive
VIEW PHOTOS
Courtesy of RE/MAX Properties Inc
$460,000

3060 Maverick Drive

5 Beds 2 Baths 2,333 Sq.Ft. 7,810.31 Sq.Ft.

Description

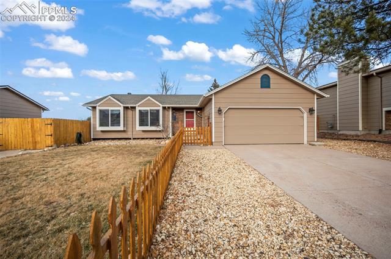
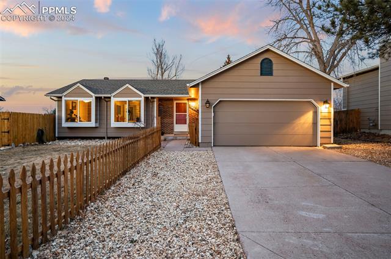
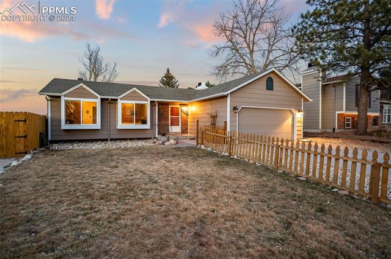
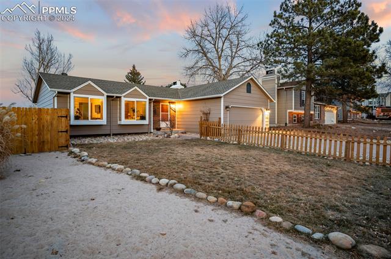
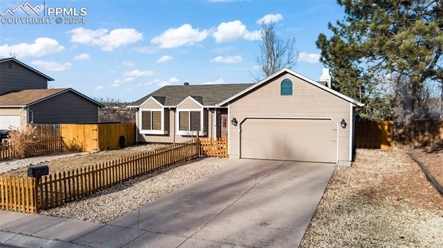
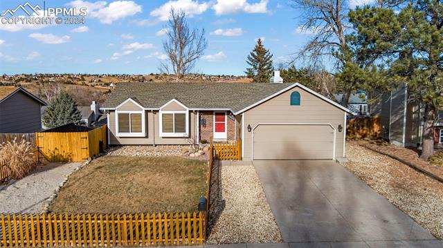
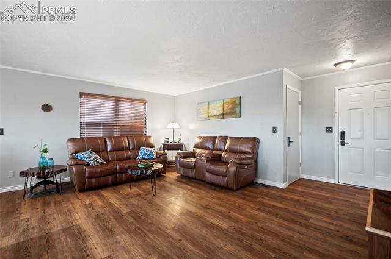
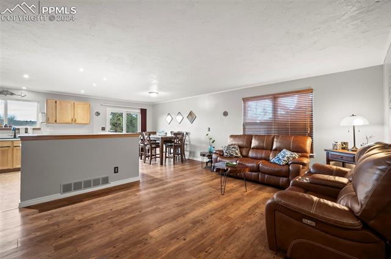
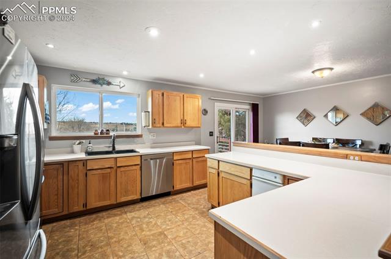
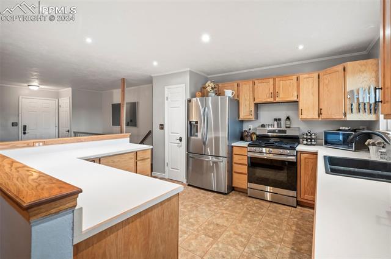
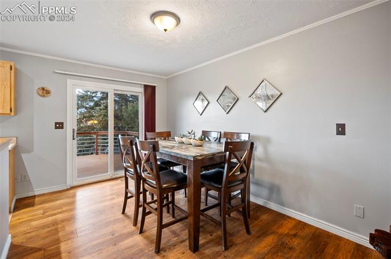
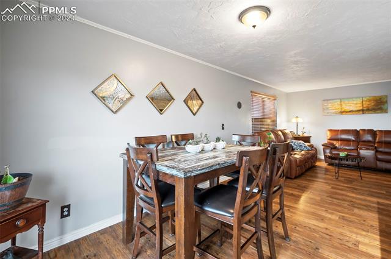
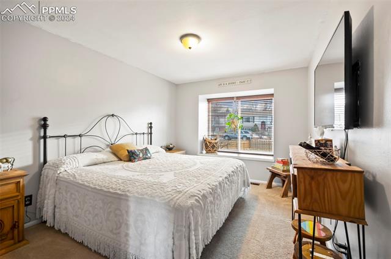
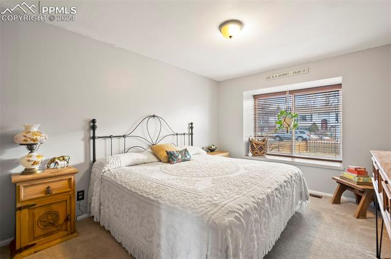
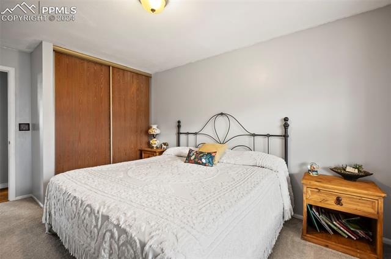
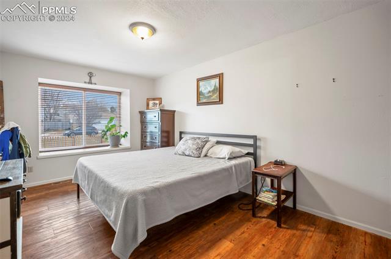
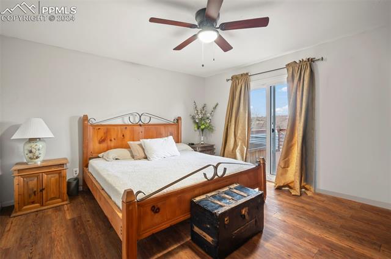
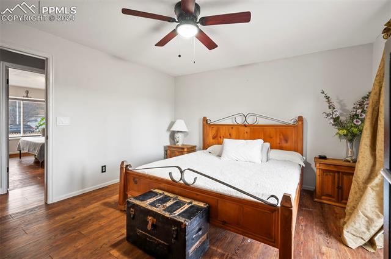
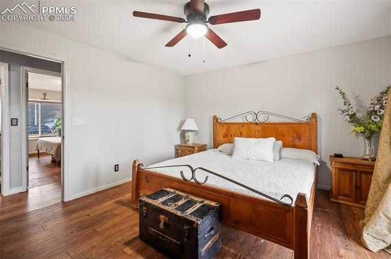
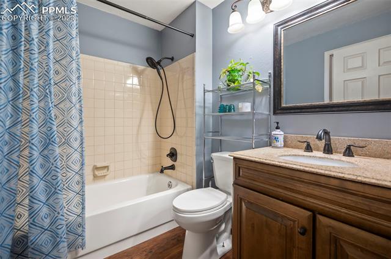
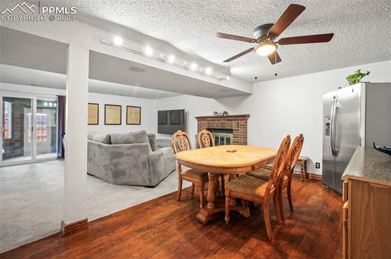
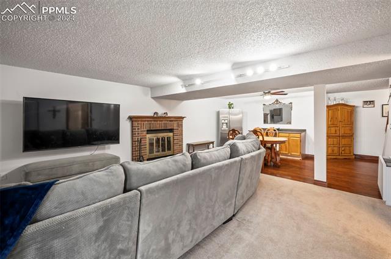
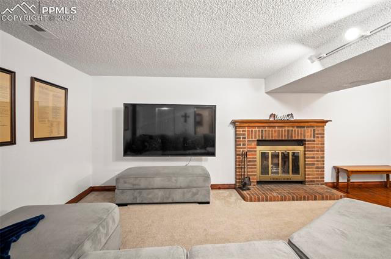
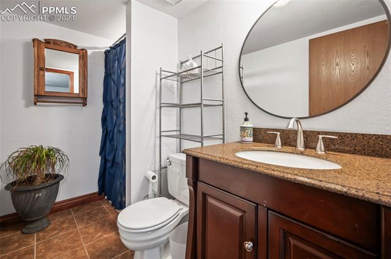
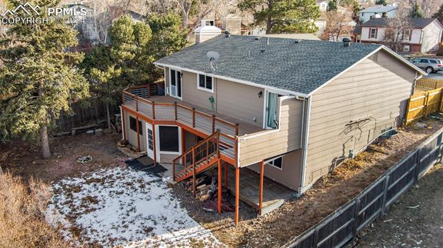
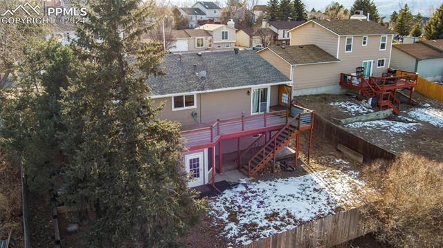
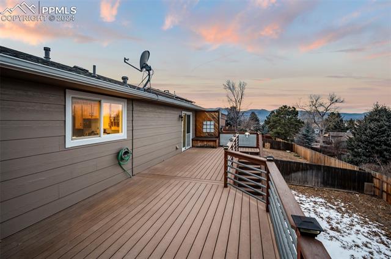
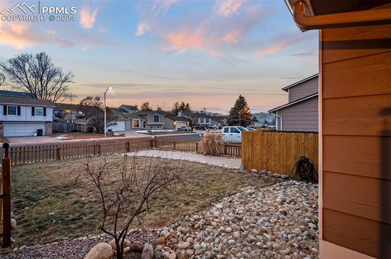
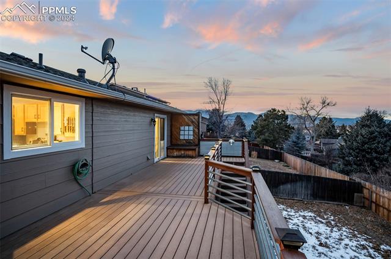
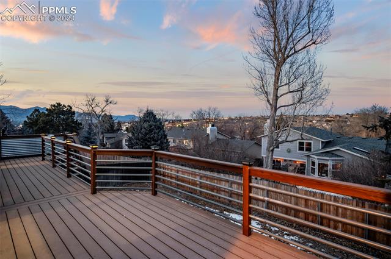
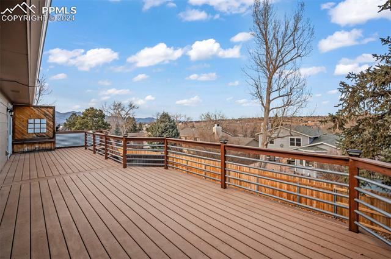
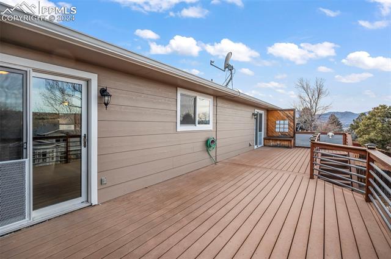
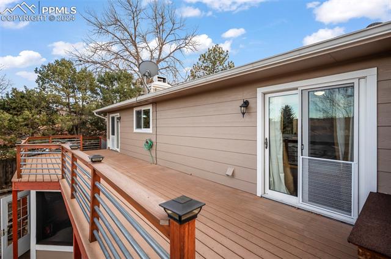
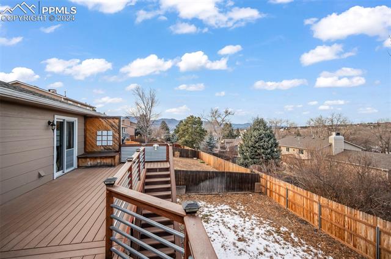
Welcome home to a cozy, updated home nestled in a centrally located, well established neighborhood. As you enter through the front door, you will notice the open floor plan with the living room, dining room, and kitchen all flowing together nicely. The large kitchen has new, stainless steel appliances, tons of cabinets and counter space, and a nice window overlooking the back yard. From the attached dining space, the sliding glass door opens to a massive composite deck, perfect for grilling, relaxing, entertaining, you name it! Did we mention...views of the front range! Back inside there are three bedrooms on the main level and an updated full bathroom. Other updates throughout the main level include warm, LVP flooring throughout the main living area, newer light fixtures and ceiling fans, newer interior paint and textured ceiling. Head down to the basement to find two more massive bedrooms, another bathroom, and a spacious family room complete with a bar area, wood burning fireplace, and a walk-out to the enclosed patio which houses the hot tub! The sprawling, private back yard is ripe with potential and even has a storage shed. Lower level updates include newer carpet and paint, updated bathroom, fixtures and lights, and a recently converted fifth bedroom. Other features include a brand new roof, newer water heater, RV parking, and a south-facing driveway (perfect for combating the winter snow)! Come see this gem of a home before it's gone.

Share Property

Location

3060 Maverick Drive, Colorado Springs, CO 80918

Status

Sold

Date Sold

February 2, 2024

Property Amenities

Interior
Fireplace Wood Burning, Basement
Total Bedrooms: 5
Area & Lot
Total area 2,454 Sq.Ft.
Lot Area 7,810.31 Sq.Ft.
Living area 2,333 Sq.Ft.
MLS® ID 4318705
Year Built 1980
School District Colorado Springs 11
View Description Mountain(s)
Architecture Styles Ranch
Type Residential
Status Sold
Exterior
Stories 1
Air conditioning Ceiling Fan(s)
Heat type Forced Air
Garage Space 2.0
Parking Attached
Roof Shingle
Finance
Sales Price $460,000
Real Estate Tax $1,278 yearly

Work With Us

Gary and his team focus on his commitment to providing their clients with first class, 5 star service, before, during and after the transaction.





















