Leave a Message

Thank you for your message. We will be in touch with you shortly.

3397 Hydra Drive
3397 Hydra Drive
3397 Hydra Drive
3397 Hydra Drive
3397 Hydra Drive
3397 Hydra Drive
3397 Hydra Drive
3397 Hydra Drive
3397 Hydra Drive
3397 Hydra Drive
3397 Hydra Drive
3397 Hydra Drive
3397 Hydra Drive
3397 Hydra Drive
3397 Hydra Drive
3397 Hydra Drive
3397 Hydra Drive
3397 Hydra Drive
3397 Hydra Drive
3397 Hydra Drive
3397 Hydra Drive
3397 Hydra Drive
3397 Hydra Drive
3397 Hydra Drive
3397 Hydra Drive
3397 Hydra Drive
3397 Hydra Drive
3397 Hydra Drive
3397 Hydra Drive
3397 Hydra Drive
3397 Hydra Drive
3397 Hydra Drive
3397 Hydra Drive
3397 Hydra Drive
3397 Hydra Drive
3397 Hydra Drive
3397 Hydra Drive
3397 Hydra Drive
3397 Hydra Drive
3397 Hydra Drive
3397 Hydra Drive
3397 Hydra Drive
3397 Hydra Drive
3397 Hydra Drive
3397 Hydra Drive
3397 Hydra Drive
3397 Hydra Drive
3397 Hydra Drive
VIEW PHOTOS
Courtesy of RE/MAX Properties Inc
$905,000

3397 Hydra Drive

3 Beds 5 Baths 4,359 Sq.Ft. 0.4 Acres

Description

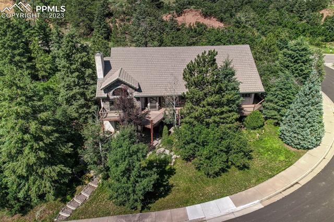
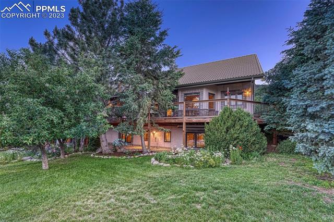
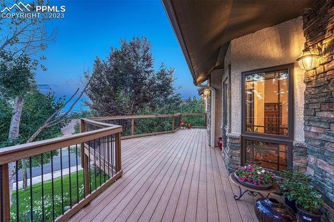
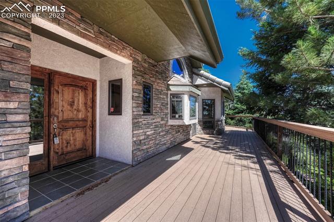
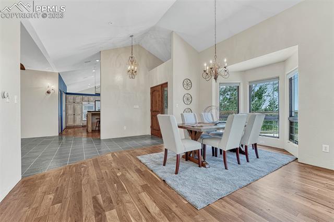
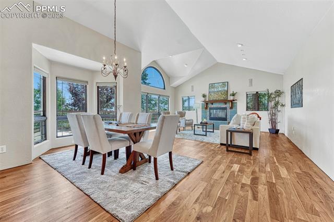
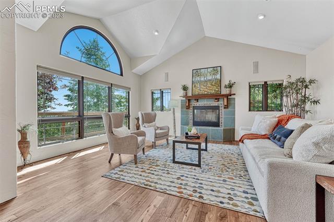
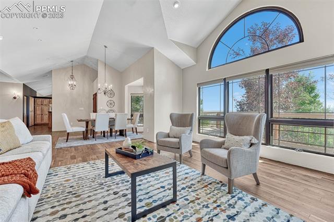
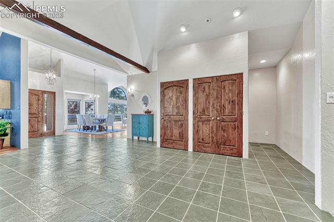
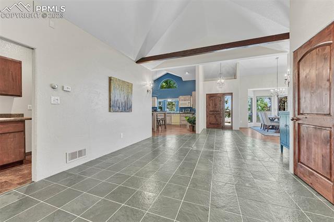
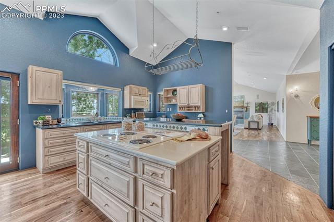
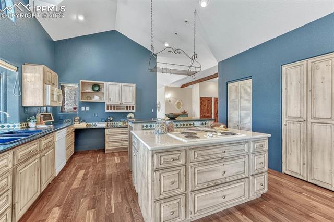
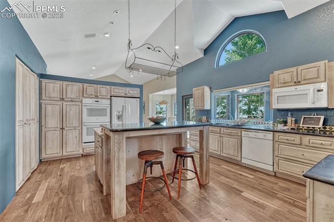
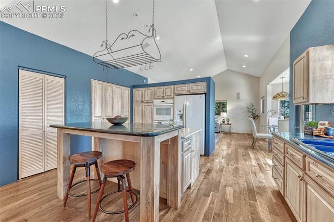
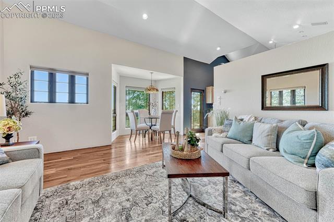
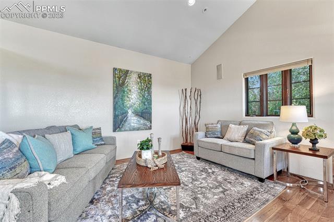
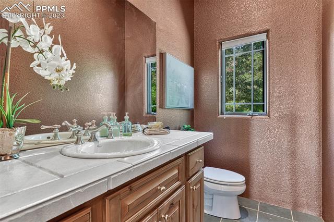
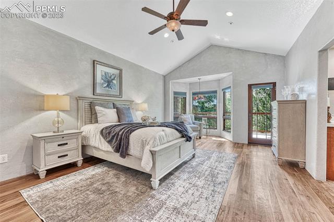
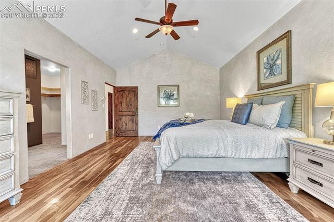
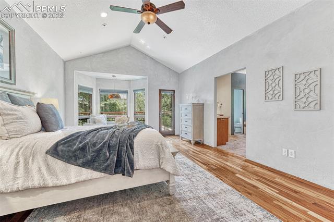
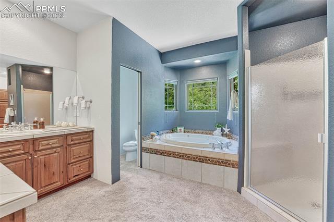
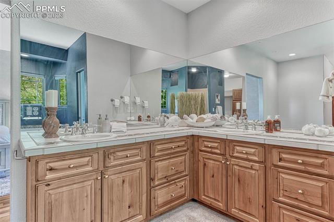
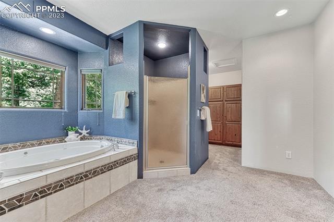
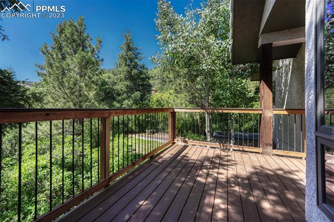
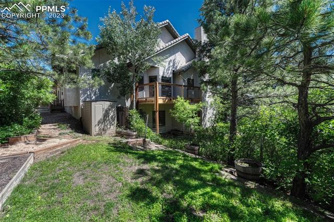
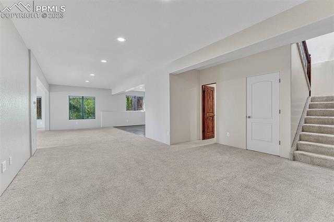
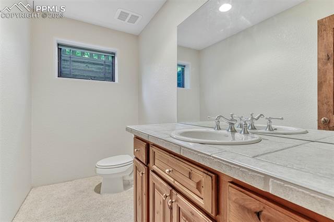
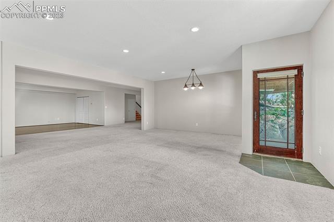
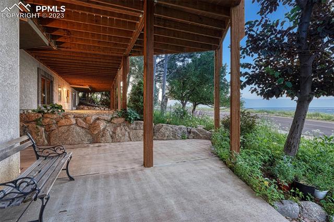
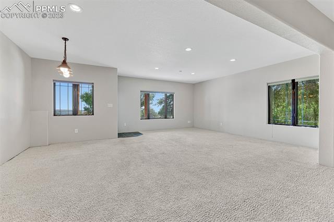
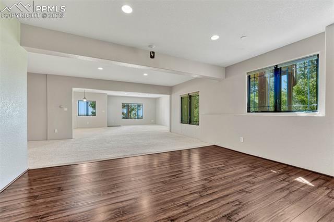
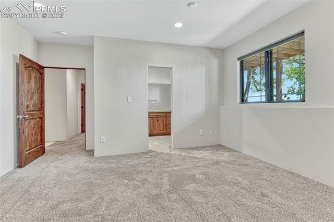
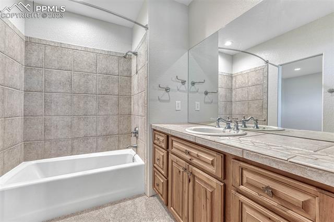
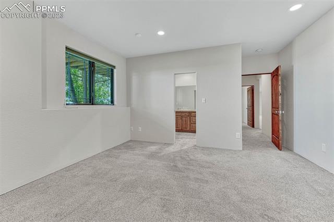
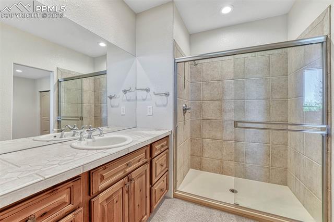
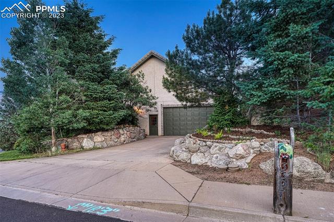
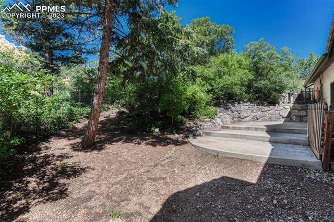
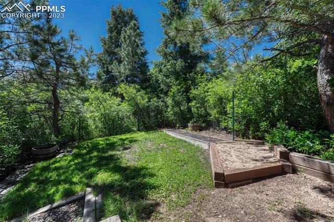
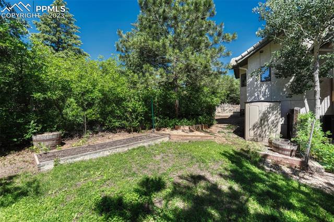
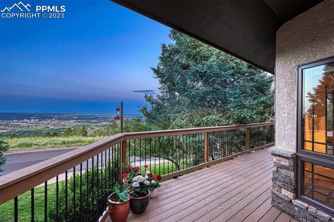
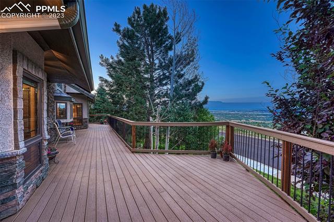
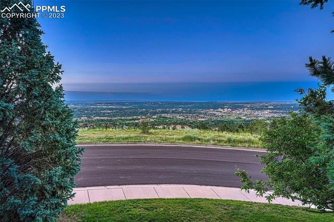
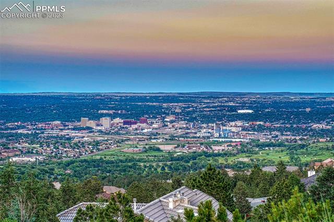
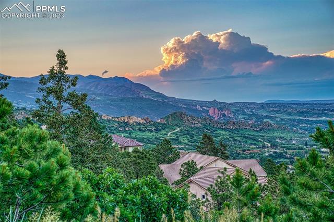
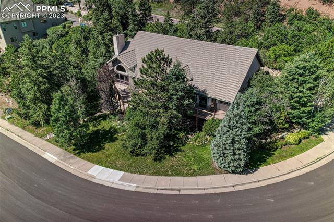
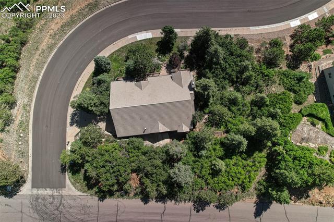
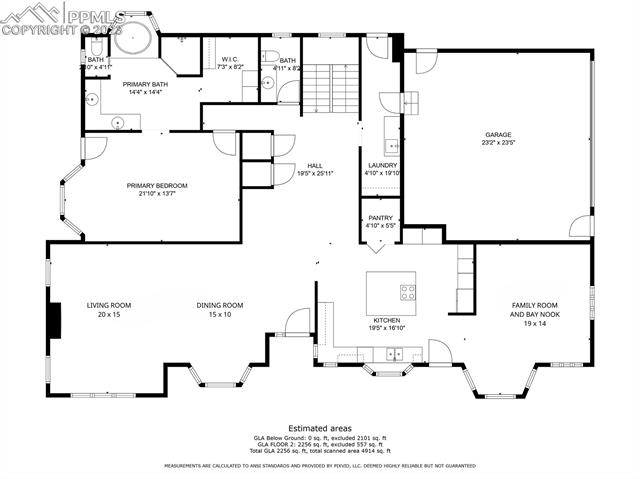
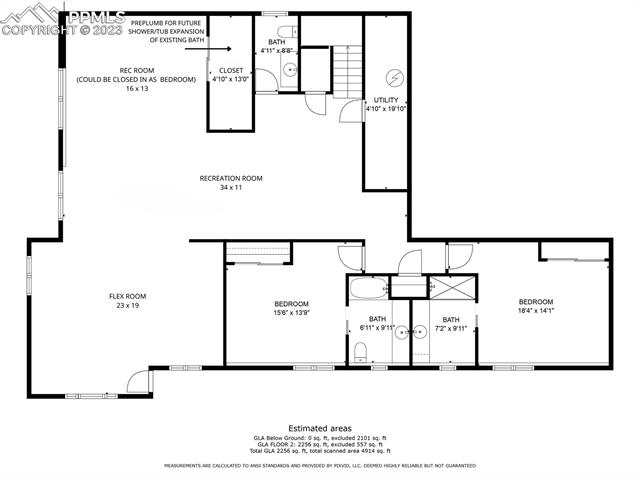
Exceptional Top of Skyway custom-built walkout rancher backs to Gold Camp Rd on .40-acre corner lot. The wrap-around composite decks provide 360 degree views of the city lights, Garden of the Gods, & Cheyenne Mtn! Well designed floor plan with great attention to detail. Enjoy the bright & open floor plan w/generous indoor/outdoor living spaces, great for entertaining. Beautiful Alder wood doors, vaulted & high ceilings, hand troweled walls & walnut wood floors are found throughout much of the ML. Kolbe wood windows. ML central air and wired for sound system. Radiant heat throughout. The slate-tiled entry opens to the formal DR & LR w/wood burning raised hearth, tile surround FP. Powder bath off the entry. The island kitchen offers custom cabinets w/distressed Old World finish & elegant lapis blue Avonite countertops. The kitchen boasts a planning desk, a bakery closet w/built-ins, & walk-in pantry. Appl include an electric range, dishwasher, double ovens, built-in microwave & side by side refrigerator. The Family Room and Bay Nook off the kitchen walk out to the front deck - a great place to enjoy the view with your morning coffee. The ML owner's suite enjoys its own private deck, 5pc Bathroom & walk-in closet. The laundry/mud room has built-in cabinets & utility sink. The oversized garage has 2 service doors. Iron railings lead you down to a huge walkout 9ft Bsmt w/ 2nd powder bath & storage. The expansive Bsmt Fam Rm walks out to a back patio & can serve as a theater area, gaming area, etc. It has a separate Flex Area for a gym, craft room, office or can easily be converted to BR4. The bsmt Powder Bath has adjacent plumbing to expand the Powder Bath to a full bath. There are 2 more bsmt BRs w/ensuite Baths. Outdoors balances the natural landscape with master gardener's touch w/spring-fall blooming plants, raised beds, lush shrubs & mature trees. Durable concrete tile roof. Ideal location close to highly rated D12 schools, parks, trails, & downtown Col Spgs.

Share Property

Location

3397 Hydra Drive, Colorado Springs, CO 80906

Status

Sold

Date Sold

August 21, 2023

Property Amenities

Interior
Fireplace Wood Burning
Total Bedrooms: 3
Area & Lot
Lot Area 0.4 Acres
Living area 4,359 Sq.Ft.
MLS® ID 6370213
Year Built 2000
School District Cheyenne Mtn-12
View Description City,Mountain(s)
Architecture Styles Ranch
Type Residential
Status Sold
Exterior
Air conditioning Ceiling Fan(s), Central Air
Heat type Radiant
Garage Space 2.0
Parking Garage Door Opener, Attached
Lot Features Corner Lot, Wooded
Roof Tile
Finance
Sales Price $905,000
Real Estate Tax $3,158 yearly

Work With Us

Gary and his team focus on his commitment to providing their clients with first class, 5 star service, before, during and after the transaction.





















