



Leave a Message

Thank you for your message. We will be in touch with you shortly.

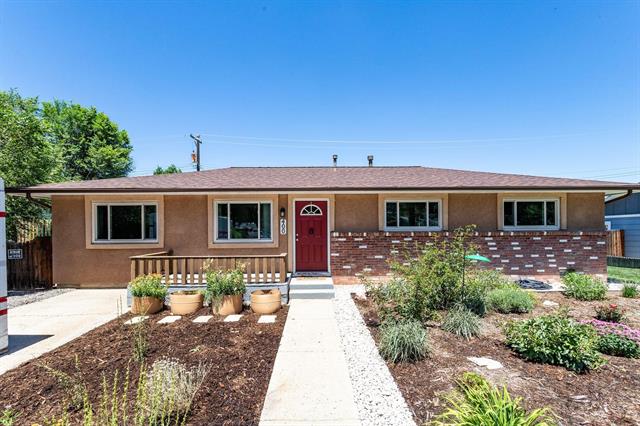
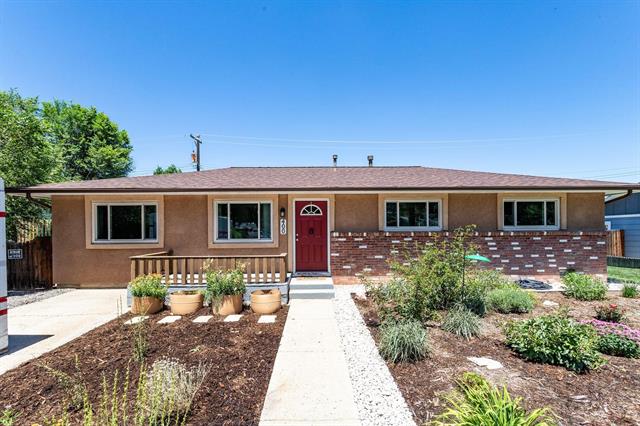
Single-story home with a red front door, brick accent wall, and landscaped yard.
Single-story tan home with a red front door, brick accents, and landscaped front yard.
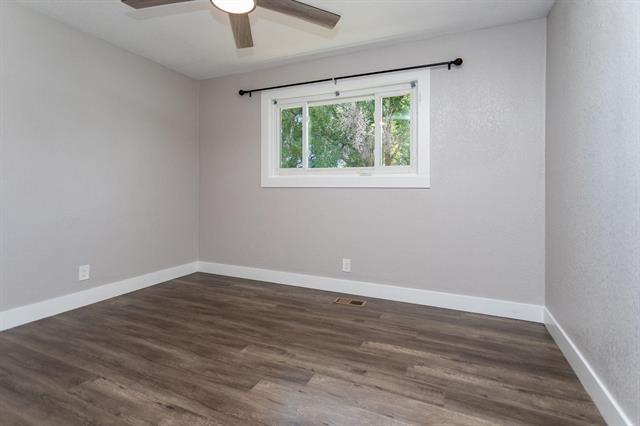
Empty bedroom with gray walls, wood-look flooring, a ceiling fan, and a window overlooking trees.
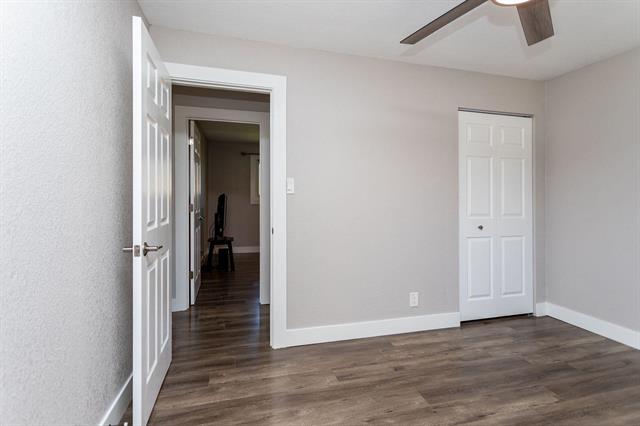
Empty bedroom with wood-look flooring, ceiling fan, and double-door closet.
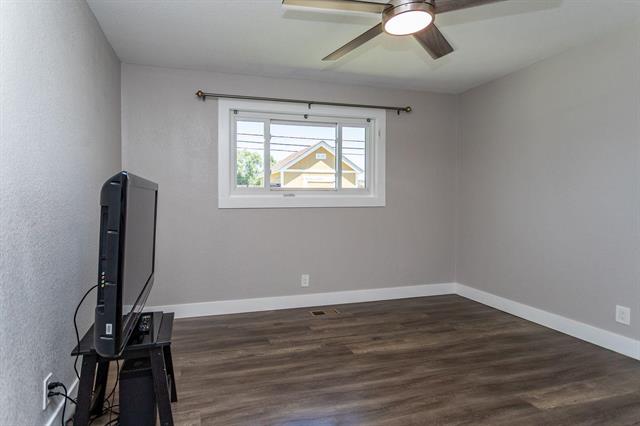
Empty room with wood-look flooring, a ceiling fan, and a television beside the window.
Bedroom with wood-look flooring, a closet, and an open door to the hallway.
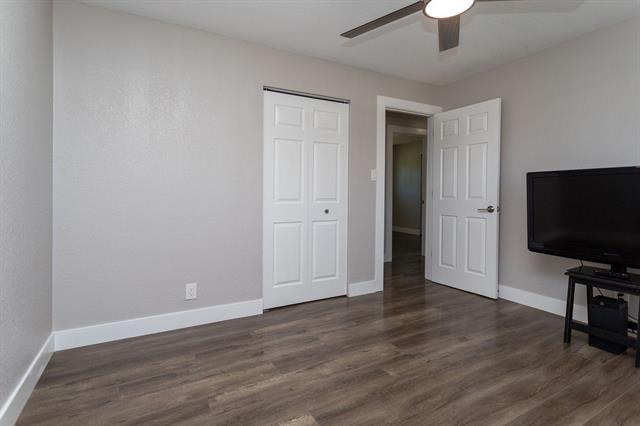
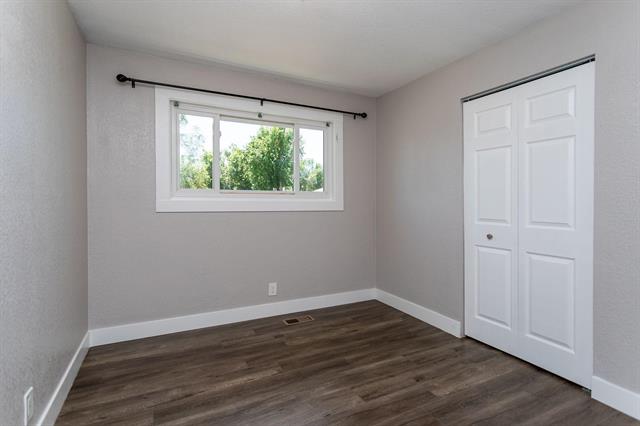
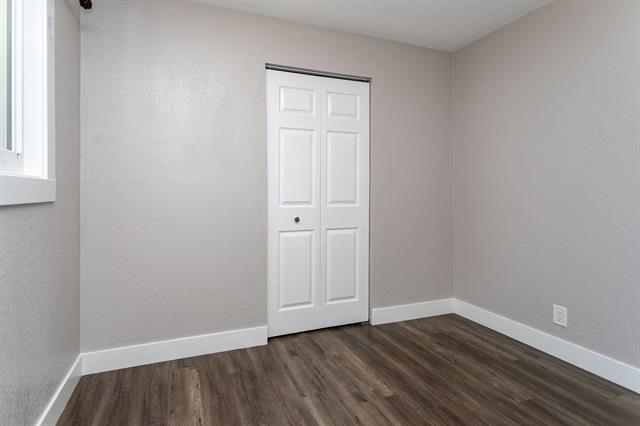
Empty bedroom with dark wood-look flooring, a window, and white closet doors.
Empty room with gray walls, wood-look flooring, a window, and double closet doors.
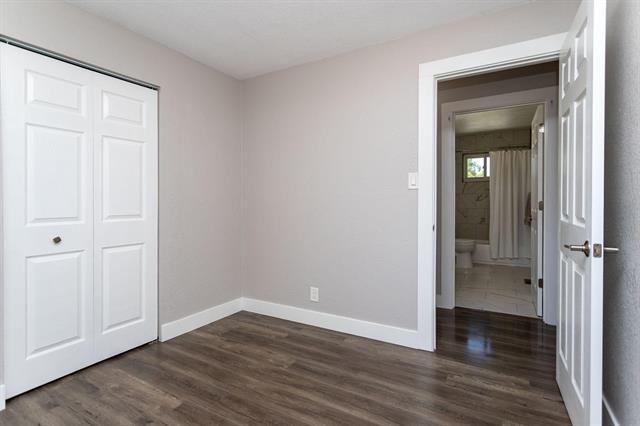
Empty room with dark wood flooring, closet doors, and a bathroom visible through the doorway.
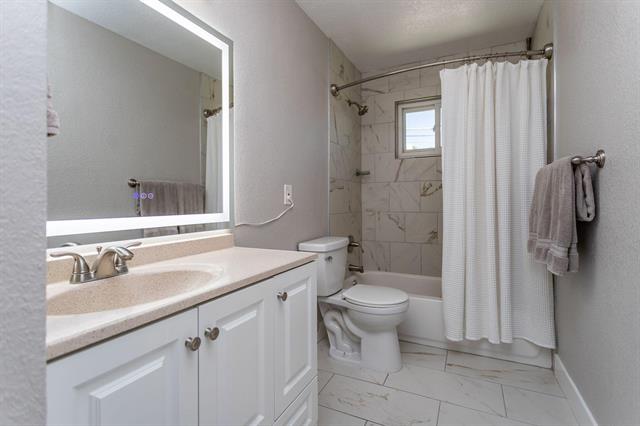
Bathroom with a white vanity, toilet, and tub-shower behind a curtain.
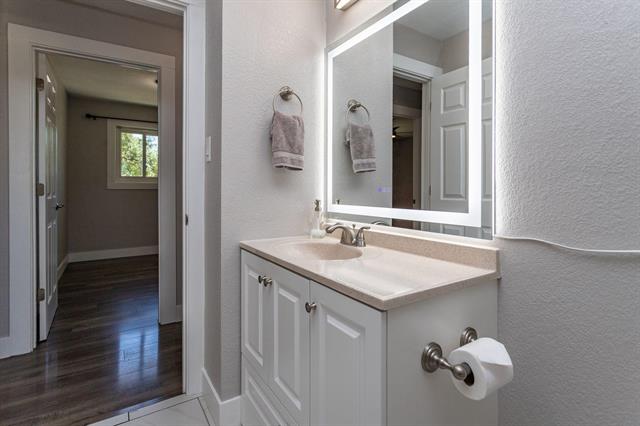
Bathroom vanity with white cabinetry and a large mirror beside an open doorway.
House icon
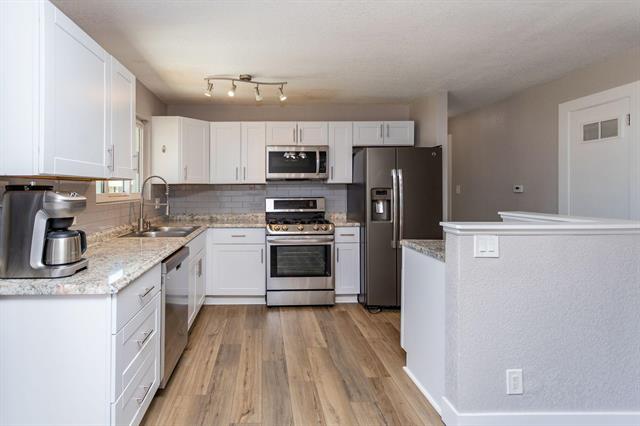
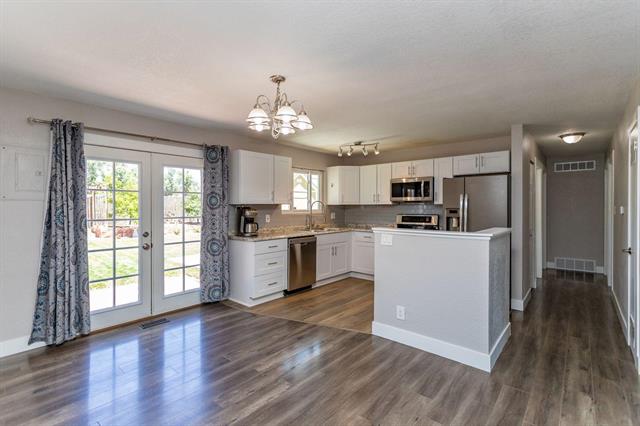
Kitchen with white cabinets, stainless steel appliances, and wood-look flooring.
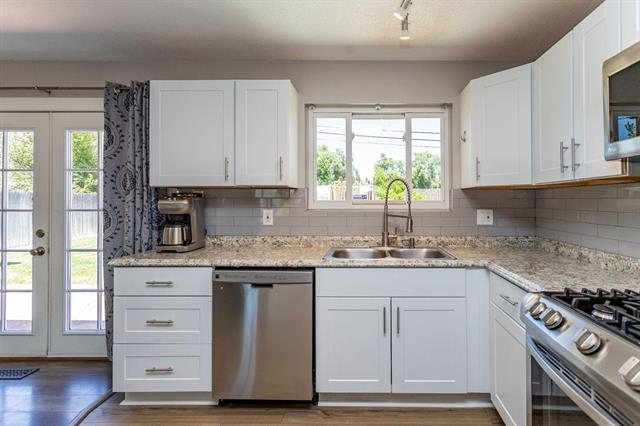
Kitchen with white cabinets, granite counters, stainless appliances, and a sink beneath the window.
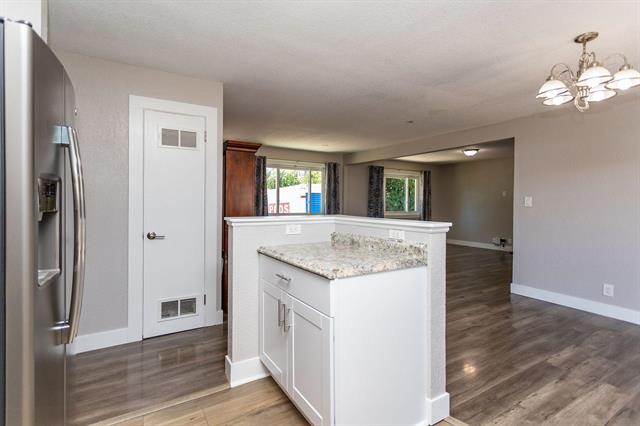
Kitchen with a granite-topped island, white cabinets, and stainless steel refrigerator.
House
Illustrated white house with red shutters, blue windows, and green shrubs
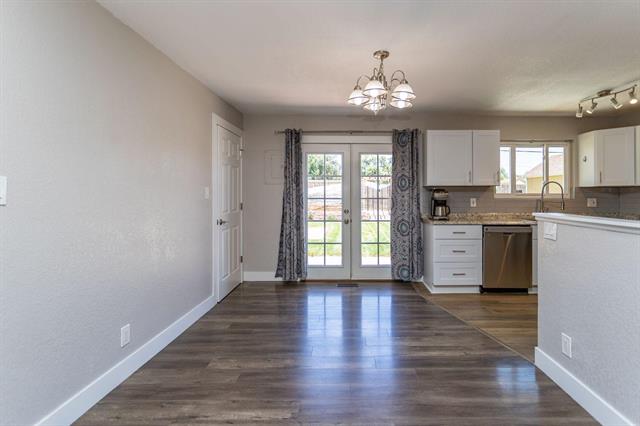
Dining area with wood-look flooring, glass patio doors, and an adjoining kitchen.
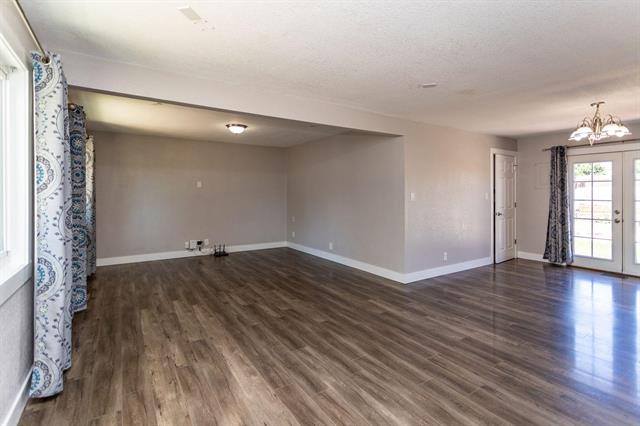
Open living and dining area with dark wood-look floors, patterned curtains, and a chandelier.
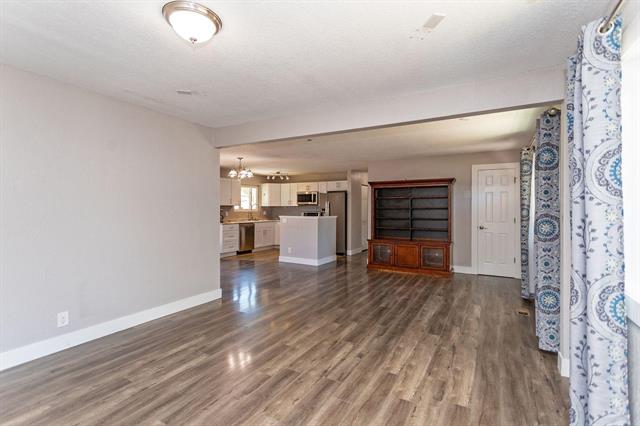
Open living room with wood-look flooring, patterned curtains, and a view into the kitchen.
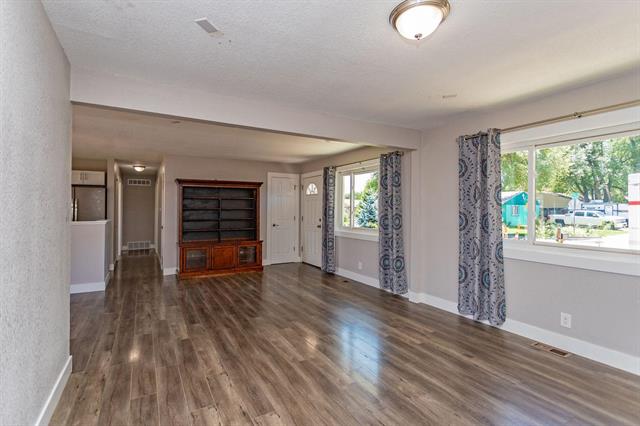
Empty living room with wood-look flooring, large windows, patterned curtains, and a wooden shelving cabinet.
Open kitchen with white cabinetry, a central island, stainless appliances, and glass patio doors.
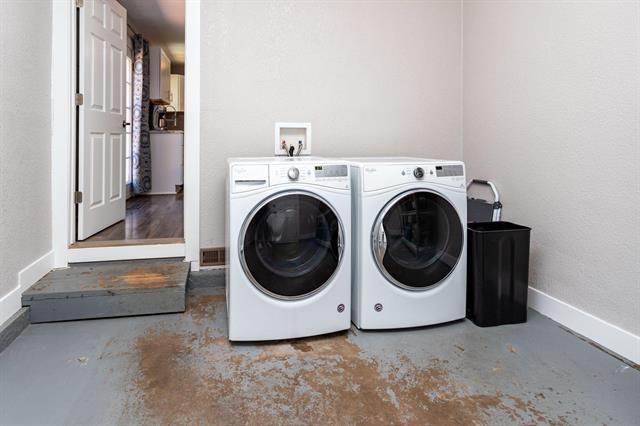
Laundry room with front-loading washer and dryer beside a raised doorway.
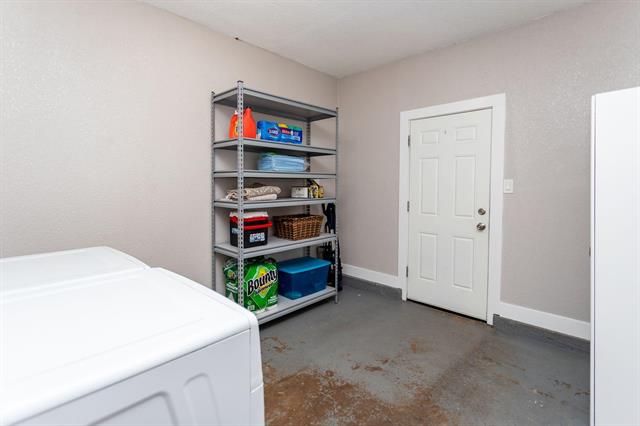
Laundry room with a white washer, metal storage shelves, and a concrete floor.
Backyard with a broad lawn, circular fire pit, and fenced patio area.
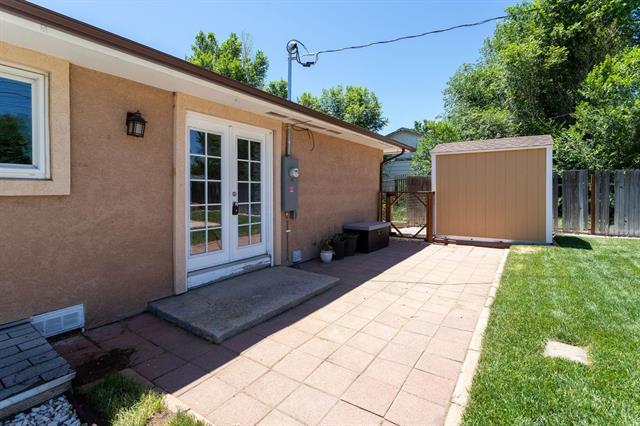
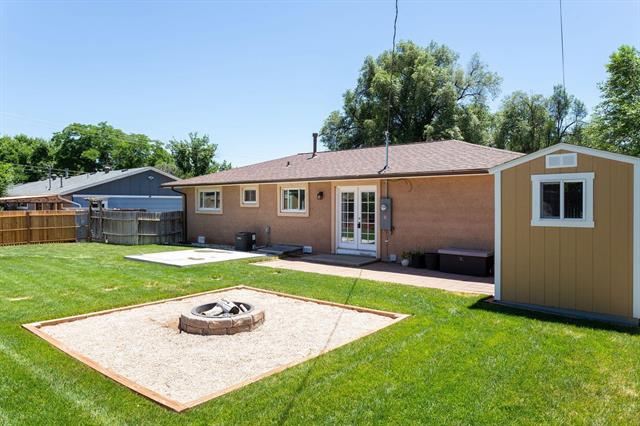
Back patio with French doors, a paved walkway, lawn, and a detached storage shed.
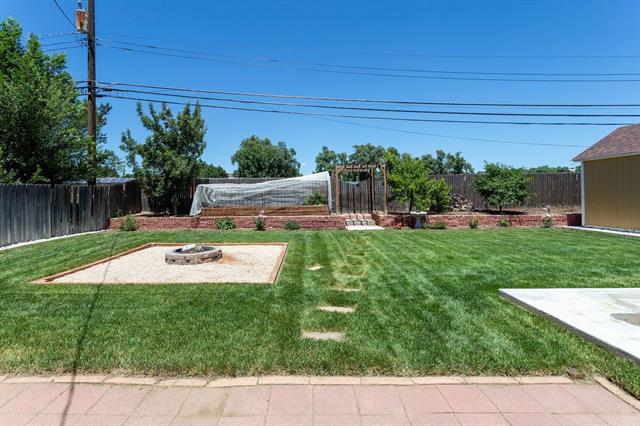
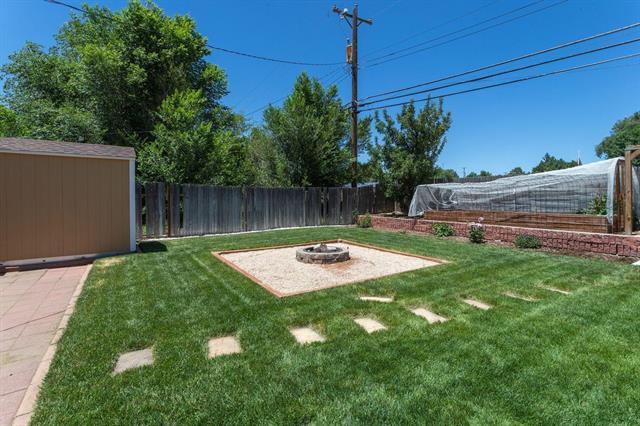
Backyard lawn with a central fire pit, garden shed, and covered greenhouse.
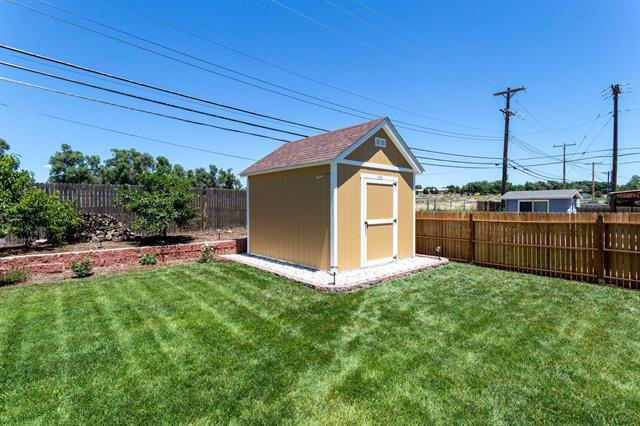
Backyard with a tan storage shed, green lawn, and wooden fence.
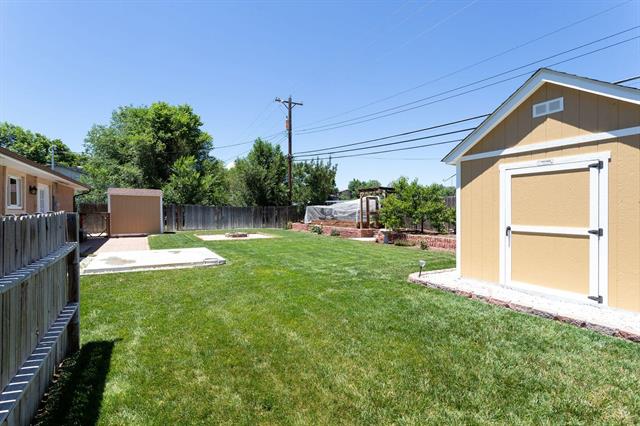
Fenced backyard with a broad lawn, concrete patio, and two detached sheds.
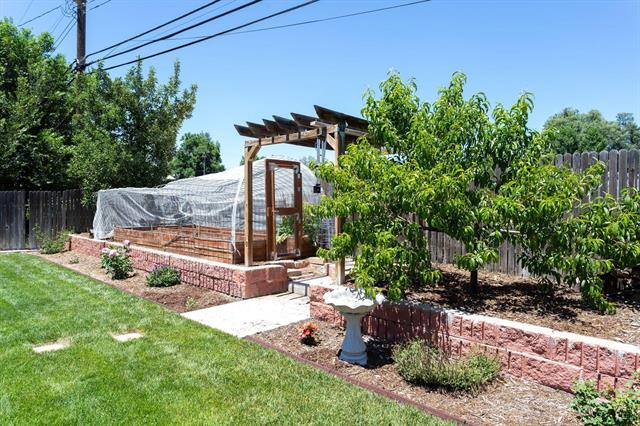
Backyard garden with a greenhouse, raised brick planters, and a pergola entry.
Backyard with a brick ranch home, lawn, fire pit, and storage shed.
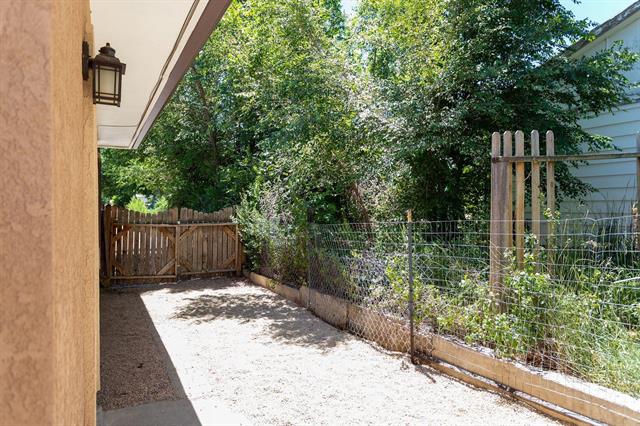
Fenced side yard with a gravel path leading to a wooden gate beneath mature trees.
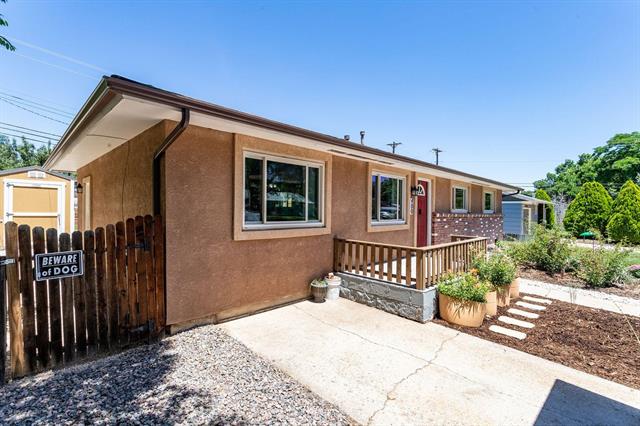
Single-story tan house with a small porch, fenced entrance, and gravel landscaping.
Illustration of a small house with an open window, flowers, and shrubs.
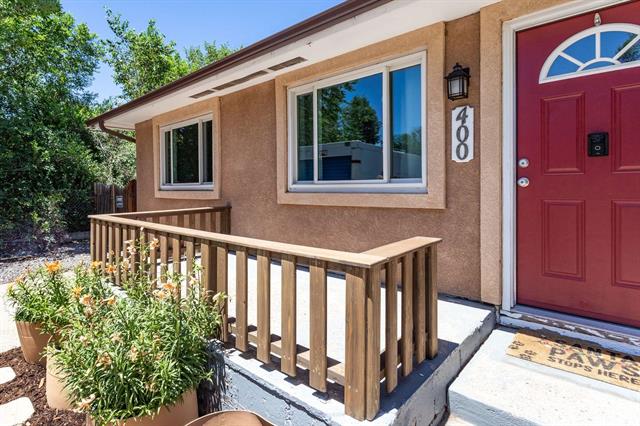
Home entrance with a red door, wooden porch railing, and flower planters.
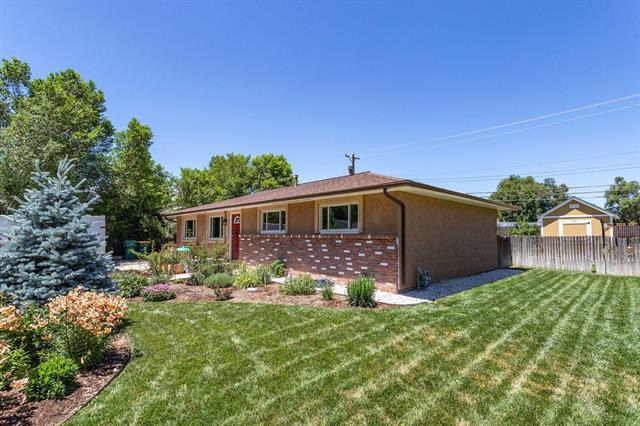
Single-story brick ranch home with a broad lawn and landscaped garden.
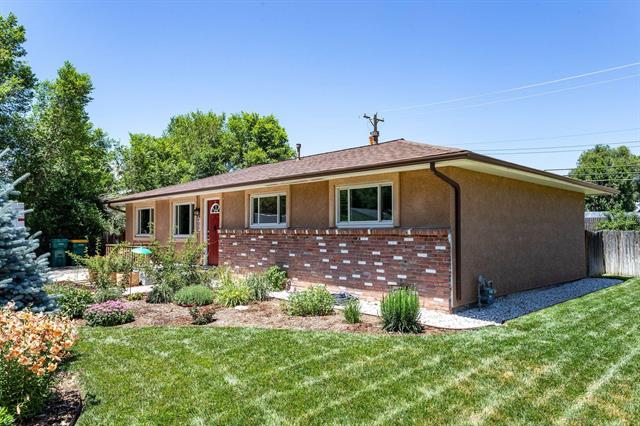
Single-story ranch home with brick facade, red front door, and landscaped lawn.
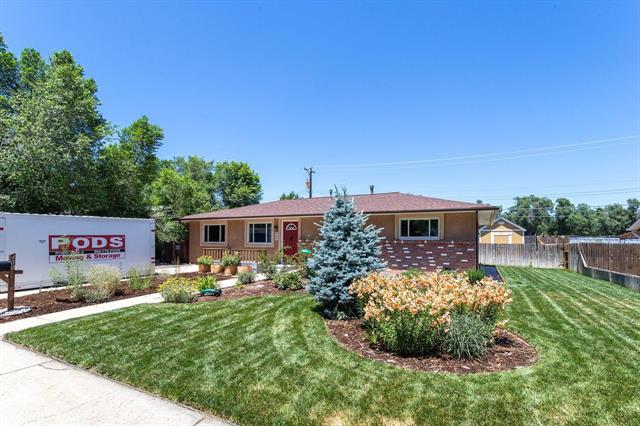
Brick ranch home with a red roof, landscaped lawn, and a PODS moving container beside the driveway.
VIEW PHOTOS
$1,900/mo

400 Pecos Drive

3 Beds 1 Bath 1,213 Sq.Ft.

Share Property

Location

400 Pecos Drive, Colorado Springs, CO 80911

Status

Leased

Date Leased

August 20, 2025

Property Amenities

Interior
Total Bedrooms: 3
Area & Lot
Total area 1,213 Sq.Ft.
Living area 1,213 Sq.Ft.
MLS® ID R12047960
Year Built 1959
Type Residential
Status Leased
Date Leased August 20, 2025
Finance
Lease Price $1,900/mo

Work With Us

Gary and his team focus on his commitment to providing their clients with first class, 5 star service, before, during and after the transaction.