Leave a Message

Thank you for your message. We will be in touch with you shortly.

4223 Alder Springs View
VIEW PHOTOS
Courtesy of RE/MAX Properties Inc
$384,900

4223 Alder Springs View

3 Beds 3 Baths 1,639 Sq.Ft. 1,006.24 Sq.Ft.

Description

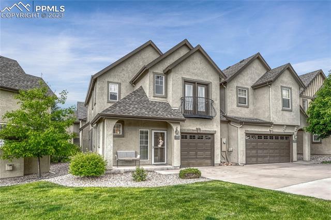
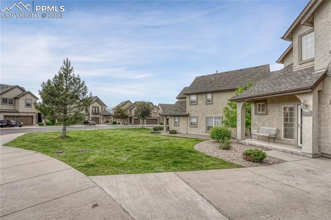
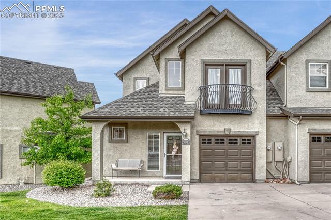
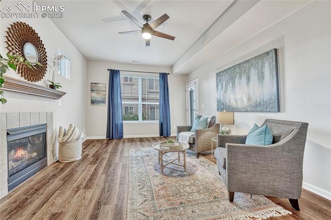
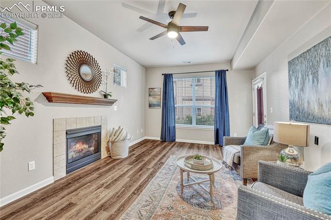
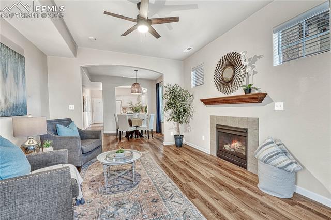
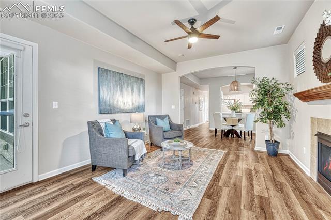
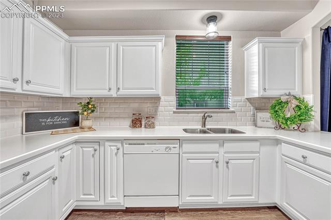
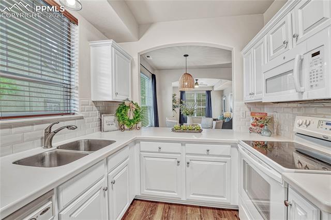
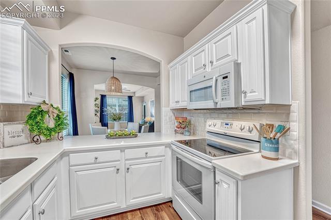
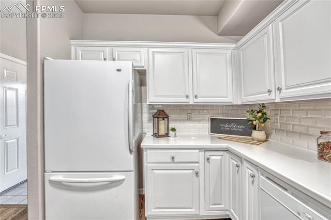
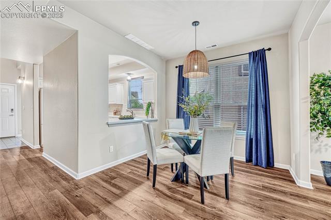
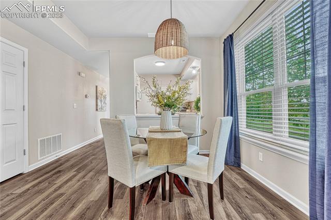
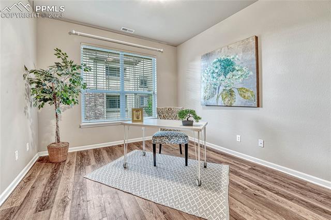
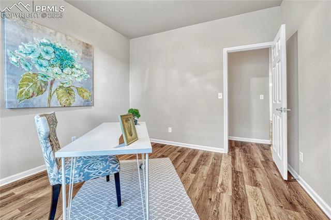
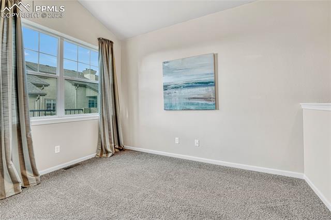
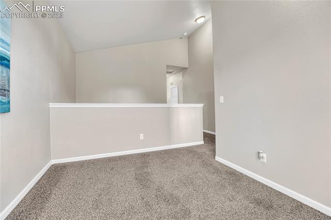
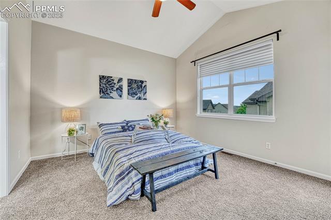
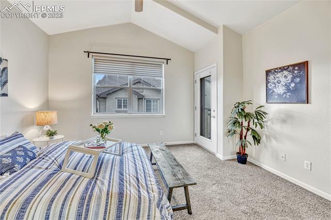
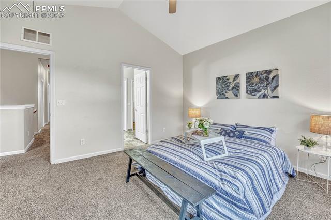
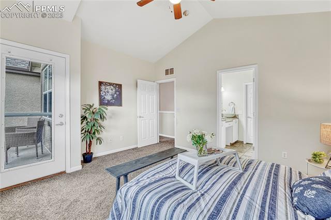
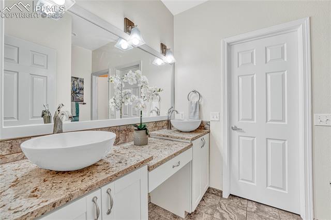
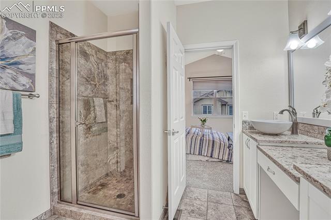
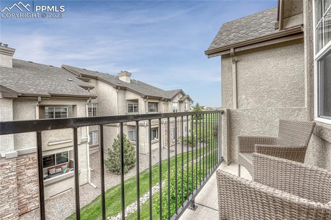
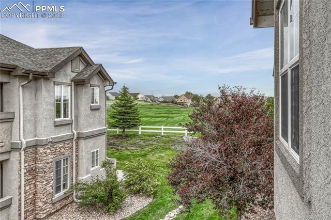
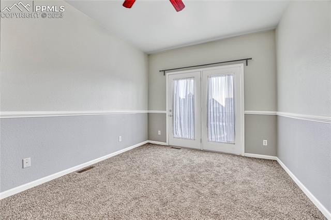
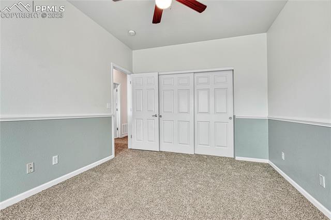
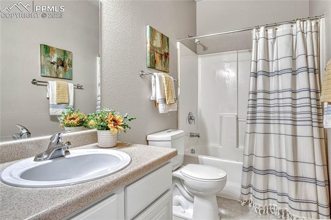
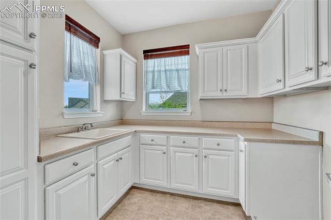
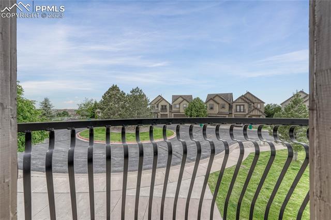
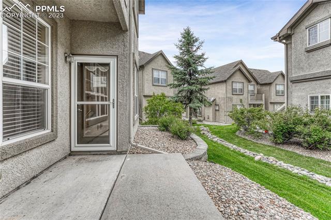
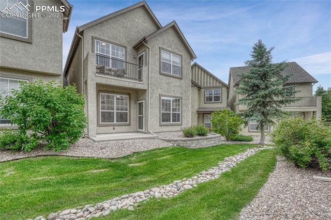
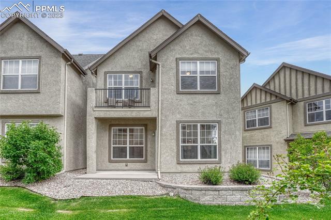
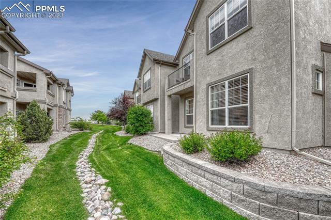
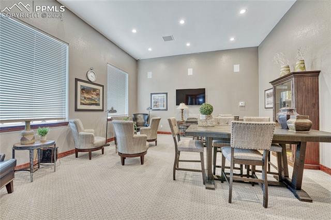
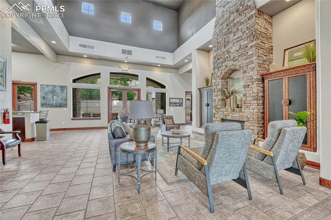
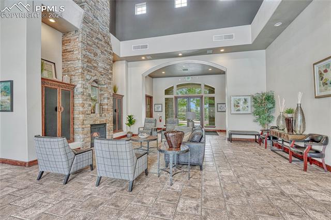
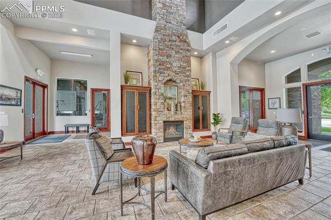
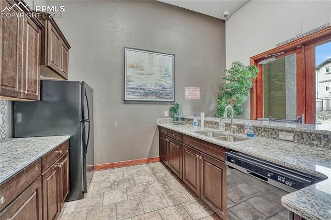
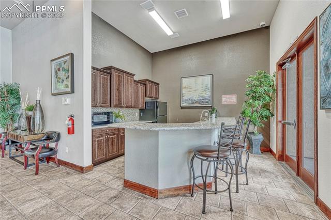
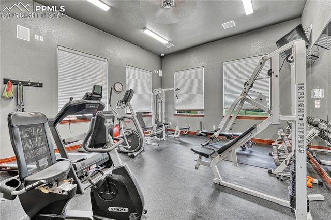
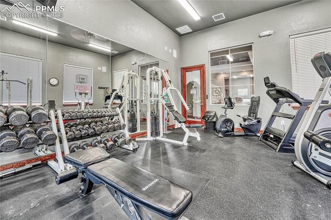
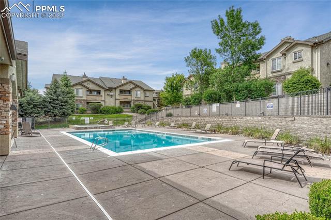
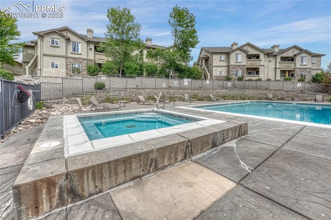
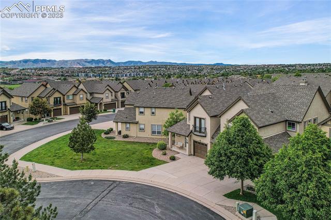
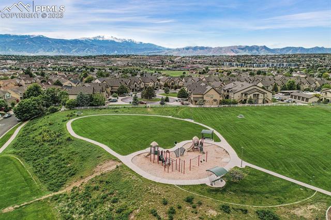
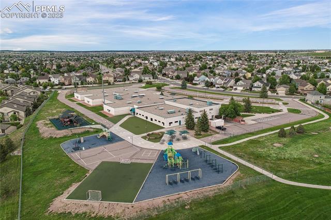
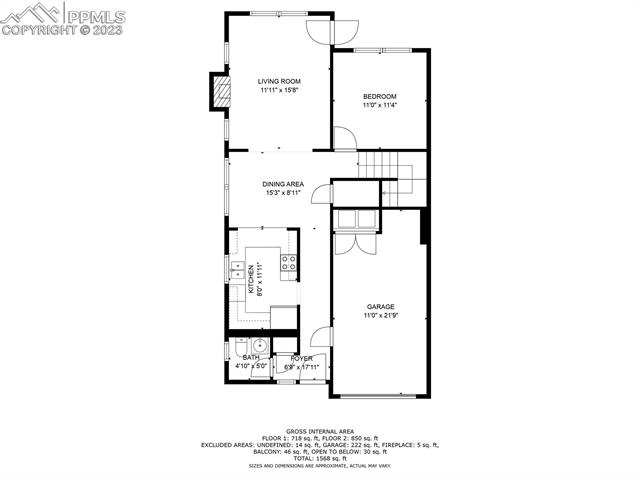
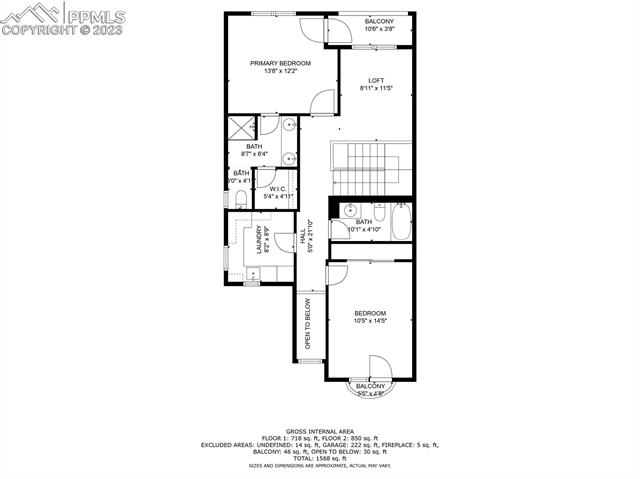
End unit townhome in a gated community! Situated on a corner lot with central air and an attached 1-car garage and driveway! * Brand New Carpet! * Great cul-de-sac location, close to everything including Peterson AFB, restaurants, shopping, parks, and schools! * Within walking distance of neighborhood elementary school * Steps away from a nice playground and High Meadows Park * Covered front porch leads you into an open floor plan with gorgeous wood laminate flooring through the main level * The spacious living room features a gas fireplace and provides a walk-out to the covered back patio * Bright kitchen with window, smooth top range oven, overhead microwave, dishwasher, attractive counter tops, tile backsplash, large pantry, and pass through window to dining room * Main level bedroom/office * The upper level is comprised of a large loft area that can be used as a flex space or office, two additional bedrooms, two baths, an amazing laundry room, and plentiful storage * The primary bedroom provides a walk-out (with retractable screen storm door) to a private balcony and features an adjoining 3/4 bath with a double vessel sink vanity with a granite counter top, tiled shower with a mud set shower pan, and walk-in closet. The secondary bedroom is spacious and offers a Juliette balcony bringing in abundant light. The laundry room is incredibly functional and provides windows with beautiful views of Pikes Peak, generous cabinet storage, a sink, and counter space for folding! Your HOA dues include water/sewer, a clubhouse, workout space, swimming pool, and hot tub.

Share Property

Location

4223 Alder Springs View, Colorado Springs, CO 80922

Status

Sold

Date Sold

September 1, 2023

Property Amenities

Interior
Fireplace Gas
Total Bedrooms: 3
Area & Lot
Lot Area 1,006.24 Sq.Ft.
Living area 1,639 Sq.Ft.
MLS® ID 1601883
Year Built 2006
School District Falcon-49
Architecture Styles 2 Story
Type Townhouse
Status Sold
Exterior
Stories 2
Air conditioning Ceiling Fan(s), Central Air
Heat type Forced Air, Natural Gas
Garage Space 1.0
Parking Garage Door Opener, Attached
Lot Features Corner Lot, Cul-De-Sac
Roof Shingle
Finance
Sales Price $384,900
Real Estate Tax $1,035 yearly

Work With Us

Gary and his team focus on his commitment to providing their clients with first class, 5 star service, before, during and after the transaction.





















