Leave a Message

Thank you for your message. We will be in touch with you shortly.

4473 Crow Creek Drive
VIEW PHOTOS
Courtesy of RE/MAX Properties Inc
$530,000

4473 Crow Creek Drive

4 Beds 4 Baths 3,054 Sq.Ft. 6,115.82 Sq.Ft.

Description

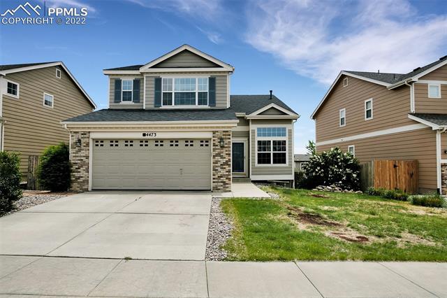
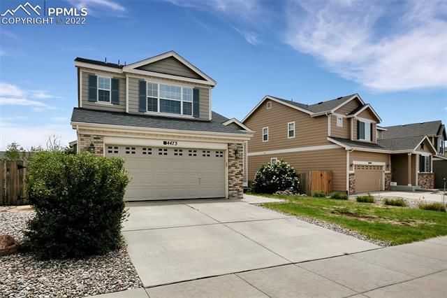
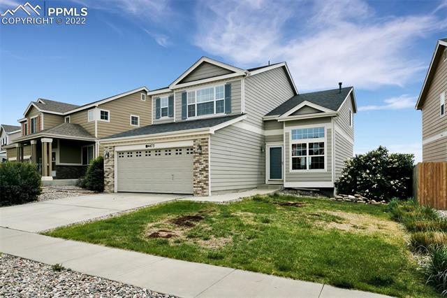
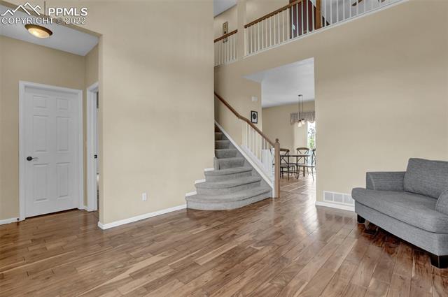
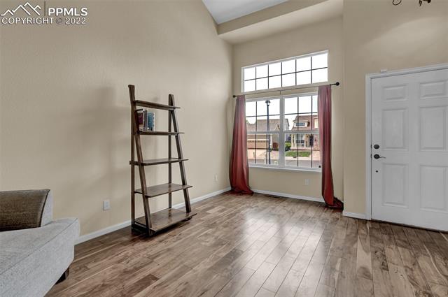
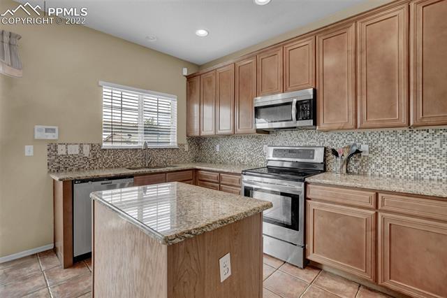
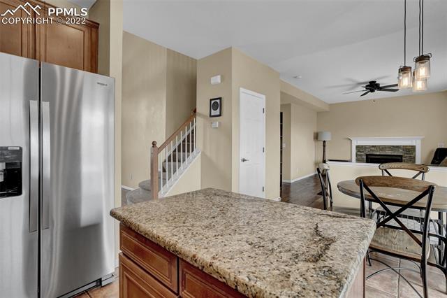
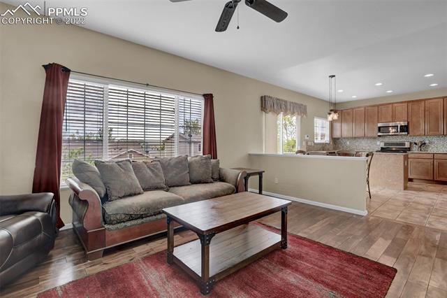
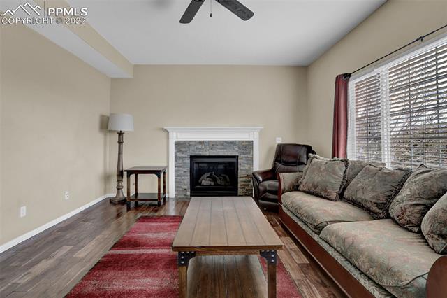
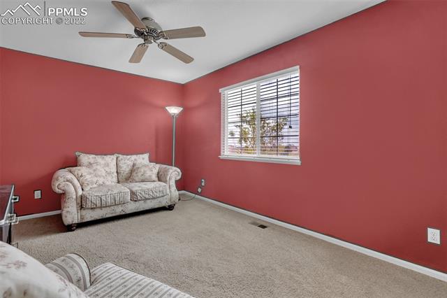
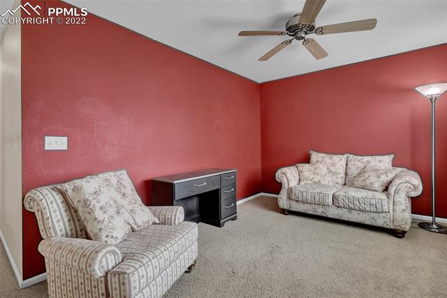
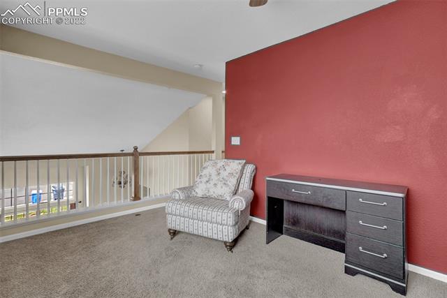
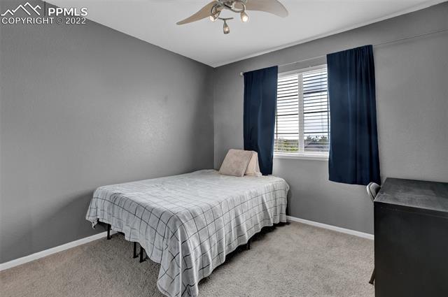
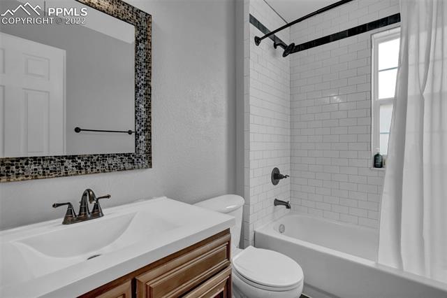
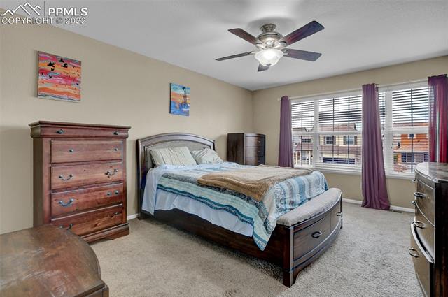

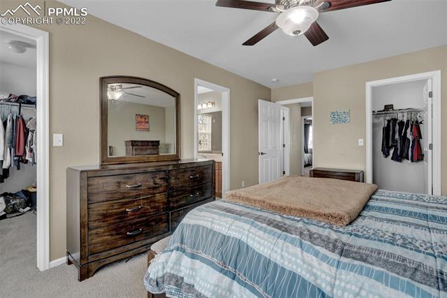
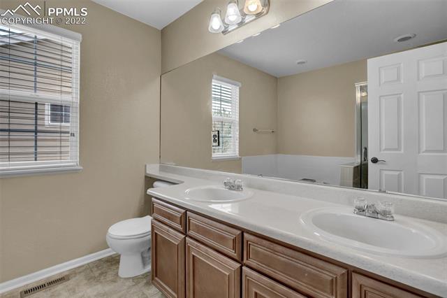
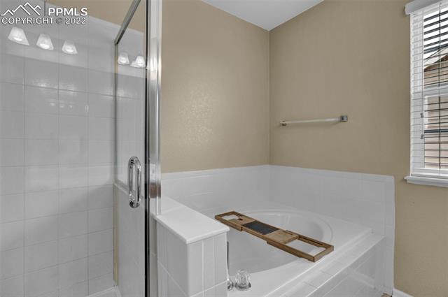

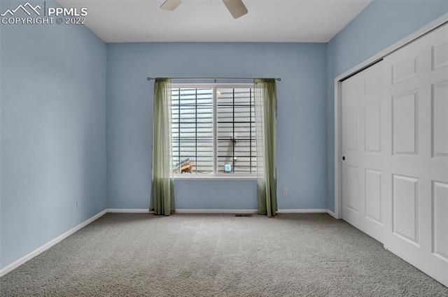
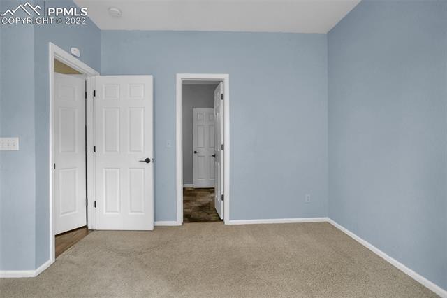
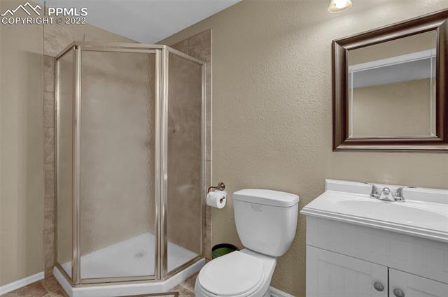
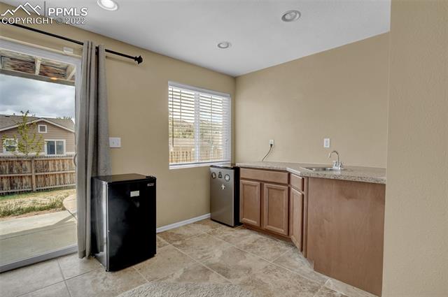
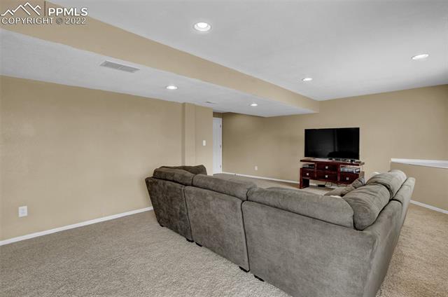
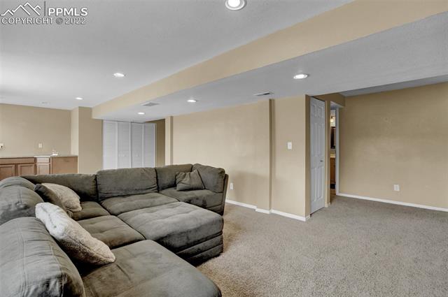
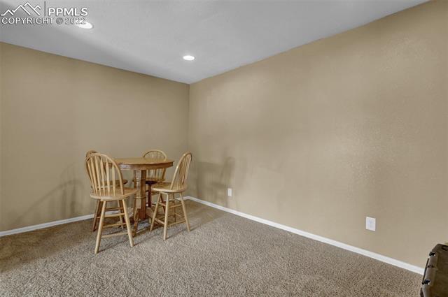
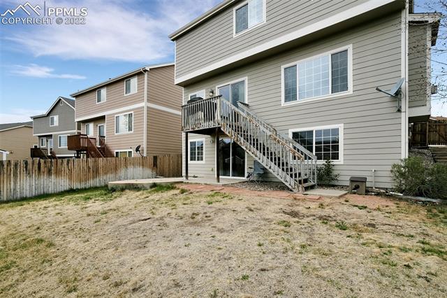
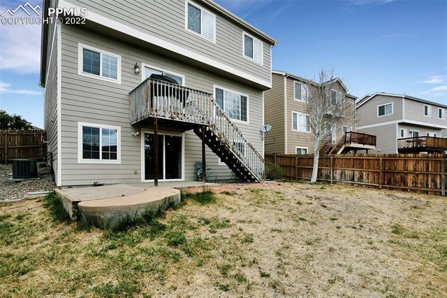
Beautiful home located in the heart of Springs Ranch! The main level features a formal dining area/flex space with Acacia wood floors, which opens up into a beautiful kitchen featuring granite countertops, tile backsplash, stainless steel appliances, eating area, with a walkout to the back deck. Other features include a main level guest room with attached bath, and spacious living area off the kitchen! The home has been updated with new tile, oil rubbed bronze fixtures and granite. Upper level has a spacious master bedroom with two large closets, two additional rooms and a nicely updated full bathroom, a loft area, and upper level laundry! Walk out basement has a wet bar and large entertainment area with two storage spaces. The back patio is a great place to relax and enjoy the back yard. Come see it today!

Share Property

Location

4473 Crow Creek Drive, Colorado Springs, CO 80922

Status

Sold

Date Sold

August 1, 2022

Property Amenities

Interior
Fireplace Gas
Total Bedrooms: 4
Area & Lot
Lot Area 6,115.82 Sq.Ft.
Living area 3,054 Sq.Ft.
MLS® ID 1482743
Year Built 2004
School District Falcon-49
Architecture Styles 2 Story
Type Residential
Status Sold
Exterior
Stories 2
Air conditioning Ceiling Fan(s), Central Air
Heat type Forced Air
Garage Space 2.0
Parking Attached
Lot Features Level
Roof Shingle
Finance
Sales Price $530,000
Real Estate Tax $1,607 yearly

Work With Us

Gary and his team focus on his commitment to providing their clients with first class, 5 star service, before, during and after the transaction.





















