Leave a Message

Thank you for your message. We will be in touch with you shortly.

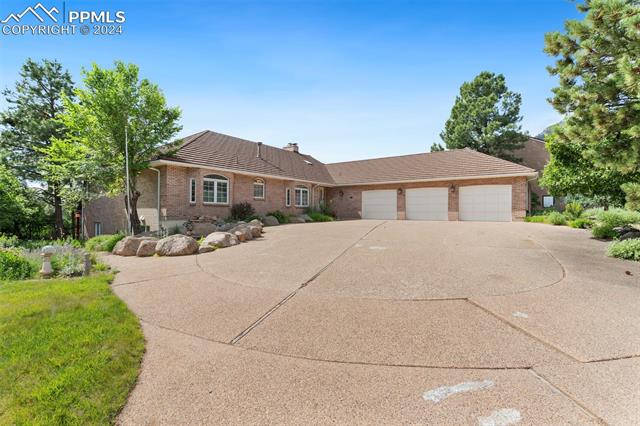
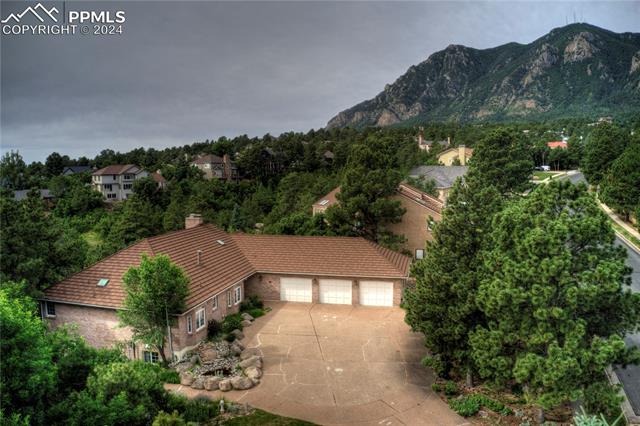
Brick ranch-style home with a three-car garage and broad curved driveway.
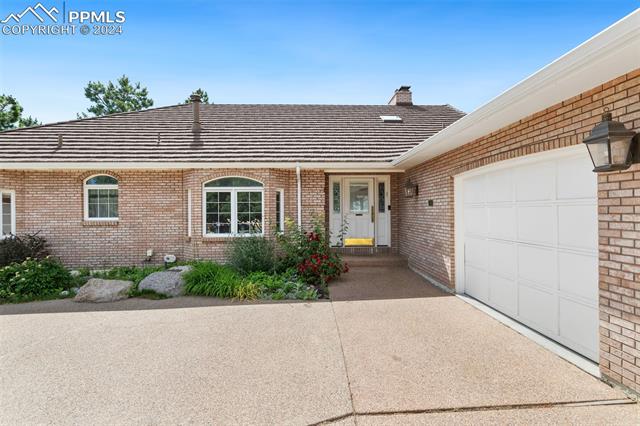
Brick ranch home with a broad concrete driveway, white garage door, and landscaped front entry.
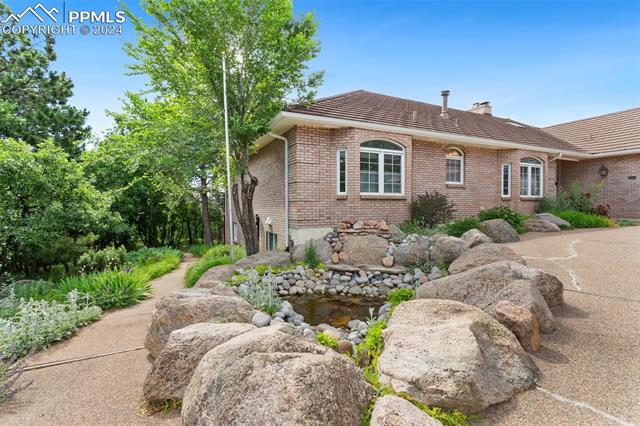
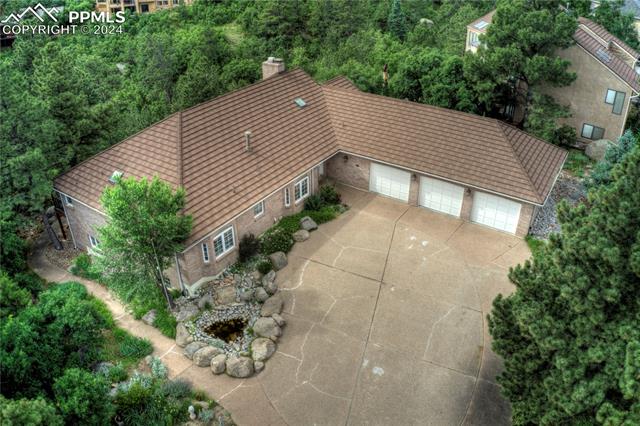
Brick ranch-style home beside a landscaped rock garden and winding walkway.
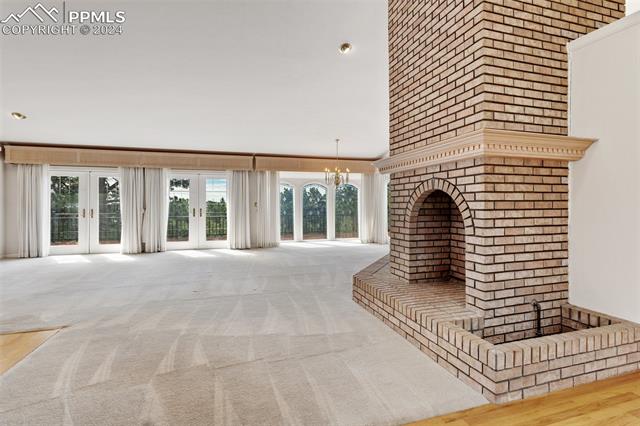
Empty living room with a large brick fireplace and polished stone flooring.
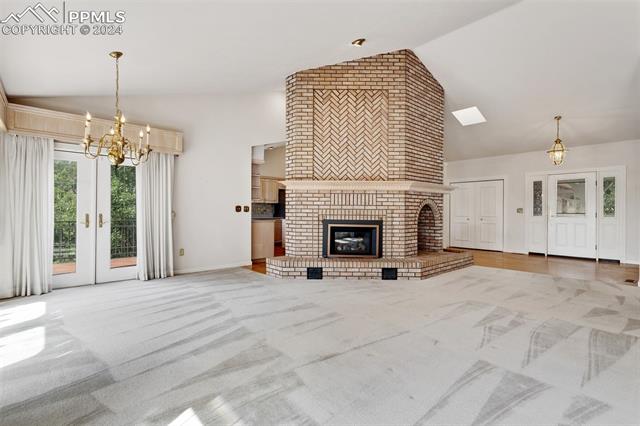
Living room with a tall brick fireplace, chandelier, and arched glass doors.
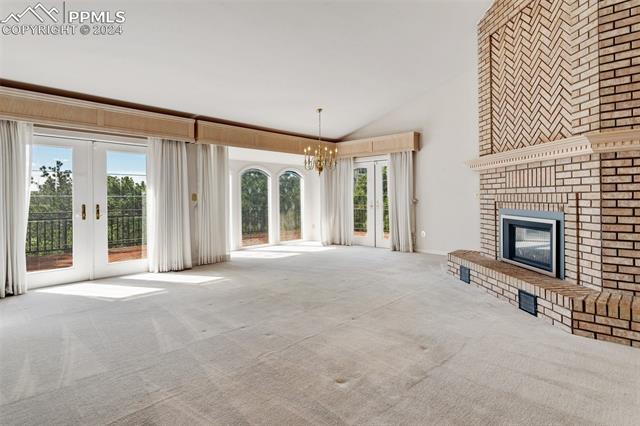
Living room with a large brick fireplace and a wall of glass doors opening to greenery.
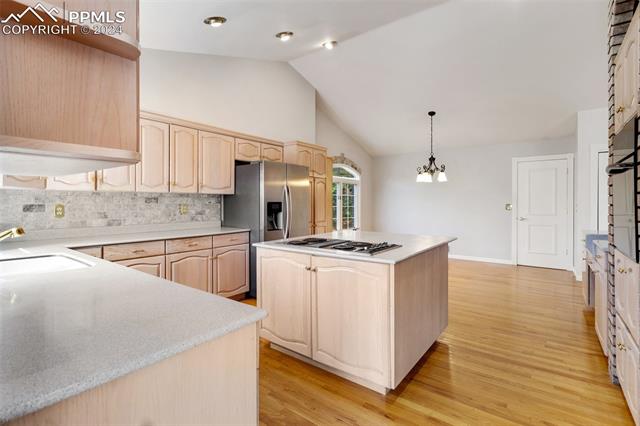
Kitchen with light wood cabinets, a central island cooktop, and hardwood floors.
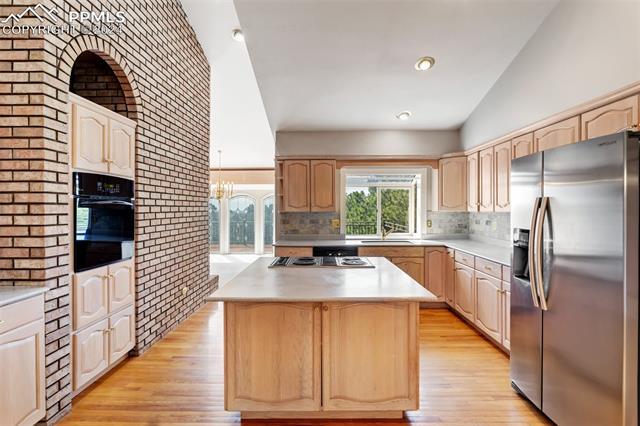
Kitchen with a central island, light wood cabinets, stainless steel appliances, and a brick wall.
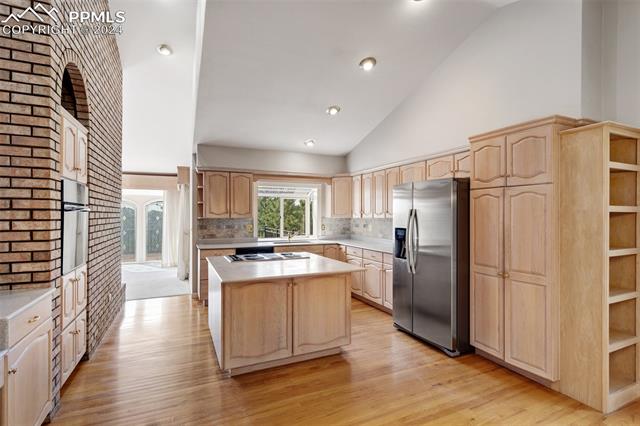
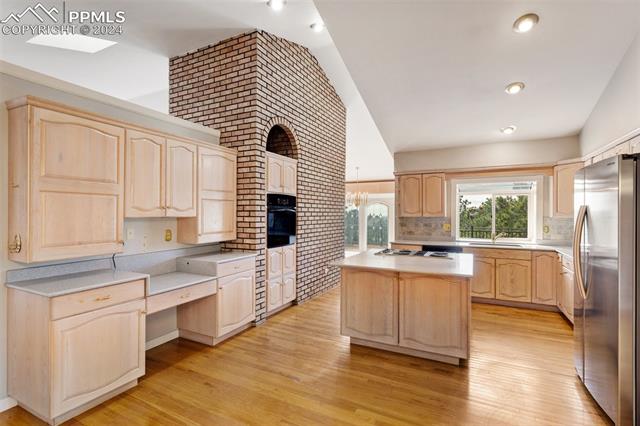
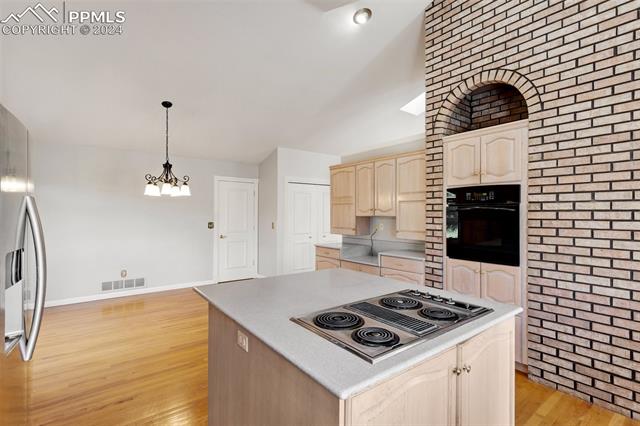
Kitchen with a brick oven surround, light wood cabinets, and a central island.
Kitchen with a brick oven surround, central island, and stainless-steel refrigerator.
Kitchen with a central cooktop island, light wood cabinets, and a floor-to-ceiling brick wall.
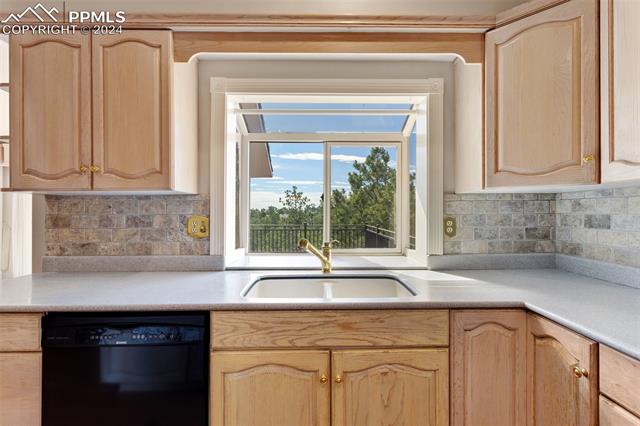
Kitchen with wood cabinets, a double-basin sink, and a window overlooking trees.
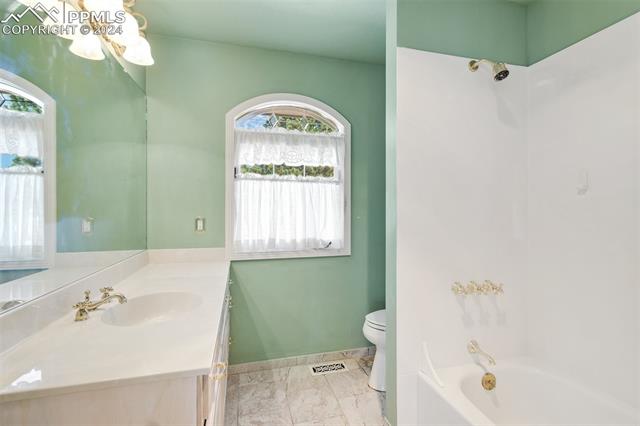
Bathroom with a white vanity, arched curtained window, and bathtub against mint-green walls.
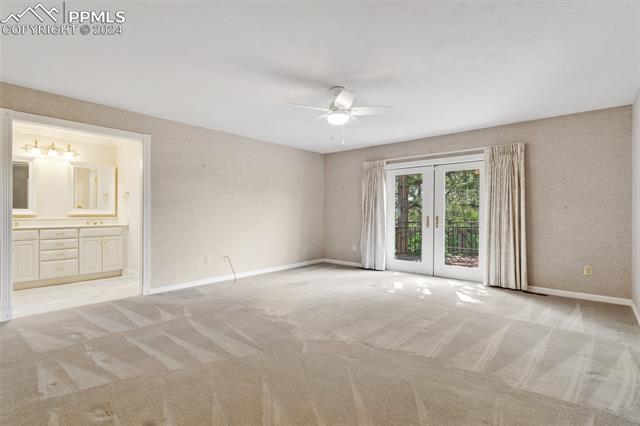
Carpeted living room with ceiling fan, glass doors, and an adjacent bathroom vanity.
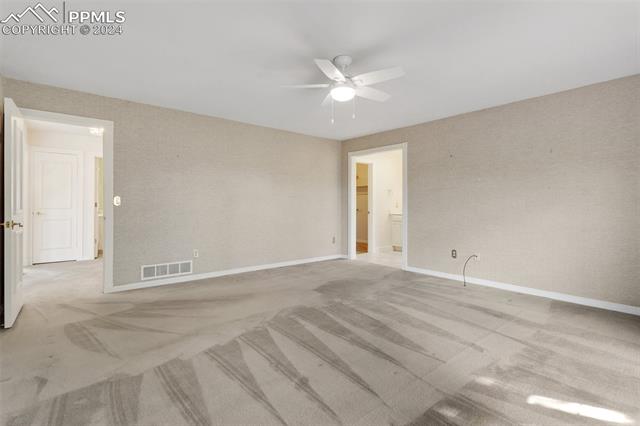
Empty carpeted bedroom with a ceiling fan and two open doorways.
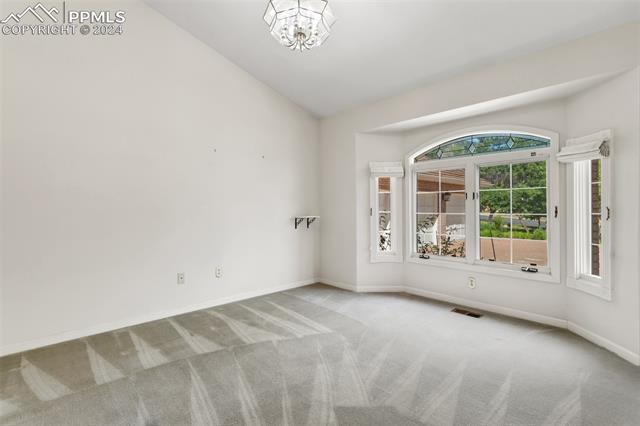
Empty carpeted room with a chandelier and large bay window.
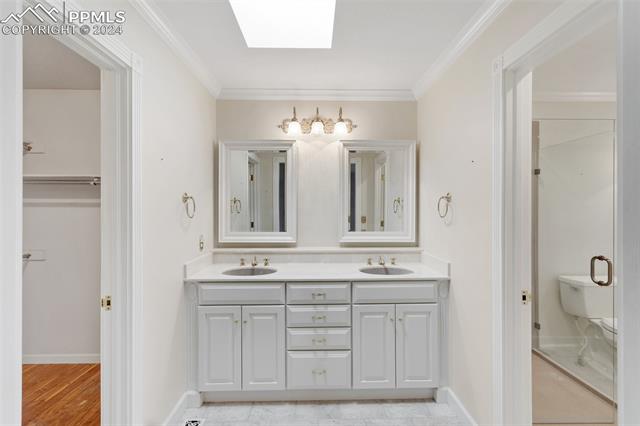
Bathroom with a double-sink vanity, paired mirrors, and adjoining toilet and shower area.
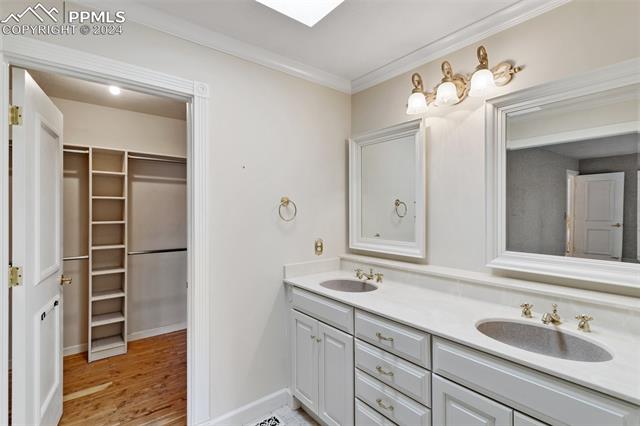
Double-sink bathroom vanity with white cabinetry and an adjoining walk-in closet.
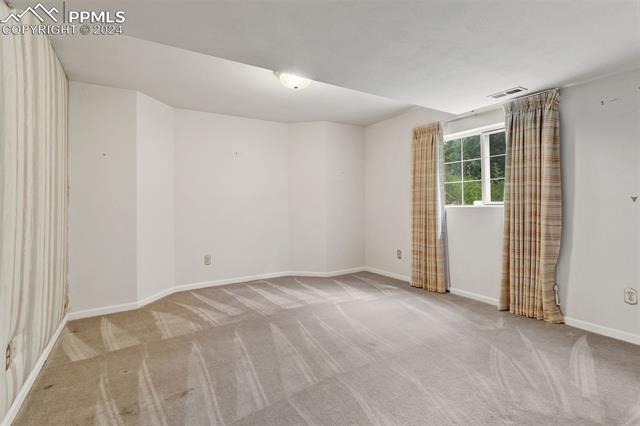
Empty carpeted room with a curtained window and white walls.
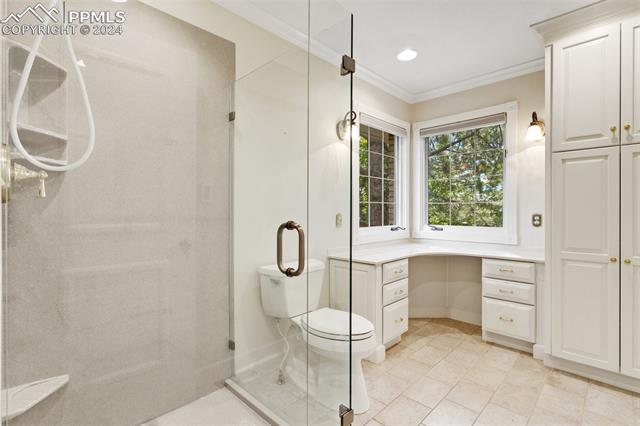
Bathroom with a glass-enclosed shower, white cabinetry, and a bay window overlooking trees.
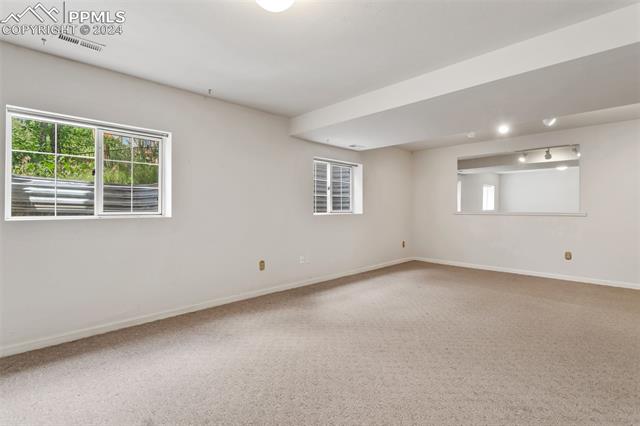
Empty carpeted room with two windows and a wide pass-through opening.
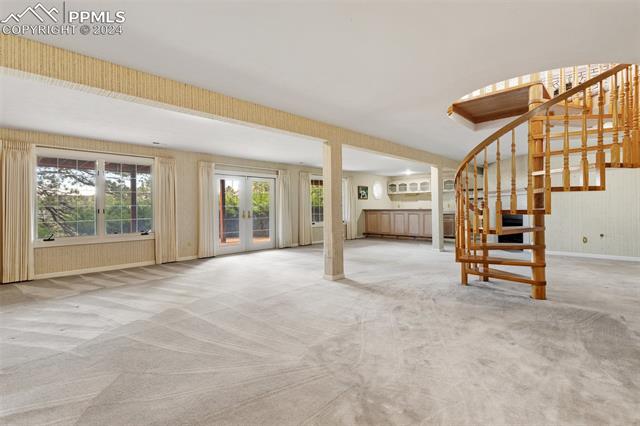
Open, vacant living area with large windows and a curved wooden staircase.
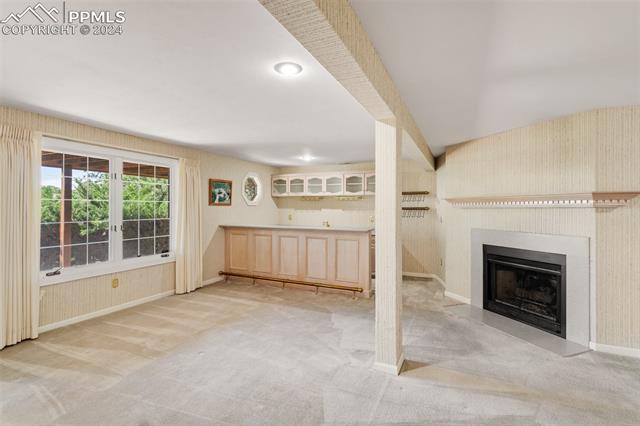
Living area with a fireplace, built-in cabinetry, and large windows overlooking greenery.
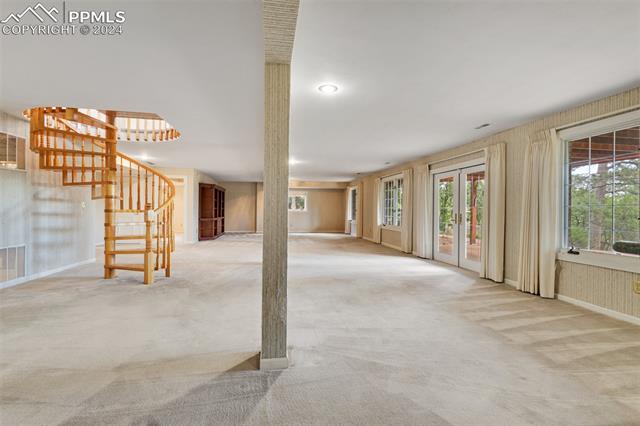
Empty carpeted living room with a wooden spiral staircase and broad windows.
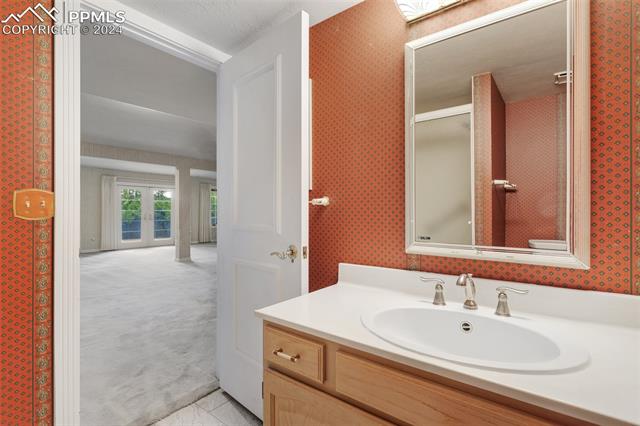
Bathroom vanity with a large mirror, patterned red wallpaper, and an open doorway to a bright adjoining room.
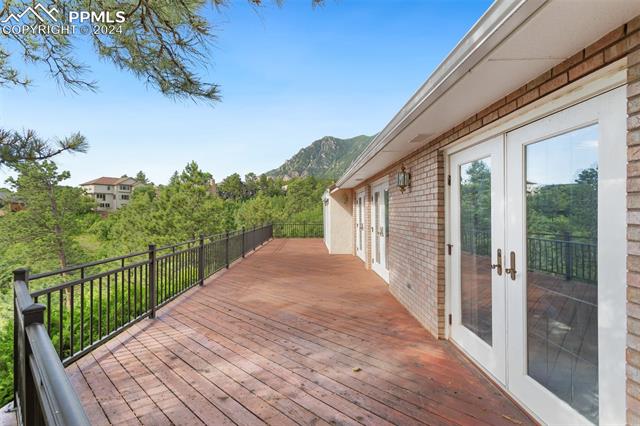
Wooden deck with black railing overlooking trees and mountain peaks beside a brick home.
Wooden deck with black railing beside brick home, overlooking trees and mountains.
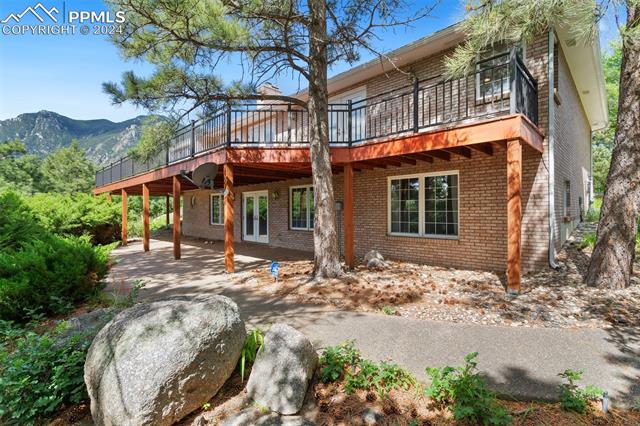
Two-story brick home with elevated deck, wooded yard, and mountain backdrop.
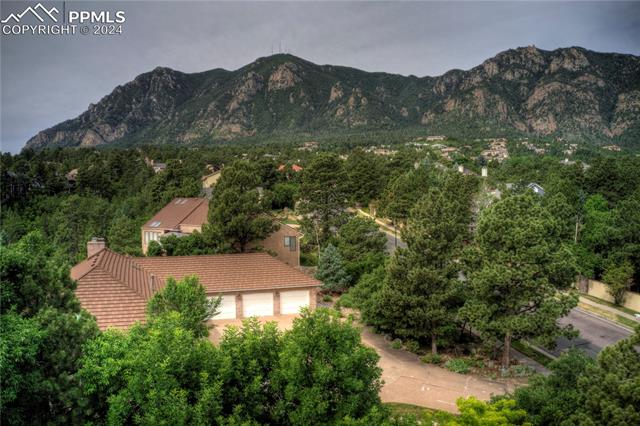
Aerial view of a ranch-style home among trees with mountains rising behind it.
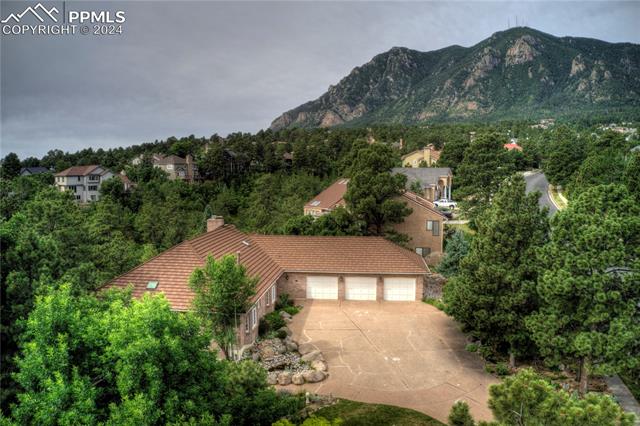
Aerial view of a ranch-style home with a three-car garage and mountain backdrop.
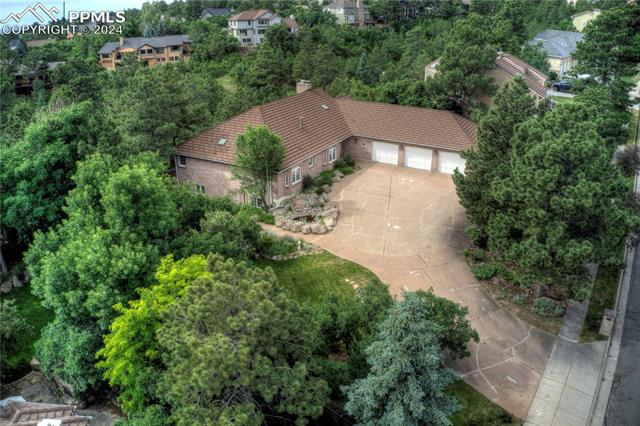
Aerial view of a brick home with a broad curved driveway, surrounded by mature trees.
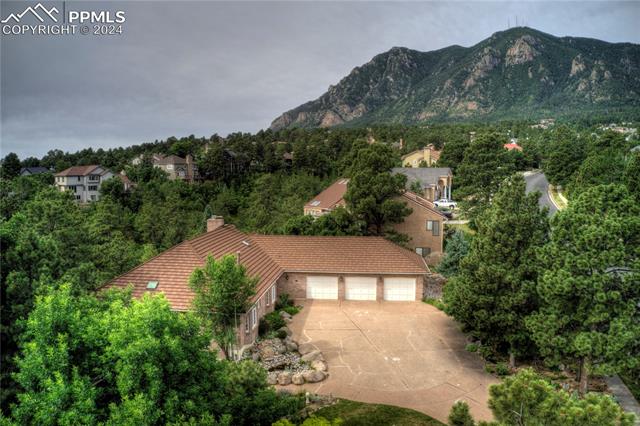
Aerial view of a brick ranch home with a broad driveway, surrounded by trees beneath a mountain.
Aerial view of a brick home with a three-car garage and a tree-lined driveway.
Aerial view of a ranch-style home with a three-car garage, surrounded by trees beneath a mountain ridge.
Aerial view of a brick home with a three-car garage, curved driveway, and landscaped yard.
VIEW PHOTOS
$875,000

4565 Star Ranch Road

4 Beds 4 Baths 4,488 Sq.Ft. 0.67 Acres

Description

Welcome to this Parade of Homes brick rancher nestled on a peaceful lot with stunning mountain and city views. Step inside to discover a superb floor plan filled with natural light from multiple skylights, creating a warm and inviting atmosphere throughout the home. No corners were cut when this home was built. Quality that will last, such as solid wood doors, leaded glass windows, and a custom brick fireplace that extends around to the kitchen. The wrap-around deck at the rear of the house provides an ideal space for outdoor relaxation and entertainment, allowing you to appreciate the serene natural surroundings fully. The deck has incredible views of Cheyenne Mountain and the mature coniferous forest that blankets the ravine below. The lower-level walk-out is a true highlight, featuring a spacious family room with a wet bar, perfect for gatherings and leisure activities. Additionally, this level offers a versatile large 18'x22' room that could be used as an office or exercise room. This beautiful home offers a high-quality Decra Stone Coated Steel roof, classified as a Class 4 roof for superior durability and protection. This exceptional property offers privacy, comfort, and breathtaking views.

Share Property

Location

4565 Star Ranch Road, Colorado Springs, CO 80906

Status

Sold

Date Sold

September 3, 2024

Property Amenities

Interior
Fireplace Gas
Total Bedrooms: 4
Half Bathrooms: 1
Full Bathrooms: 3
Area & Lot
Total area 4,599 Sq.Ft.
Lot Area 0.67 Acres
Living area 4,488 Sq.Ft.
MLS® ID 7637371
Year Built 1988
School District Cheyenne Mtn-12
View Description Mountain(s)
Architecture Styles Ranch
Type Residential
Status Sold
Date Sold September 3, 2024
Exterior
Stories 1
Air conditioning Central Air
Heat type Forced Air
Garage Space 3.0
Parking Attached
Lot Features Sloped, Wooded
Roof Other
Finance
Sales Price $875,000
Real Estate Tax $2,915 yearly

Work With Us

Gary and his team focus on his commitment to providing their clients with first class, 5 star service, before, during and after the transaction.