Leave a Message

Thank you for your message. We will be in touch with you shortly.

4965 Granby Circle
4965 Granby Circle
4965 Granby Circle
4965 Granby Circle
4965 Granby Circle
4965 Granby Circle
4965 Granby Circle
4965 Granby Circle
4965 Granby Circle
4965 Granby Circle
4965 Granby Circle
4965 Granby Circle
4965 Granby Circle
4965 Granby Circle
4965 Granby Circle
4965 Granby Circle
4965 Granby Circle
4965 Granby Circle
4965 Granby Circle
4965 Granby Circle
4965 Granby Circle
4965 Granby Circle
4965 Granby Circle
4965 Granby Circle
4965 Granby Circle
4965 Granby Circle
4965 Granby Circle
4965 Granby Circle
4965 Granby Circle
4965 Granby Circle
4965 Granby Circle
4965 Granby Circle
4965 Granby Circle
4965 Granby Circle
4965 Granby Circle
4965 Granby Circle
4965 Granby Circle
4965 Granby Circle
4965 Granby Circle
4965 Granby Circle
4965 Granby Circle
4965 Granby Circle
4965 Granby Circle
4965 Granby Circle
4965 Granby Circle
4965 Granby Circle
4965 Granby Circle
4965 Granby Circle
4965 Granby Circle
4965 Granby Circle
VIEW PHOTOS
Courtesy of 00082905-RE/MAX Properties Inc.
$575,000

4965 Granby Circle

4 Beds 4 Baths 2,333 Sq.Ft. 8,799.12 Sq.Ft.

Description

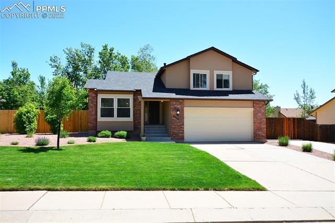
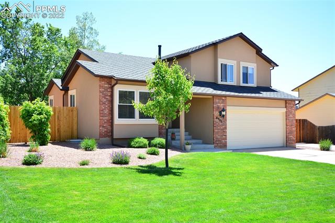
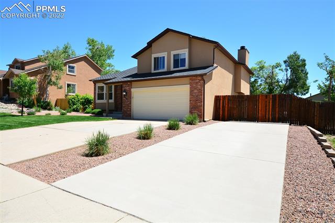
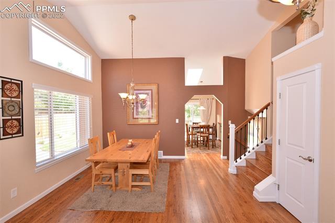
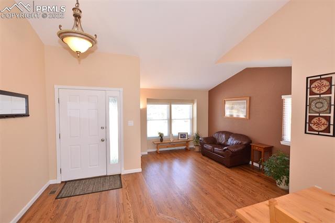
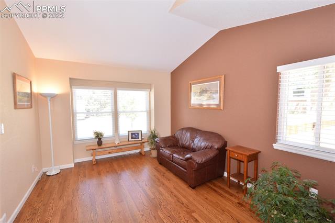
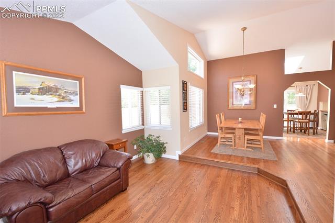
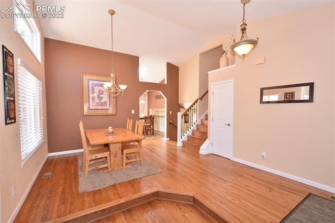
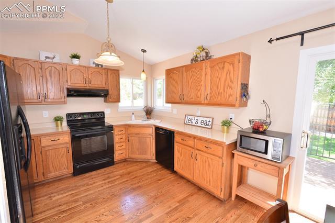
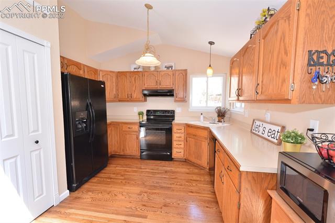
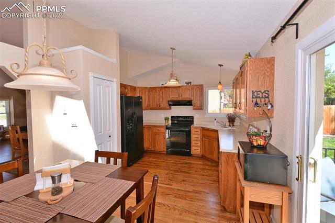
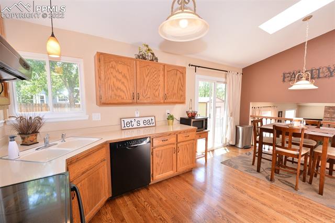
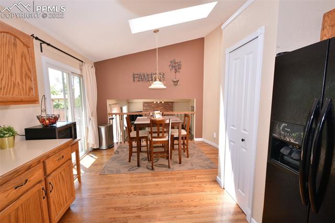
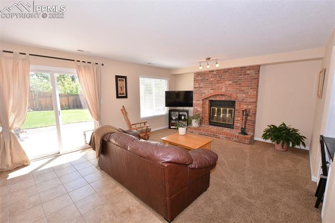
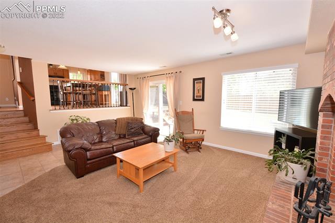
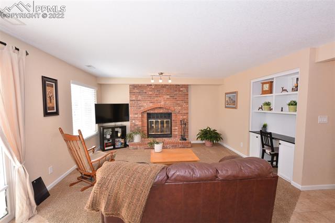
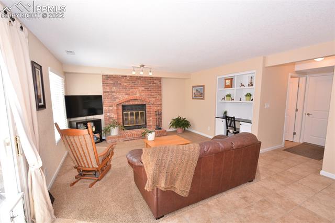
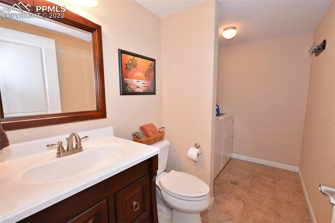
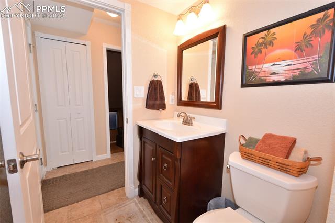
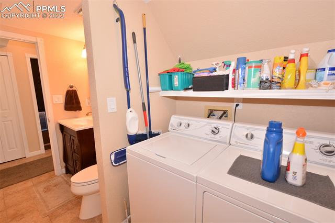
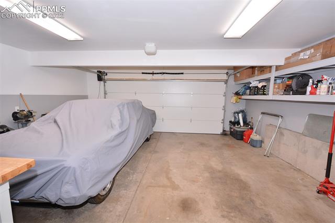
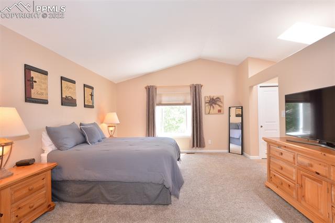
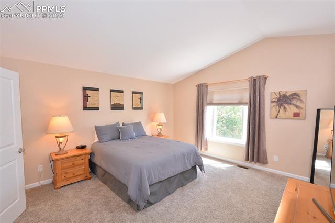
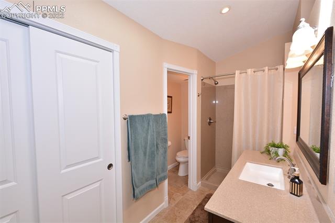
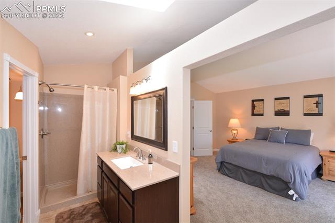
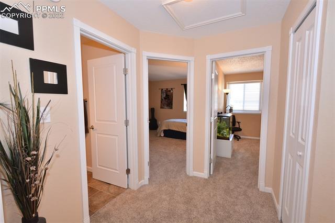
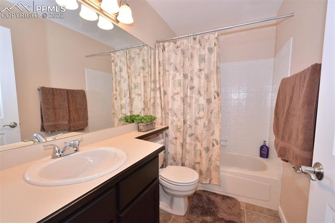
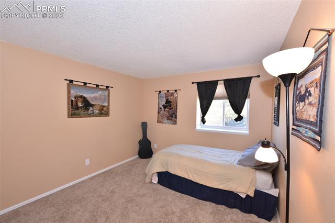
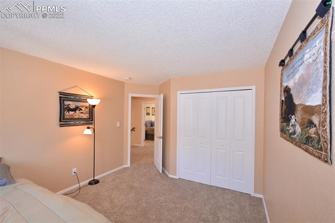
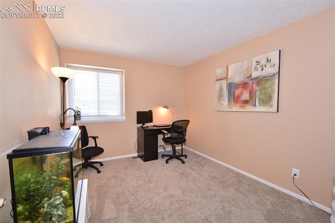
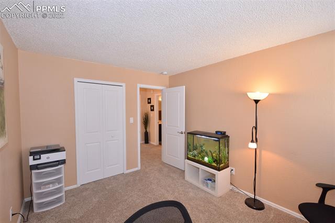
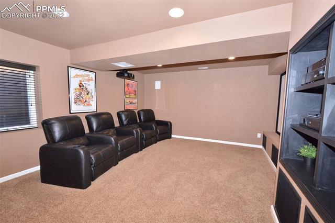
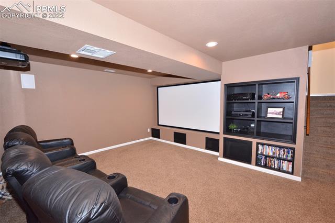
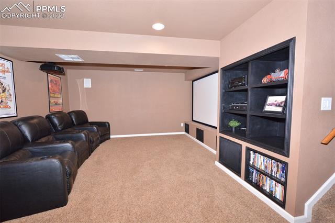
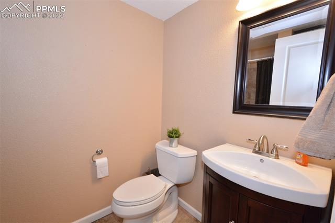
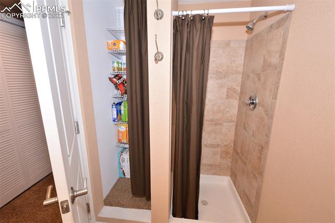
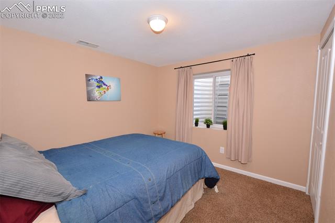
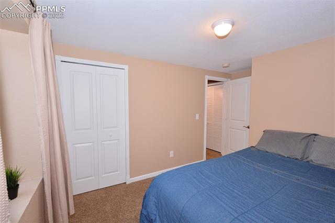
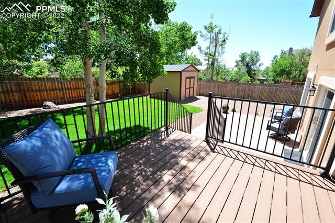
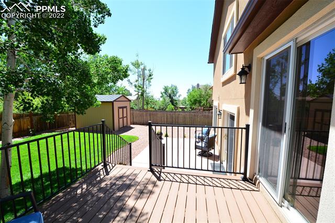
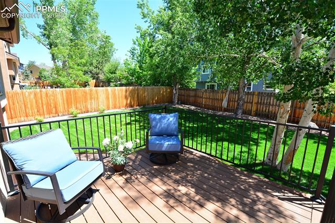
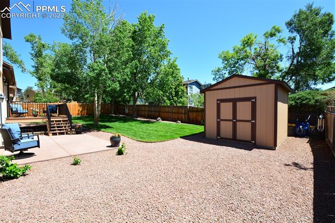
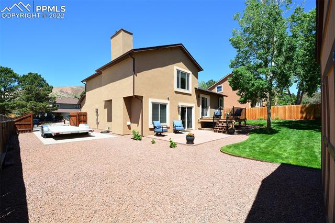
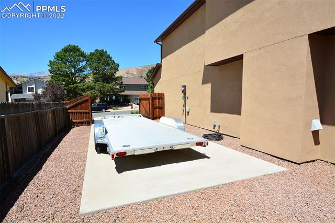
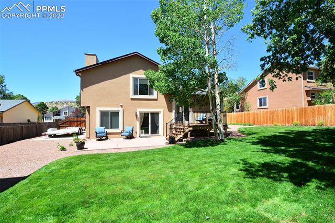
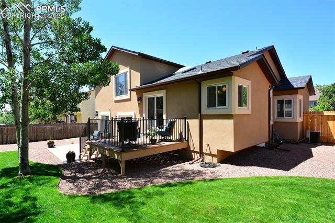
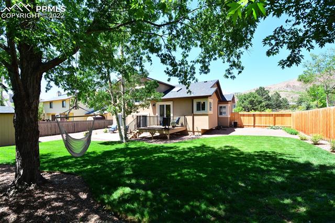
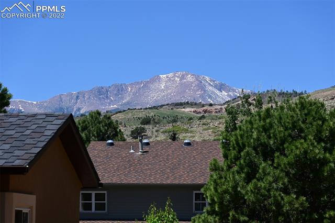
Amazing home in Mountain Shadows! Pull up to this stuccoed, meticulously landscaped home with widened driveway! Walk in and be greeted by high ceilings and hardwood floors as you enter the formal living room and dining room. On the same level, you will find an eat-in kitchen with Pantry. Also includes appliances, walk out to a newer 10 x 10 composite deck with new metal railing. Step down to the cozy Family Room with fireplace and walk out slider. Tile runs along the backside to ensure you can walk from the garage to the backyard without making a mess. Find a powder room and laundry room near the garage. The garage is oversized two car finished with 220v outlet and heated for all your working needs! It includes the built in storage. Upstairs, rest easy in the large master with updated bathroom and his and her closets. Find 2 other large bedrooms, a full bathroom, and New SmartStrand Carpet throughout. In the basement, enjoy movie night in the theater room where all equipment (120" screen, projector, and surround sound) and reclining theater seats are included. Find a separate guest bath and bedroom as well! Outside, enjoy your private backyard complete with 30' RV pad, enclosed privacy fence plus 12' RV gate, storage shed on concrete pad with built in shelving and workbench, and oversized colored concrete patio! Other features include: newer water heater, upgraded 200 amp electrical, new garage door, and newer Class 4 roof. This home is move in ready for all of your indoor and outdoor needs! Welcome home!

Share Property

Location

4965 Granby Circle, Colorado Springs, CO 80919

Status

Sold

Date Sold

July 27, 2022

Property Amenities

Interior
Total Bedrooms: 4
Area & Lot
Lot Area 8,799.12 Sq.Ft.
Living area 2,333 Sq.Ft.
MLS® ID 6381677
Year Built 1985
School District Colorado Springs 11
View Description Mountain(s)
Architecture Styles Tri-Level
Type Residential
Status Sold
Exterior
Stories 3
Air conditioning Central Air
Heat type Forced Air
Garage Space 2.0
Parking Garage Door Opener, Attached
Lot Features Level
Roof Shingle
Finance
Sales Price $575,000
Real Estate Tax $1,644 yearly

Work With Us

Gary and his team focus on his commitment to providing their clients with first class, 5 star service, before, during and after the transaction.





















