Leave a Message

Thank you for your message. We will be in touch with you shortly.

5018 La Tour View
5018 La Tour View
5018 La Tour View
5018 La Tour View
5018 La Tour View
5018 La Tour View
5018 La Tour View
5018 La Tour View
5018 La Tour View
5018 La Tour View
5018 La Tour View
5018 La Tour View
5018 La Tour View
5018 La Tour View
5018 La Tour View
5018 La Tour View
5018 La Tour View
5018 La Tour View
5018 La Tour View
5018 La Tour View
5018 La Tour View
5018 La Tour View
5018 La Tour View
5018 La Tour View
5018 La Tour View
5018 La Tour View
5018 La Tour View
5018 La Tour View
5018 La Tour View
5018 La Tour View
5018 La Tour View
5018 La Tour View
5018 La Tour View
5018 La Tour View
5018 La Tour View
5018 La Tour View
5018 La Tour View
5018 La Tour View
5018 La Tour View
5018 La Tour View
5018 La Tour View
5018 La Tour View
5018 La Tour View
5018 La Tour View
5018 La Tour View
5018 La Tour View
5018 La Tour View
5018 La Tour View
5018 La Tour View
VIEW PHOTOS
Courtesy of RE/MAX Properties Inc.
$1,635,000

5018 La Tour View

5 Beds 4 Baths 5,774 Sq.Ft. 0.38 Acres

Description

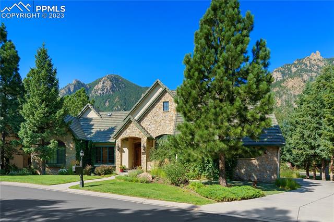
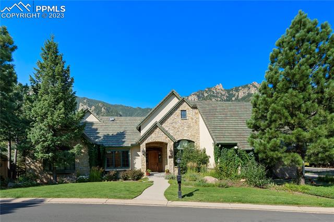
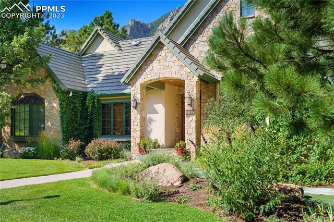
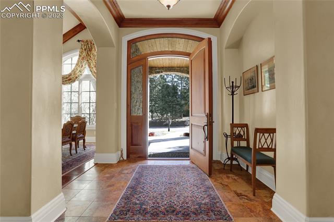
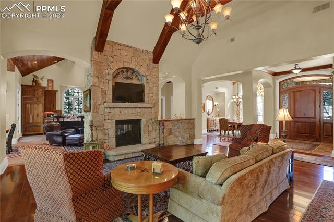
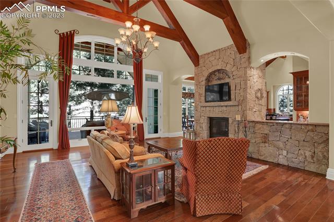
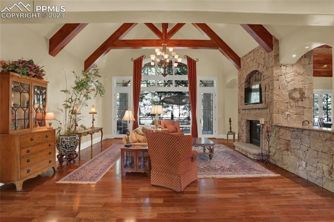
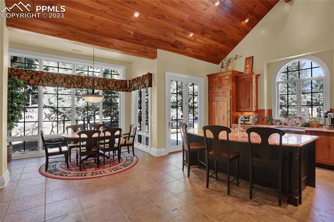
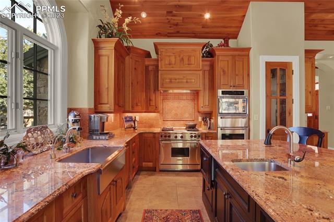
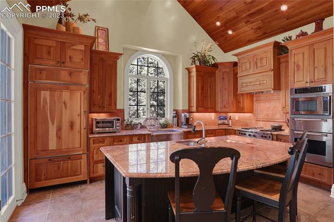
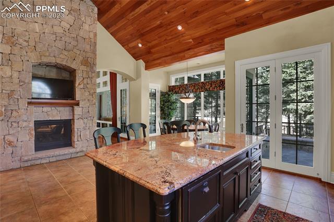
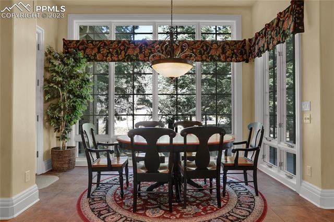
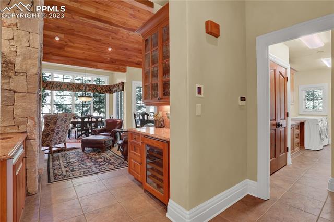
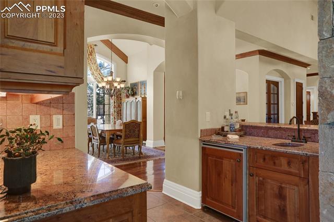
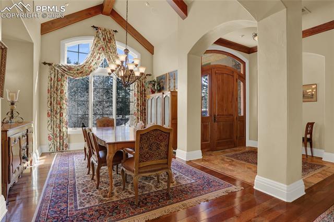
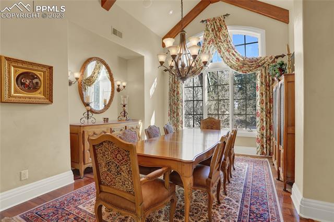
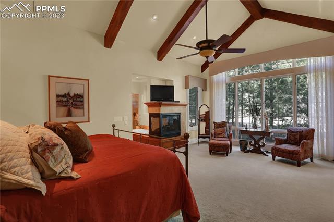
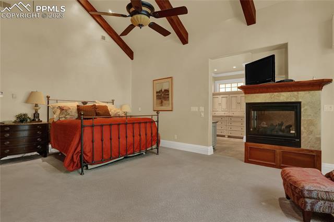
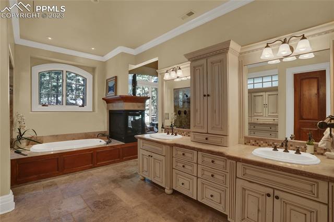
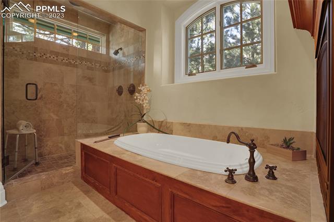
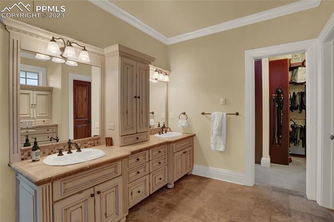
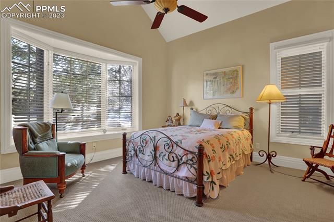
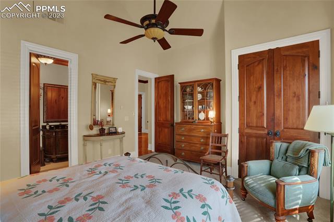
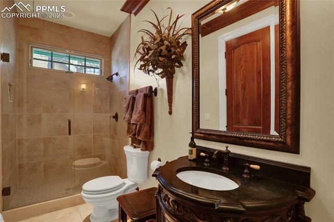
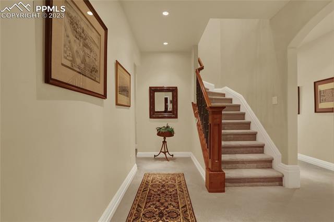
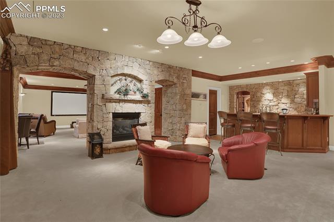
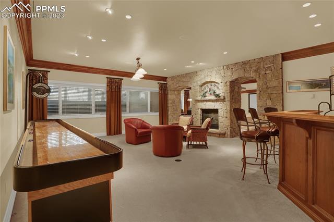
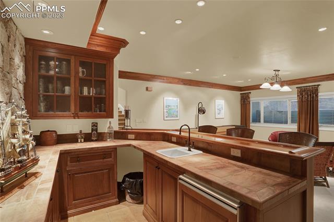
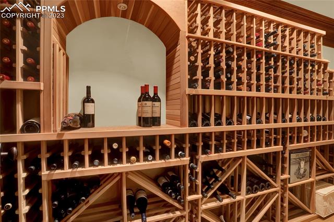
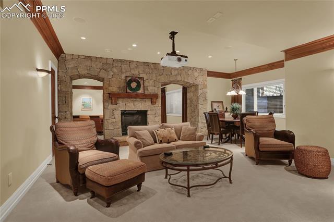
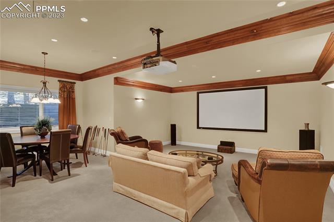
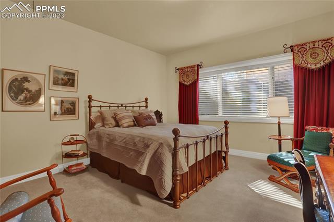
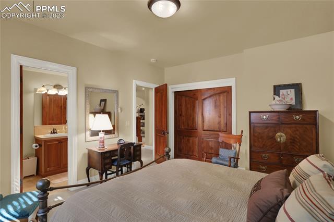
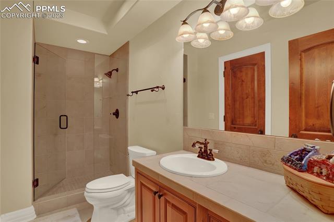
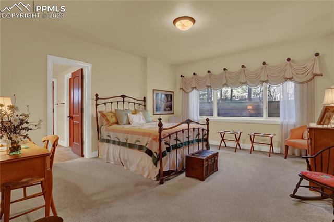
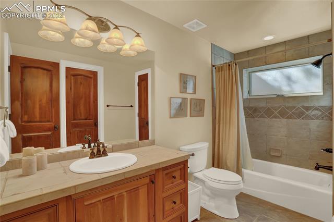
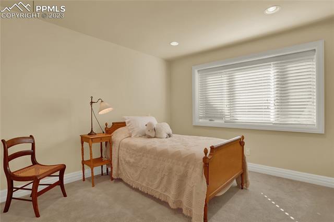
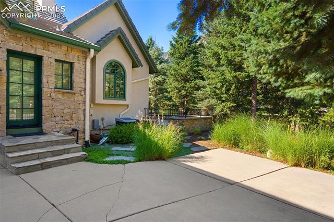
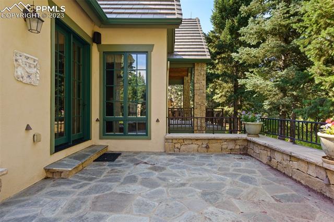
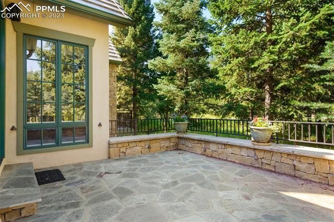
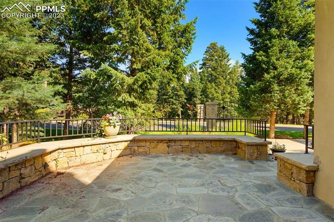
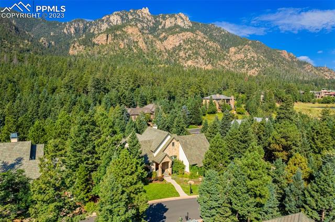
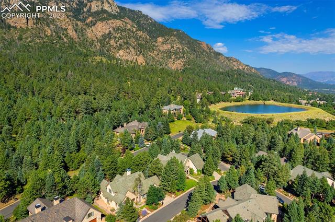
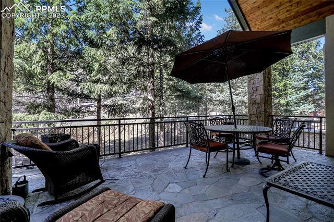
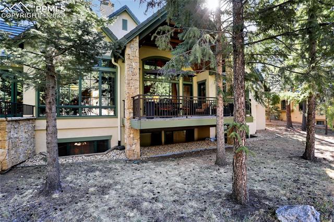
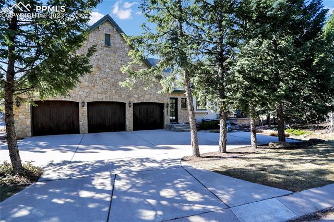
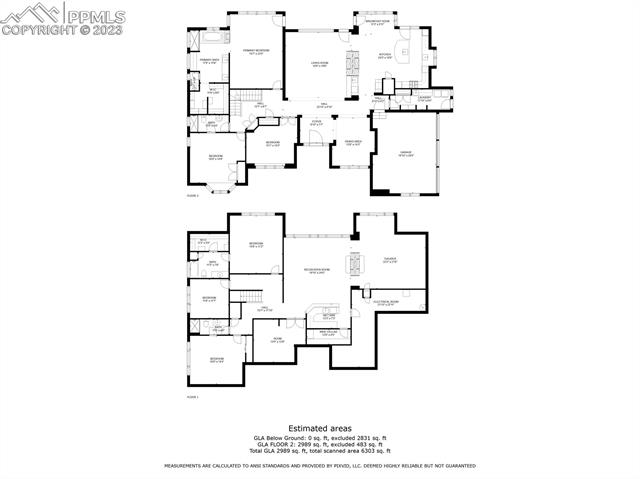
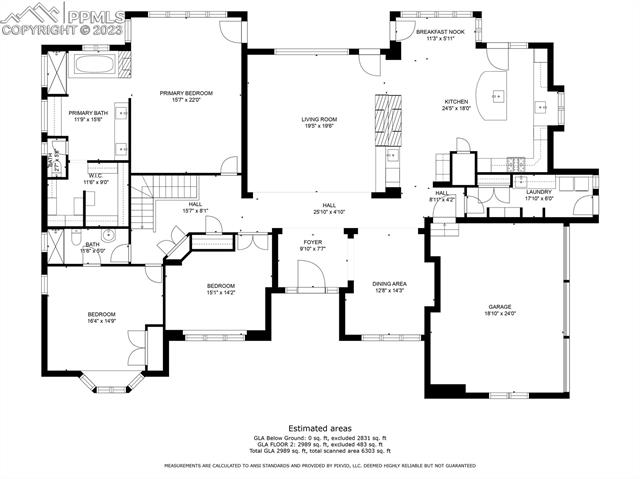
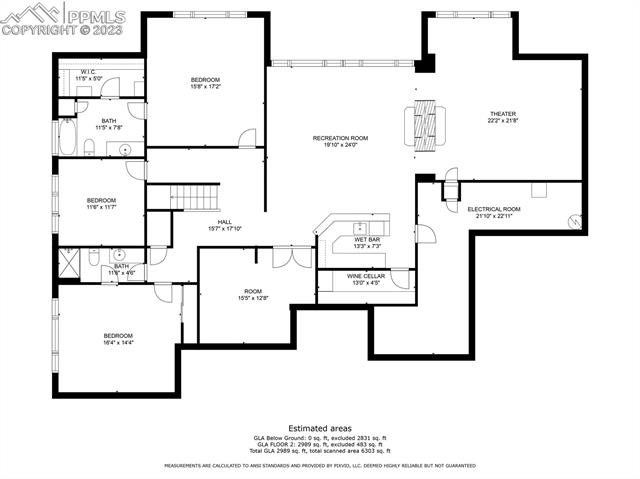
Exceptional Mountain Retreat in the manned gated Broadmoor Resort Community, a short drive to the world renowned Broadmoor Hotel. This custom extraordinary home is impeccably cared for, in move-in condition, featuring the highest quality construction: extensive natural limestone on exterior and interior, most comfortable and efficient in-floor radiant heat throughout, beautiful cherry wood flooring and trim work on main level, covered patio adding outside entertaining space, open design floorplan with soaring cathedral ceilings, walls of windows providing loads of natural sunlight. Details include custom architectural millwork, cherry beams, thick cherry doors, stone and structural arches, formal dining room, office with custom cherry built ins and coffered ceiling, main level laundry room with many built-ins. The gourmet kitchen showcases tongue & groove cherry vaulted ceiling with hearth room area. Professionally equipped with SubZero, Dacor, Thermador, Wolf, Bosch, Thermador appliances, granite countertops, custom cherry cabinets, farmers sink and vegetable sink, warming drawer, wine cooler, walk-in pantry, expansive center island, eat-in kitchen nook, dramatic custom & natural lighting. Main level master suite with luxury bath, air-jetted tub, seamless glass shower, separate vanities, enclosed gas fireplace, and well-appointed walk-in closet. Lower level has 9 foot ceilings, is designed for entertaining with recreation room, wet bar, temperature controlled wine room, theater-all equipment stays , custom stone work, additional bedrooms, loads of storage space and flex room that would great for the hobbyist. The lower level 5th Bedroom is non-conforming. This home is situated on a private lot amongst the majestic mountain backdrop of breathtaking views. An exclusive gated community with the option to join the Broadmoor Golf Club and Spa.

Share Property

Location

5018 La Tour View, Colorado Springs, CO 80906

Status

Sold

Date Sold

April 23, 2024

Property Amenities

Interior
Fireplace Basement
Total Bedrooms: 5
Three-Quarter Bathrooms: 2
Full Bathrooms: 2
Area & Lot
Total area 5,921 Sq.Ft.
Lot Area 0.38 Acres
Living area 5,774 Sq.Ft.
MLS® ID 9222179
Year Built 2004
School District Cheyenne Mtn-12
View Description Mountain(s)
Architecture Styles Ranch
Type Residential
Status Sold
Exterior
Stories 1
Air conditioning Ceiling Fan(s), Central Air
Heat type Radiant
Garage Space 3.0
Parking Attached
Lot Features Corner Lot, Cul-De-Sac, Level, Wooded
Roof Tile
Finance
Sales Price $1,635,000
Real Estate Tax $6,144 yearly

Work With Us

Gary and his team focus on his commitment to providing their clients with first class, 5 star service, before, during and after the transaction.





















