Leave a Message

Thank you for your message. We will be in touch with you shortly.

514 Coyote Willow Drive
VIEW PHOTOS
Courtesy of RE/MAX Properties Inc
$725,000

514 Coyote Willow Drive

5 Beds 4 Baths 4,133 Sq.Ft. 0.3 Acres

Description

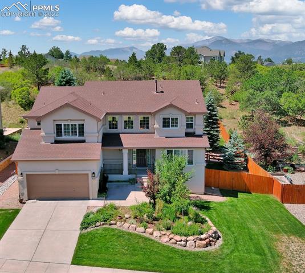
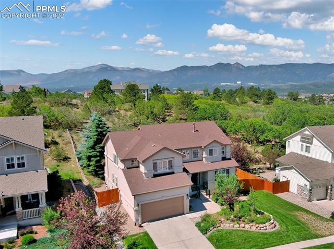
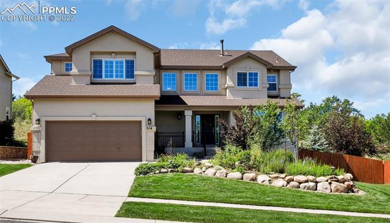
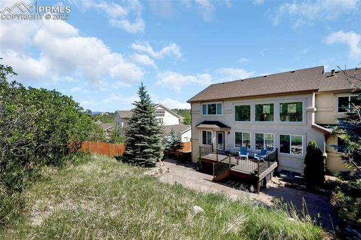
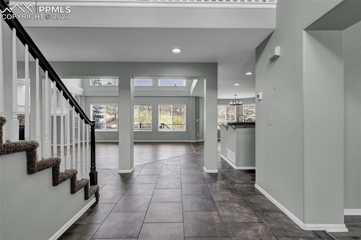
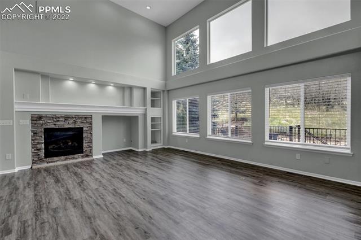
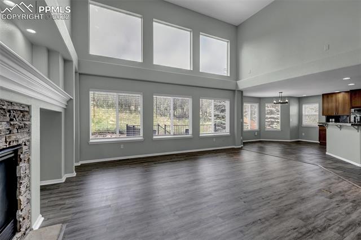
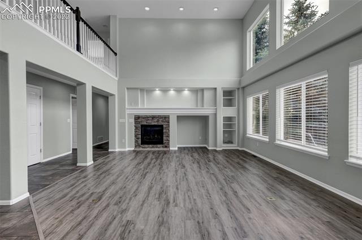
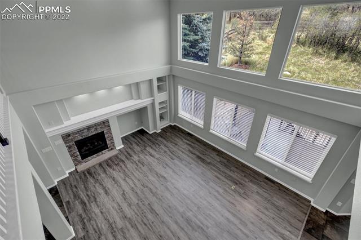
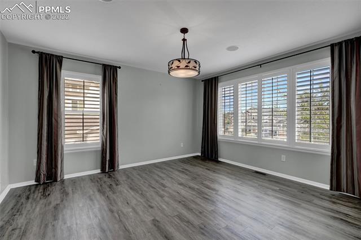
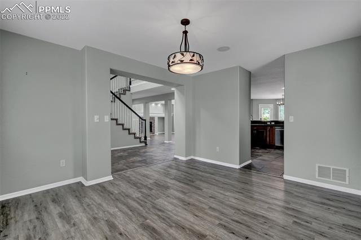
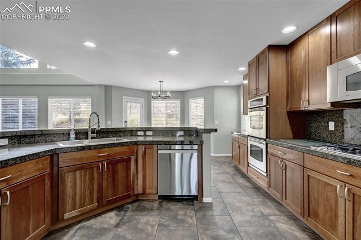
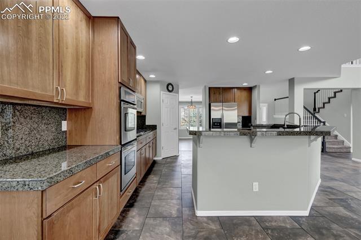
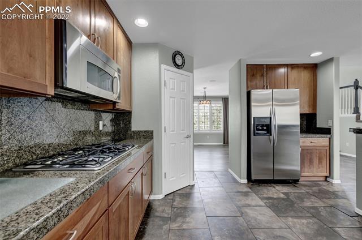
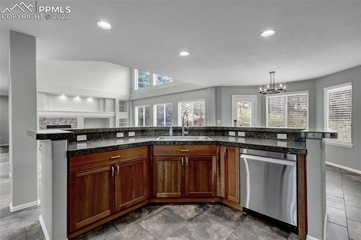
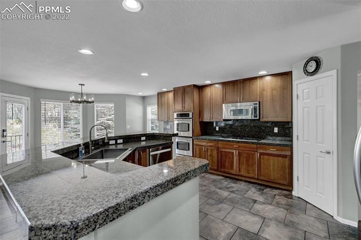
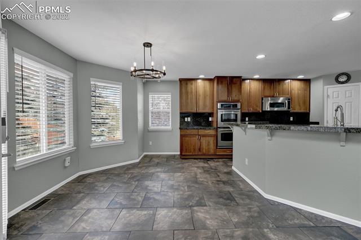
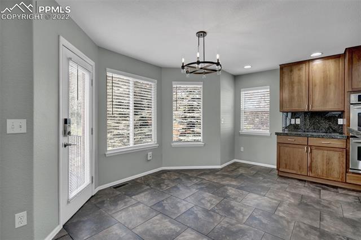
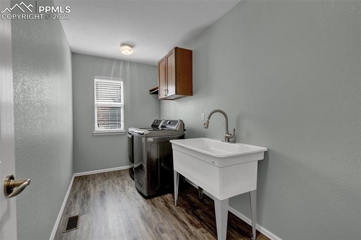
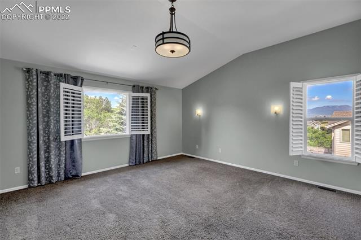
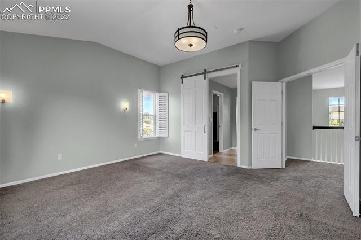

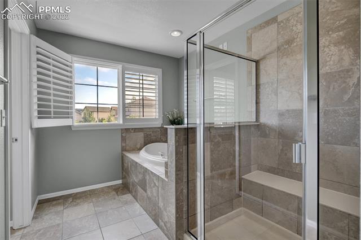
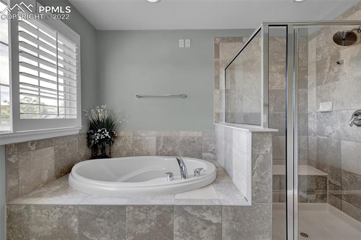
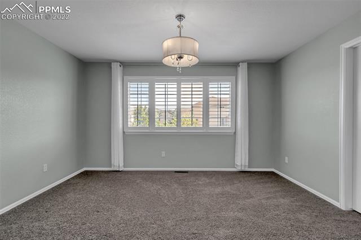
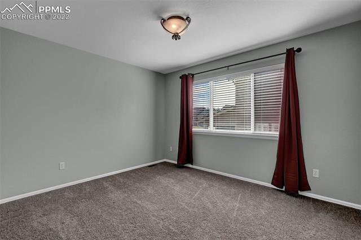
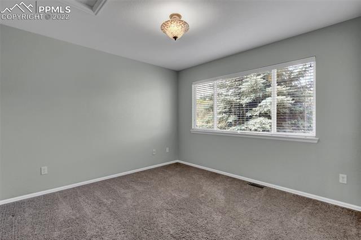
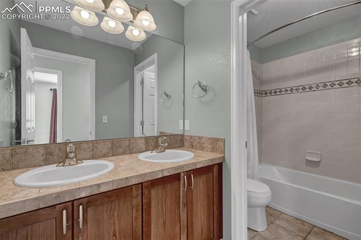
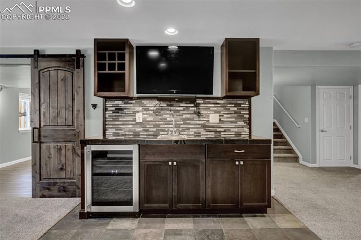
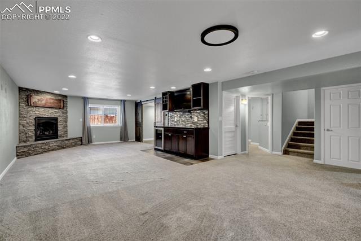
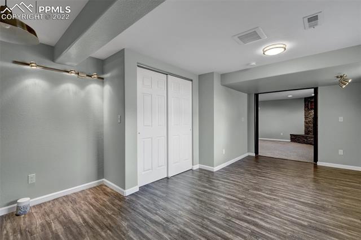
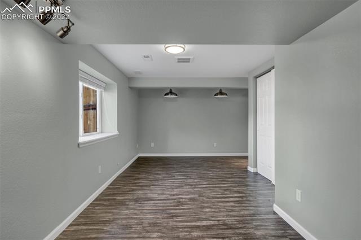
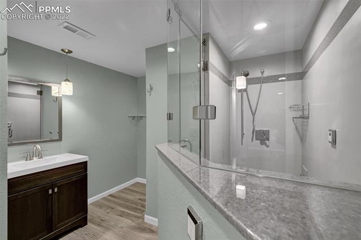
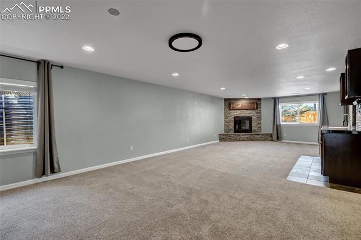
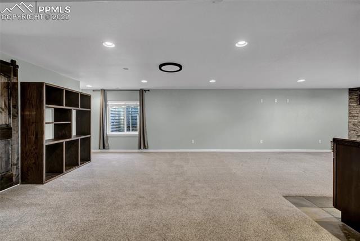
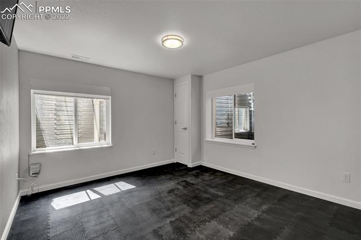
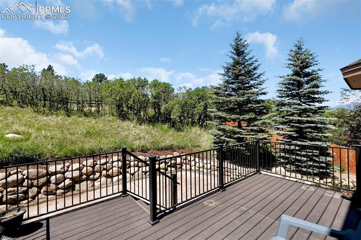
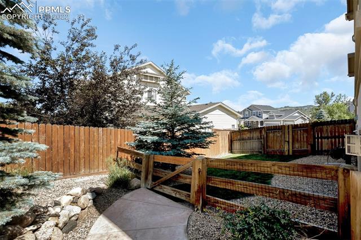
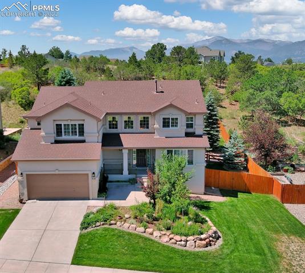
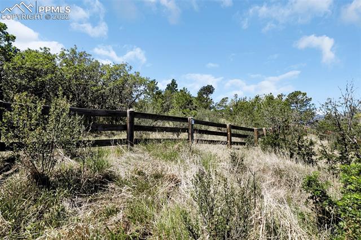
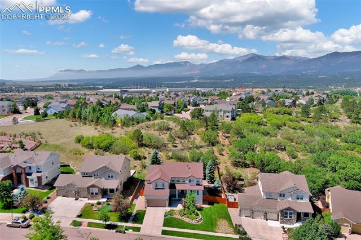
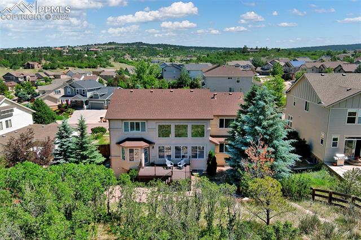
Back on the Market Due to Buyers Financing Falling Through! Your search is over! This Northgate Highlands home dots your I's and crosses your T's. Open the front door to a gorgeous two story entry offering views of the intimate backyard. Mature evergreens peek in to say WELCOME HOME. Julia Child would love the GOURMET kitchen fitted with upper end stainless appliances, GAS cook top, a sit-at island, spacious breakfast nook, pantry and separate formal dining room. The entire main level is LIGHT, BRIGHT AND CHEERY! This floor plan was well thought out: great room hugged with a wall of windows, large study, and laundry are all on the MAIN level! Upper level master bedroom suite w/5-piece bath and walk in closet is a private oasis. A catwalk overlooks the Great room and leads you to the three additional bedrooms and full bath. Meander down to the garden level basement to enjoy the wet bar with mini fridge, plus a T.V. w/ sound bar that STAY! An additional lower level bedroom will have your guests never wanting to leave, especially after they find the luxury sized bathroom with steam shower. The flex room, provides the extra room to fulfill your dreams, (weight room, yoga pad, art studio, additional office or 6th bedroom). Now the icing on the cake: the lovely outdoor, private yard provides the year round stay-cation! The low maintenance deck with tasteful metal railing steps down to the lower patio with stamped concrete, scrub oak, mature evergreens, mountain views to the west, open space to the east, which abuts to your private back yard. Your dogs will love the roomy fenced in side yard. Smith Creek Preserve open space is less than one minute walk to the trail head from the front door, it offers a serene natural pond and trails to the surrounding areas. Minutes to District 20 schools, shopping, entertainment and I-25 (Denver is a quick 45 minute drive), the charming town of Monument is a hop, skip and a jump! Move in, Move ON, Enjoy Life!!

Share Property

Location

514 Coyote Willow Drive, Colorado Springs, CO 80921

Status

Sold

Date Sold

August 31, 2022

Property Amenities

Interior
Fireplace Gas
Total Bedrooms: 5
Area & Lot
Lot Area 0.3 Acres
Living area 4,133 Sq.Ft.
MLS® ID 3922306
Year Built 2004
School District Academy-20
Architecture Styles 2 Story
Type Residential
Status Sold
Exterior
Stories 2
Air conditioning Central Air
Heat type Forced Air, Natural Gas
Garage Space 2.0
Parking Garage Door Opener, Attached
Roof Shingle
Finance
Sales Price $725,000
Real Estate Tax $2,575 yearly

Work With Us

Gary and his team focus on his commitment to providing their clients with first class, 5 star service, before, during and after the transaction.





















