Leave a Message

Thank you for your message. We will be in touch with you shortly.

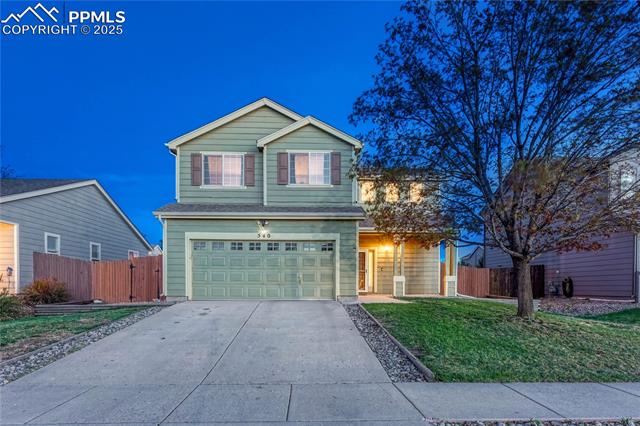
Two-story green house with a double garage and lit entry at dusk.
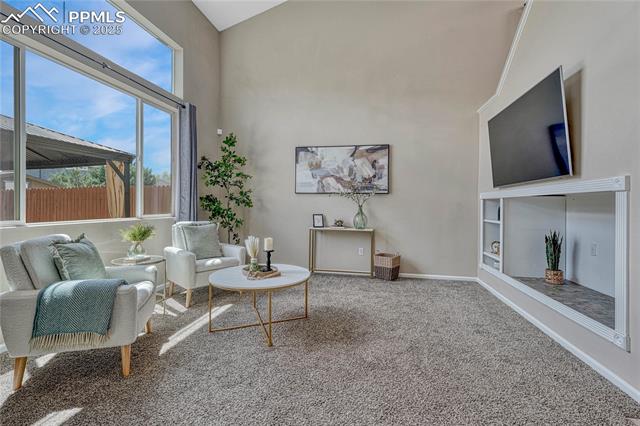
Living room with tall windows, neutral seating, carpet, and a built-in media wall.
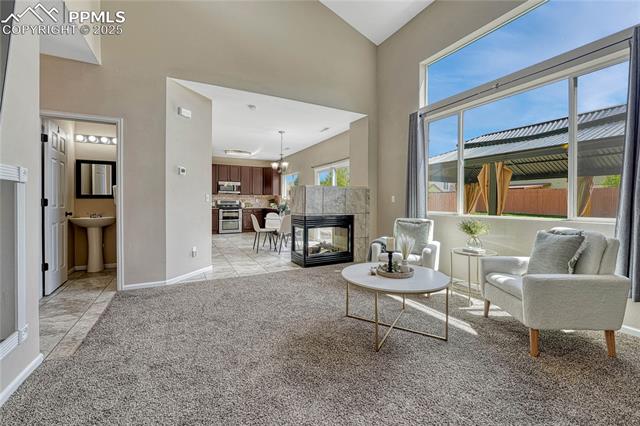
Staged living room with a glass-sided fireplace, large windows, and open kitchen.
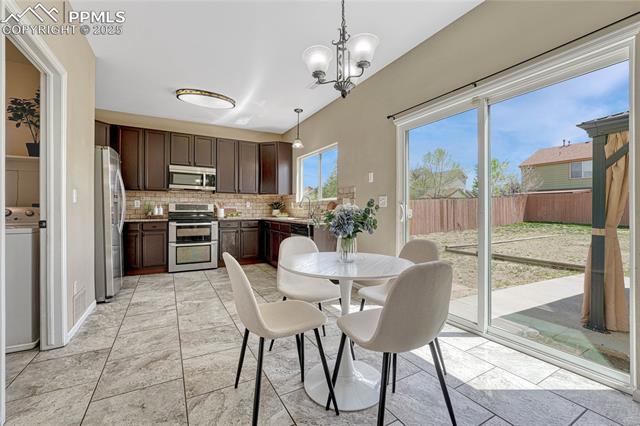
Dining area and kitchen with sliding glass doors opening to the backyard.
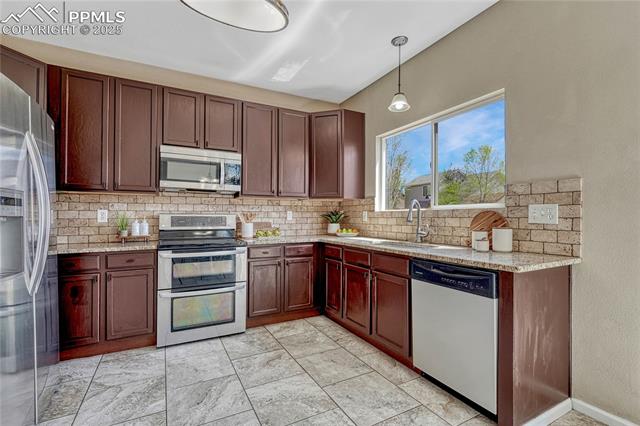
Kitchen with dark wood cabinets, stainless steel appliances, and a large window over the sink.
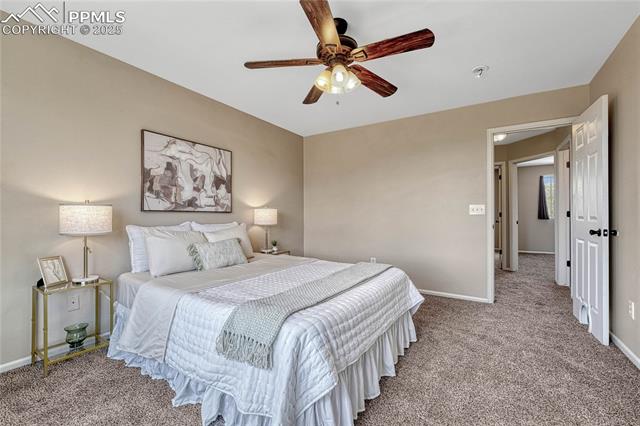
Bedroom with a white quilted bed, ceiling fan, and carpeted floor.
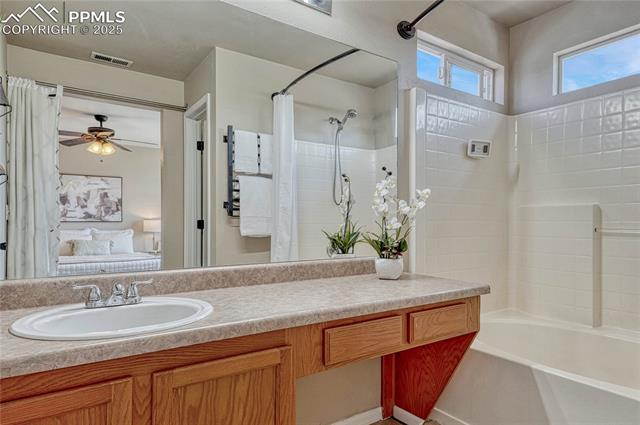
Bathroom with a wood vanity, broad mirror, and white tub-shower beneath a window.
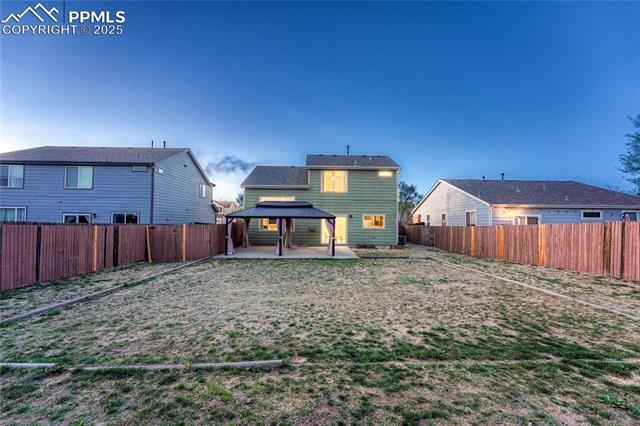
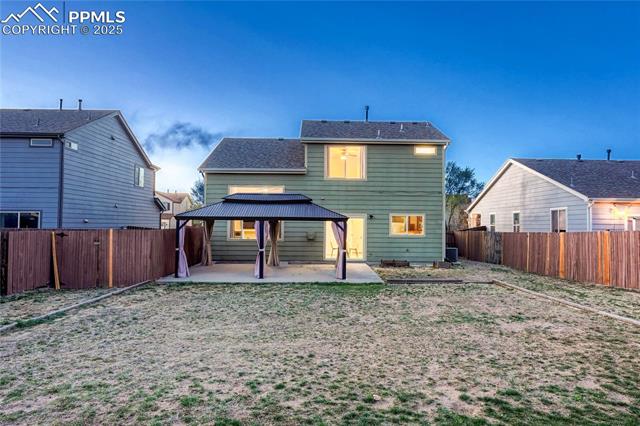
Rear of a two-story home with a covered patio and fenced, dormant lawn at dusk.
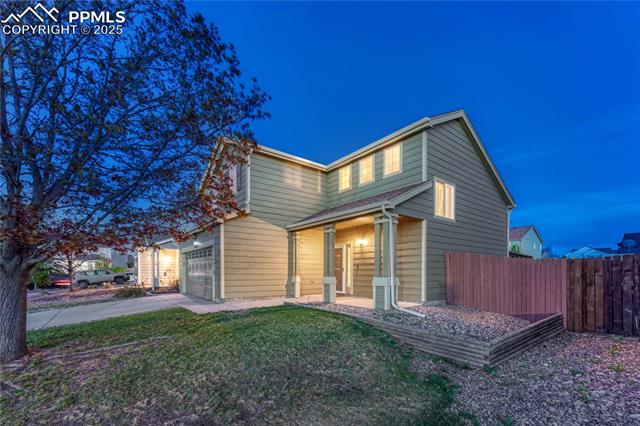
Two-story gray home with a covered entry, attached garage, and fenced yard at dusk.
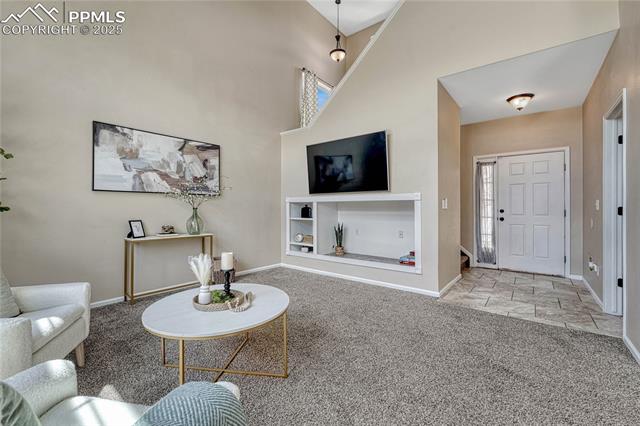
Living room with vaulted ceiling, carpeted seating area, and built-in television nook.
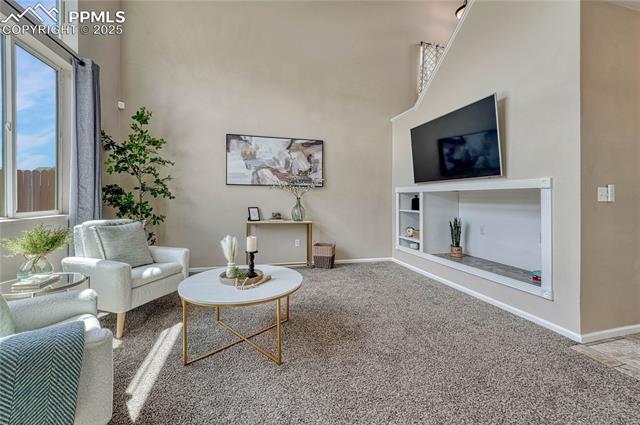
Living room with vaulted ceiling, large window, and built-in entertainment niche.
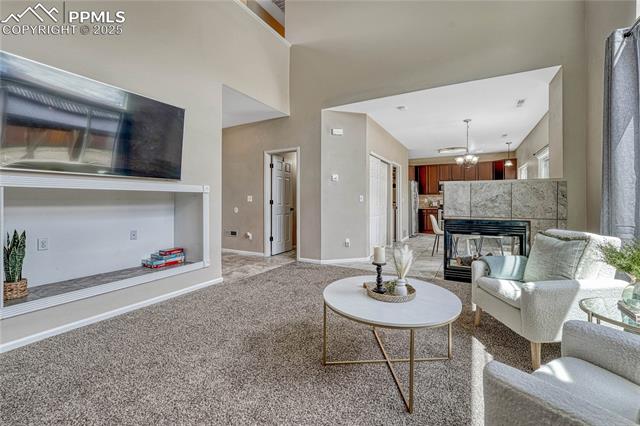
Living room with a wall-mounted TV, fireplace, and seating area opening to the kitchen.
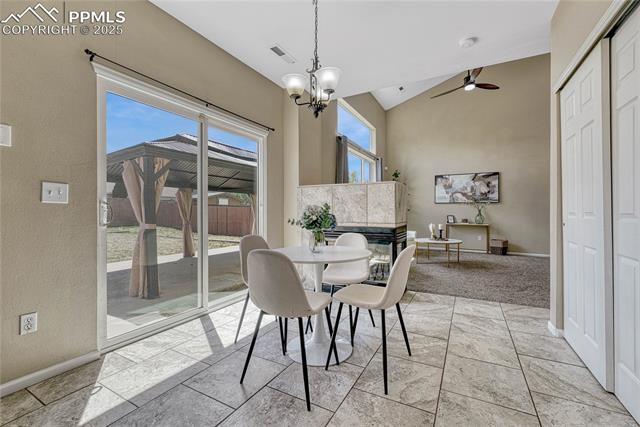
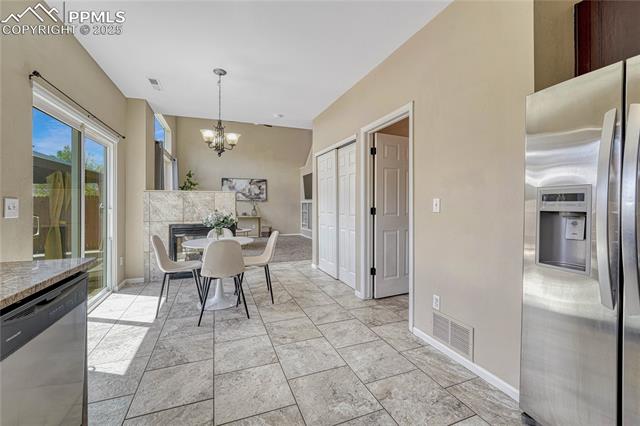
Dining area with a white table beside sliding glass doors opening to a covered patio.
Kitchen and dining area with stainless steel appliances, tile floors, and a glass patio door.
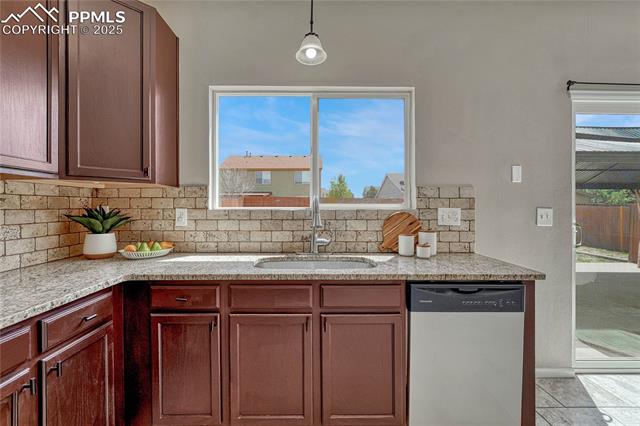
Kitchen with dark wood cabinets, stone counters, and a window above the sink.
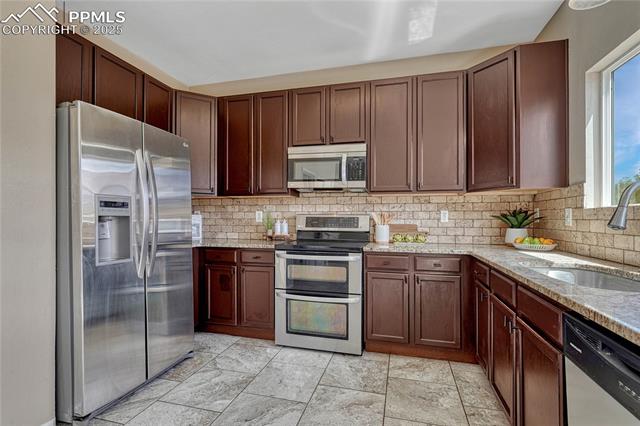
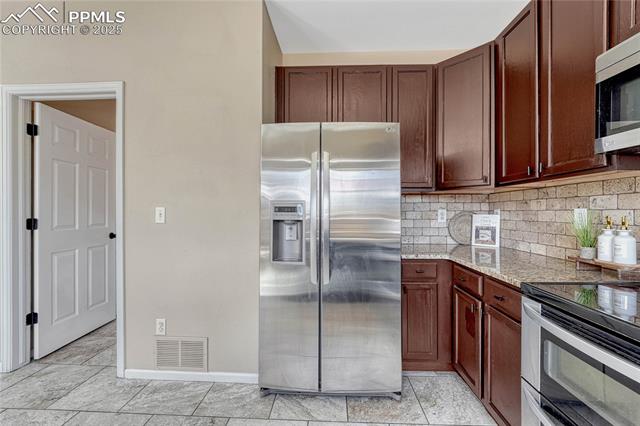
Kitchen with dark wood cabinets, stainless steel appliances, and a tiled backsplash.
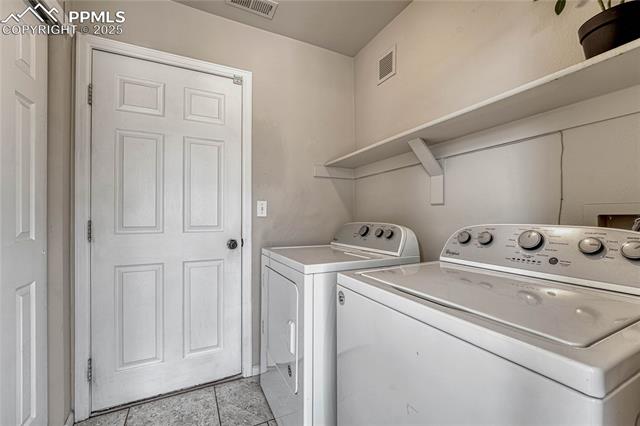
Laundry room with a washer and dryer beneath a wall shelf, beside a white paneled door.
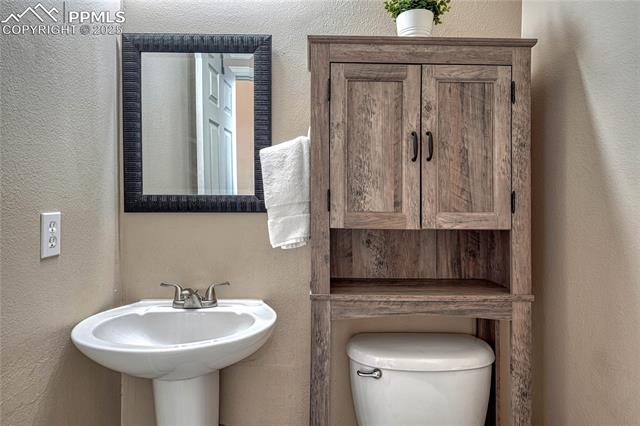
Bathroom with a pedestal sink, framed mirror, wooden storage cabinet, and toilet.
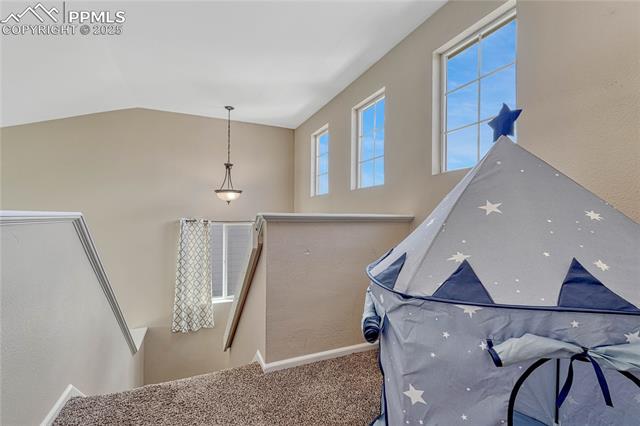
Upper-level room with a gray star-patterned play tent beside tall windows and a carpeted stair landing.
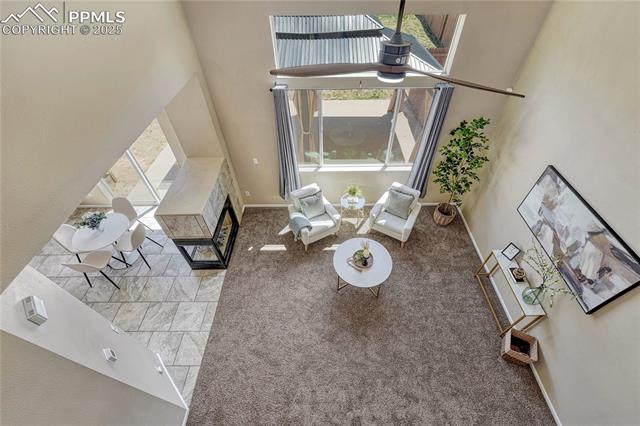
Vaulted living room with tall windows, a ceiling fan, and a tiled dining nook.
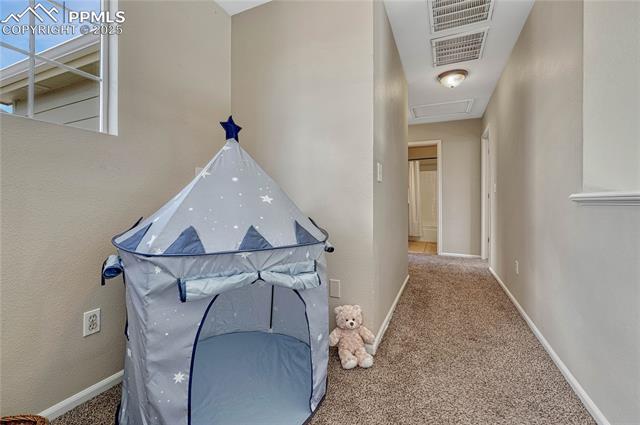
Carpeted hallway with a children's play tent and teddy bear.
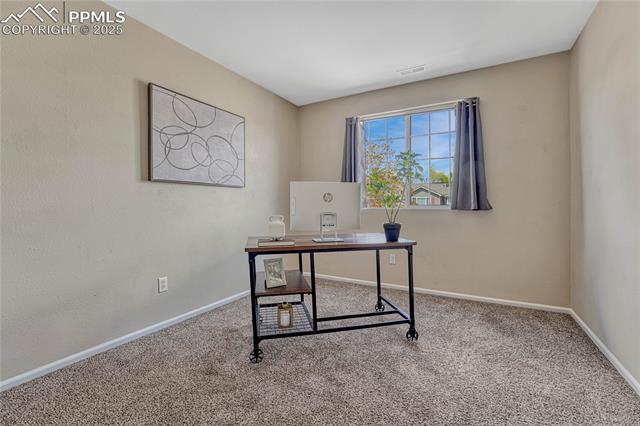
Home office with a desk, framed abstract art, and a window overlooking neighboring homes.
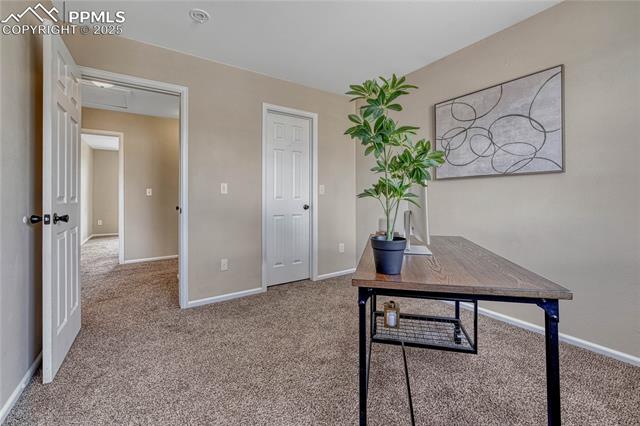
Carpeted home office with a wood desk, potted tree, and abstract wall art.
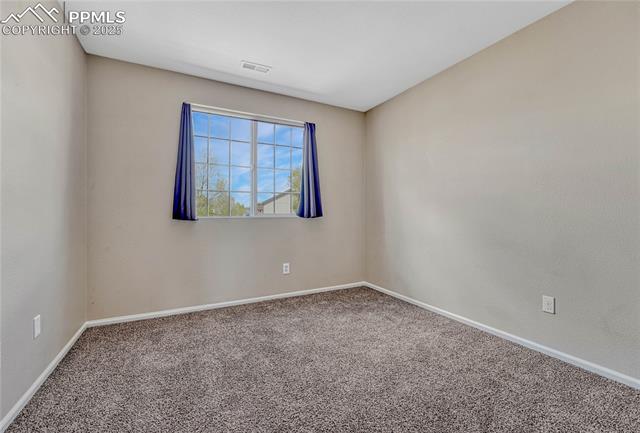
Empty carpeted bedroom with a curtained window overlooking trees.
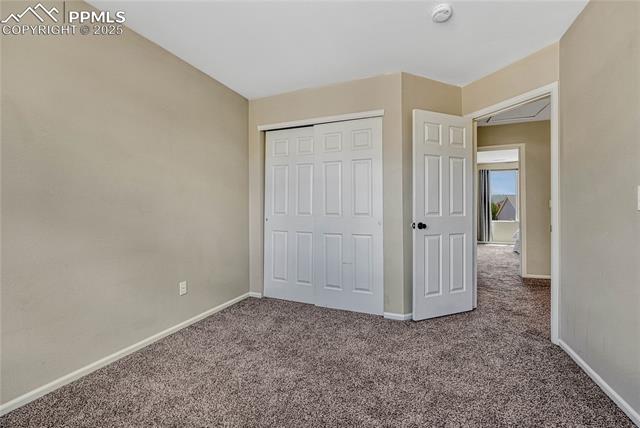
Empty carpeted bedroom with white closet doors and an open doorway.
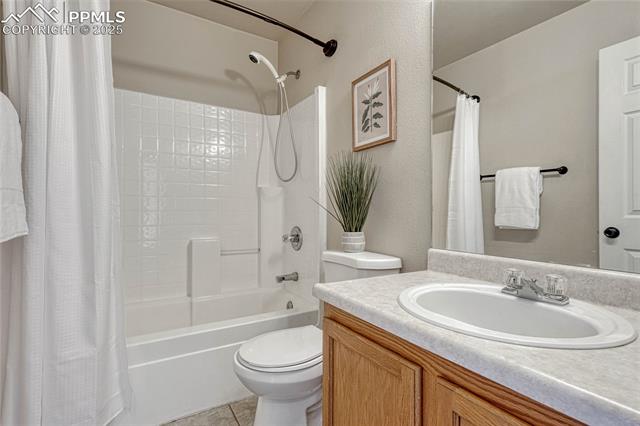
Bathroom with a tub-shower, toilet, and wood vanity with an oval sink.
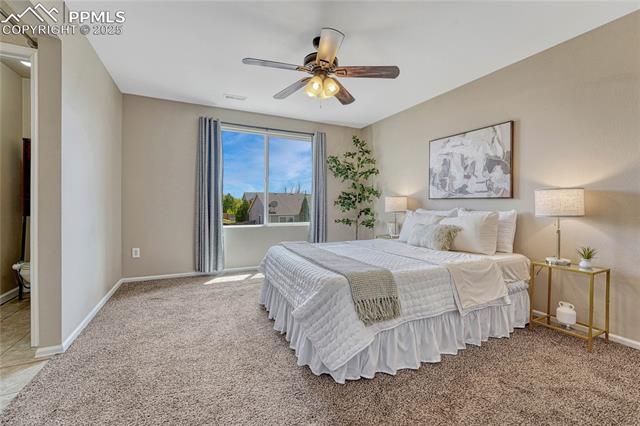
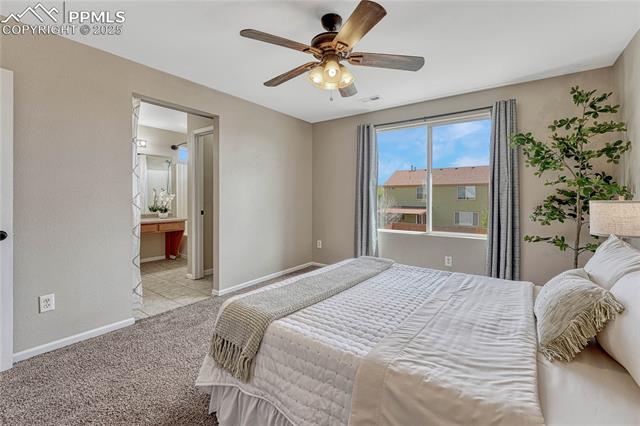
Staged bedroom with a large bed, ceiling fan, and window overlooking neighboring homes.
Bedroom with a quilted bed, ceiling fan, and adjoining bathroom.
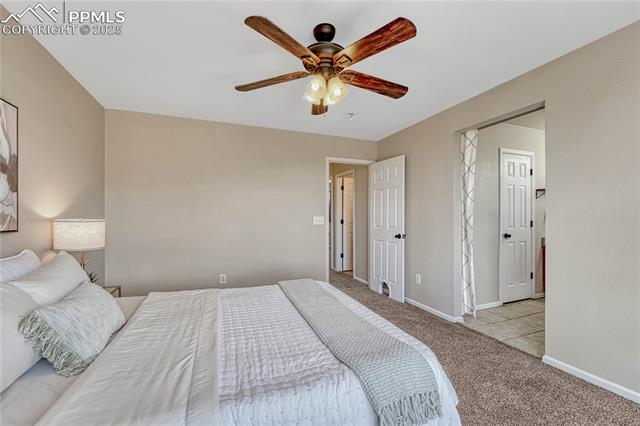
Bedroom with a ceiling fan, pale bedding, and two open doorways.
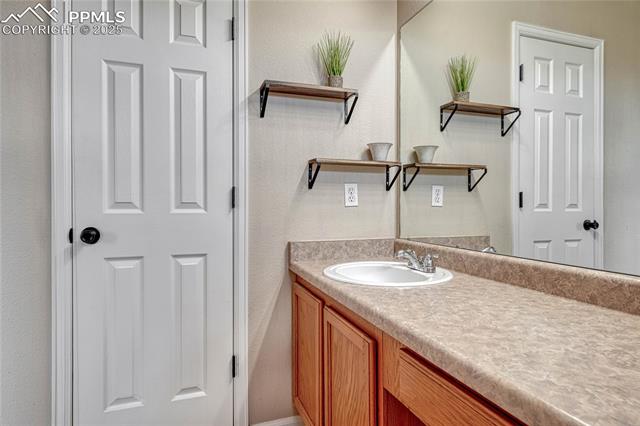
Bathroom vanity with oak cabinetry, stone countertop, inset sink, and floating shelves.
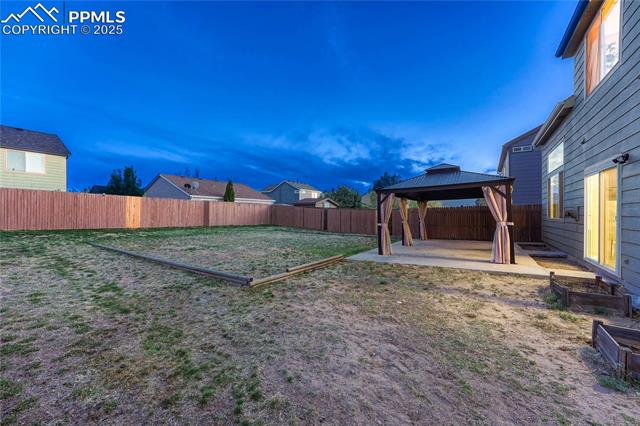
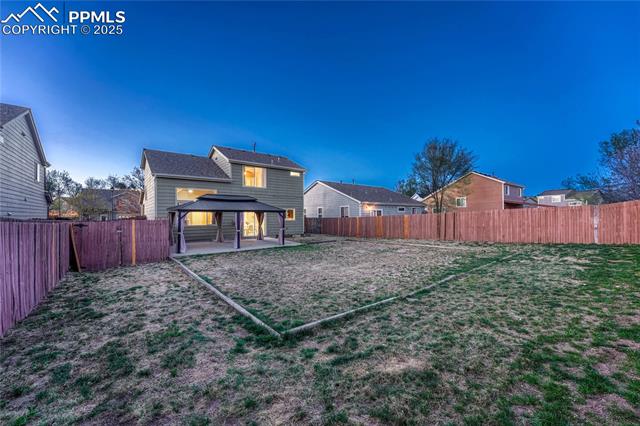
Fenced backyard with a pergola and patio beside the house at dusk.
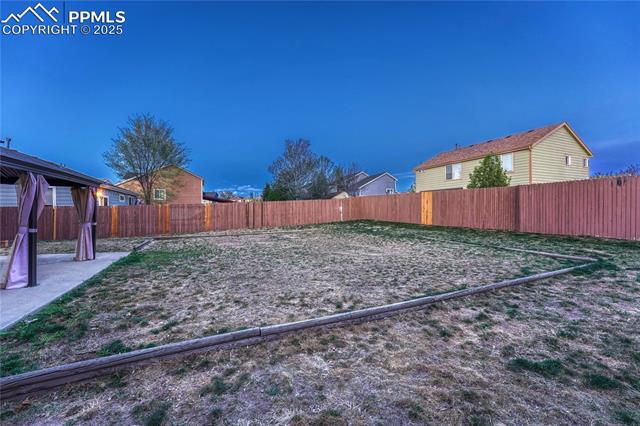
Fenced backyard with a covered patio and mostly bare lawn.
Fenced backyard with a broad lawn and covered patio behind the two-story home.
Back of a two-story green house with a covered patio and fenced yard.
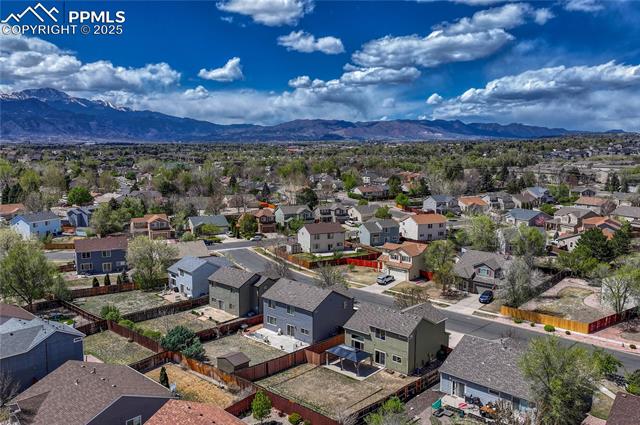
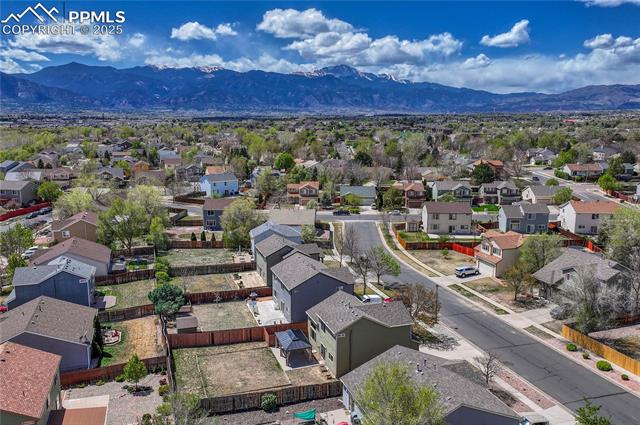
Aerial view of a Colorado Springs neighborhood with homes and mountains in the distance.
Aerial view of homes along a residential street with mountains in the distance.
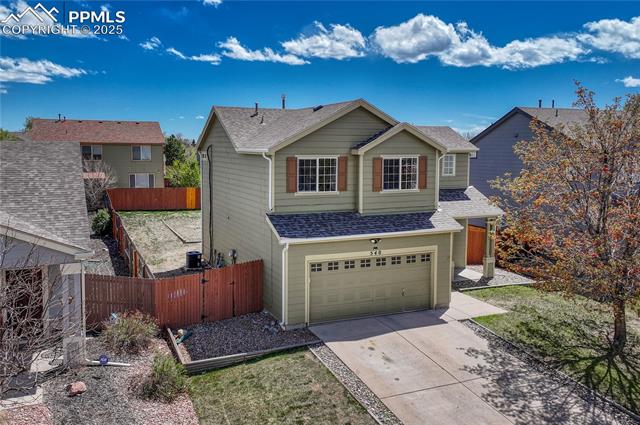
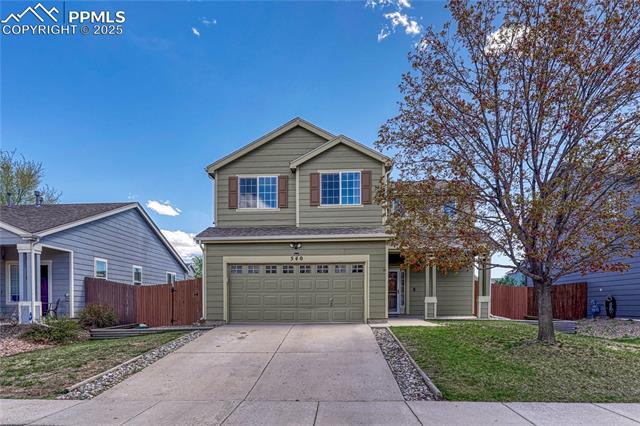
Two-story sage-green home with an attached double garage and fenced yard.
Two-story olive-green house with an attached garage, driveway, and autumn tree in front.
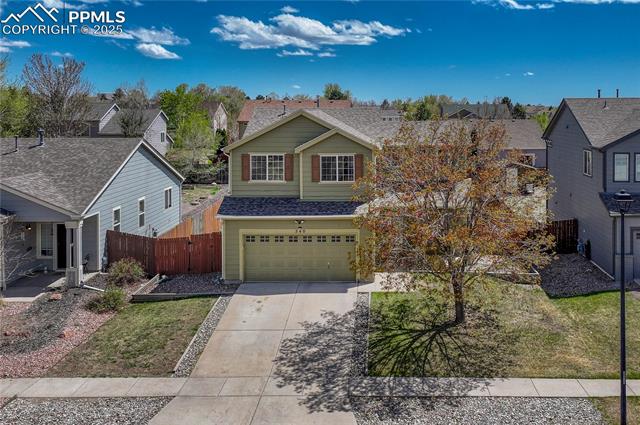
Two-story home with a double garage, broad driveway, and a large tree in the front yard.
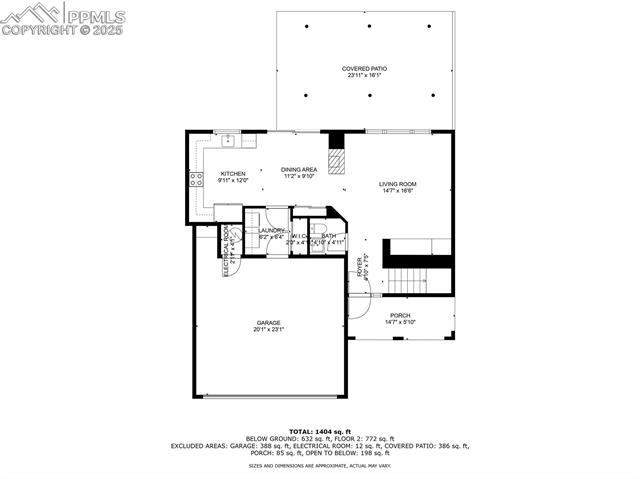
Floor plan showing a kitchen, dining area, living room, garage, porch, and covered patio.
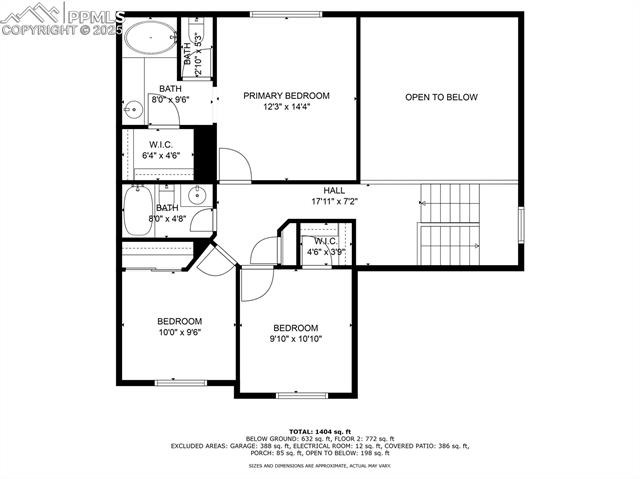
Second-floor plan with a primary bedroom, two additional bedrooms, bathrooms, and an open-to-below area.
VIEW PHOTOS
$415,000

540 Prairie Star Circle

3 Beds 3 Baths 1,439 Sq.Ft. 7,679.63 Sq.Ft.

Description

This move-in ready and well cared for 2-story home offers 3 beds/2.5 baths and is located in a quiet neighborhood * Attached 2-car garage * Central air * The covered front porch invites you into a spacious main level with plenty of windows that bring in the sunshine. A gas-burning 3-sided fireplace sits between the living room and kitchen, creating a cozy, open space perfect for relaxing or entertaining. The kitchen offers tile flooring, stainless steel appliances including a gas range double oven, granite countertops, abundant 42" cabinetry, a tile backsplash, pantry, and a single basin sink with a window overlooking the backyard. Upstairs, the primary suite features an attached full bathroom with a soaking tub, spacious vanity, and a large walk-in closet. Two additional bedrooms, a full bathroom, and linen closet are also located on the upper level. The backyard is ready for outdoor living and entertaining, with a large, fenced yard, a sprinkler system, planter box, and patio with a charming 24'x16' gazebo. Additional highlights include vaulted ceilings, updated finishes, and a convenient location close to parks, trails, shopping, and dining along the Powers Corridor! Within walking distance of the Elementary School and less than 10-min drive to Peterson Space Force Base.

Share Property

Location

540 Prairie Star Circle, Colorado Springs, CO 80916

Status

Sold

Date Sold

June 2, 2025

Property Amenities

Interior
Fireplace Gas
Total Bedrooms: 3
Half Bathrooms: 1
Full Bathrooms: 2
Area & Lot
Total area 1,439 Sq.Ft.
Lot Area 7,679.63 Sq.Ft.
Living area 1,439 Sq.Ft.
MLS® ID 2818142
Year Built 1999
School District Harrison-2
Architecture Styles 2 Story
Type Residential
Status Sold
Date Sold June 2, 2025
Exterior
Stories 2
Air conditioning Ceiling Fan(s), Central Air
Heat type Forced Air
Garage Space 2.0
Parking Garage Door Opener, Attached
Lot Features Level
Roof Shingle
Finance
Sales Price $415,000
Real Estate Tax $1,362 yearly

Work With Us

Gary and his team focus on his commitment to providing their clients with first class, 5 star service, before, during and after the transaction.





















