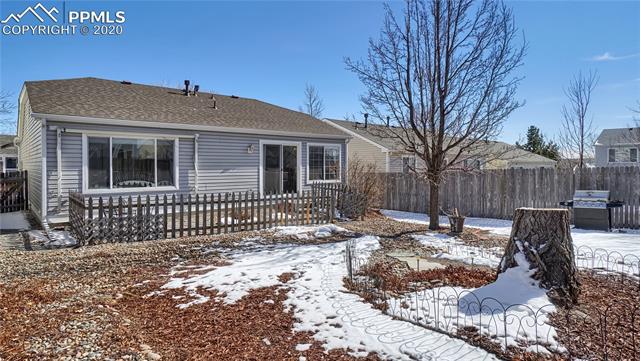
Darling home in an ideal location! The home faces east, perfect for the morning sunshine to warm the driveway in the winter! The covered front porch with a gate leads into a great room adorned with tile flooring and a coat closet! The tile flooring continues into the dining area, which opens into the backyard through a sliding glass door! The kitchen features Formica counters, a spacious pantry, and a serving window to continue the open floor plan! Two bedrooms and a full bathroom are also located on this main level! The larger bedroom adjoins the full bathroom which features two sinks and a tub/shower combination! A very convenient laundry room leads to the oversized 1 car garage perfect for coming and going without dealing with the weather getting tracked into the home! Additional storage in the spacious crawl space that can be accessed through the coat closet. Many upgrades in this home to include a newer furnace and A/C (2016), a newer roof and gutters (2016), newer siding with a vapor barrier seal underneath (2016), a newer water heater (2009), and a low maintenance backyard with xeriscaping! Close to parks, shopping, and more!
Share Property
Location
5548 Green River Drive, Colorado Springs, CO 80923
Status
Sold
Date Sold
March 27, 2020
Property Amenities
Interior
Total Bedrooms:2
Area & Lot
Lot Area5,275.116 Sq.Ft.
Living area960 Sq.Ft.
MLS® ID2669892
Year Built2000
School DistrictFalcon-49
Architecture StylesRanch
TypeResidential
StatusSold
Exterior
Air conditioningCentral Air
Heat typeForced Air
Garage Space1.0
ParkingGarage Door Opener, Attached
RoofShingle
Finance
Sales Price$260,000
Real Estate Tax$856 yearly
Work With Us
Gary and his team focus on his commitment to providing their clients with first class, 5 star service, before, during and after the transaction.






















