Leave a Message

Thank you for your message. We will be in touch with you shortly.

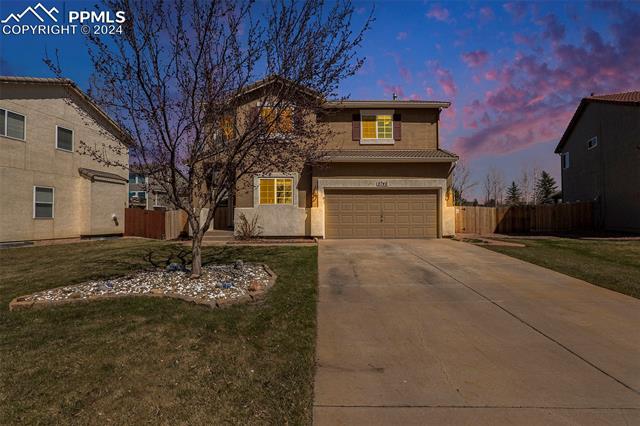
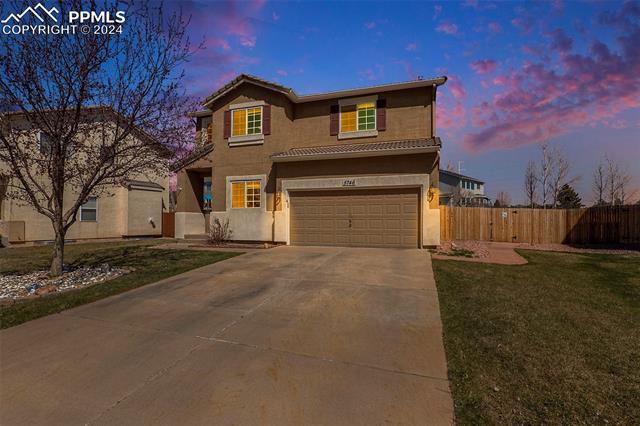
Two-story home with a wide concrete driveway, attached garage, and leafless front-yard tree at dusk.
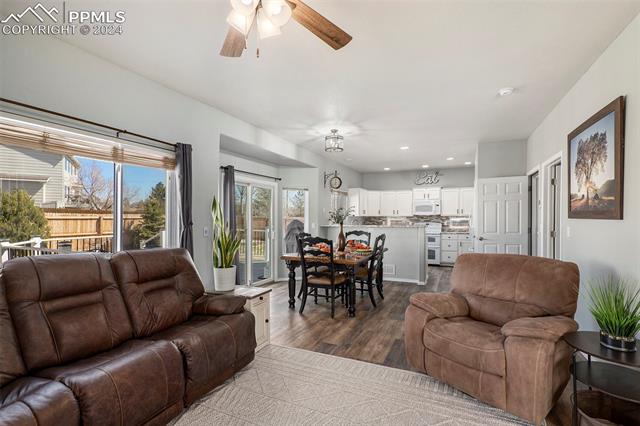
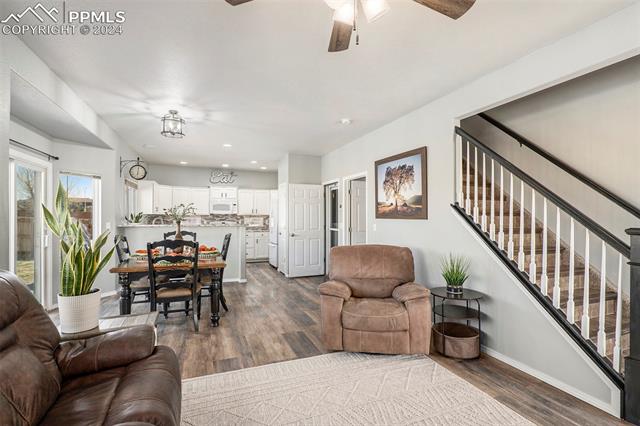
Living room with brown recliners, a dining table, and an open kitchen.
Open living and dining area with leather seating, a staircase, and the kitchen beyond.
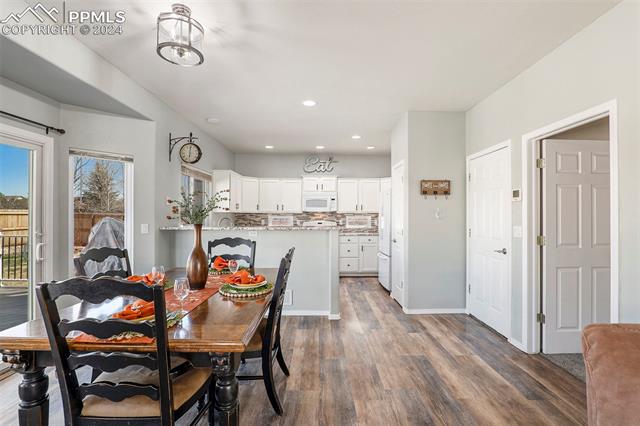
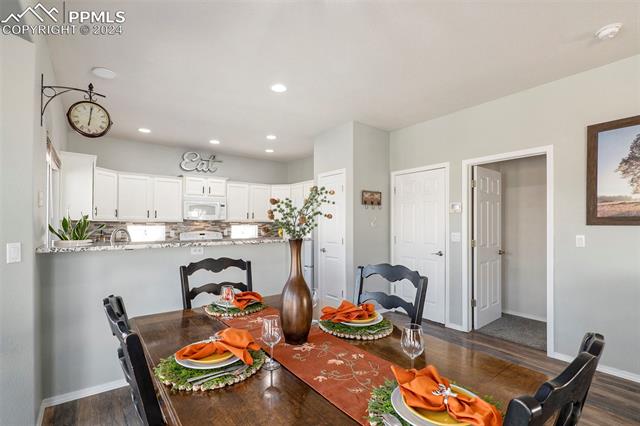
Dining area with a wood table opening into a white kitchen.
Dining area with a set table beside a white kitchen and breakfast bar.
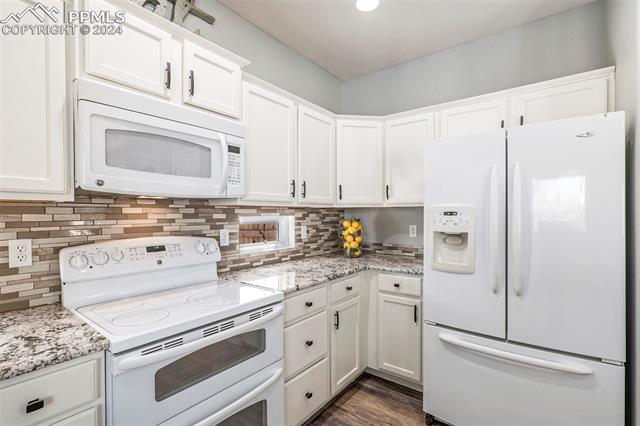
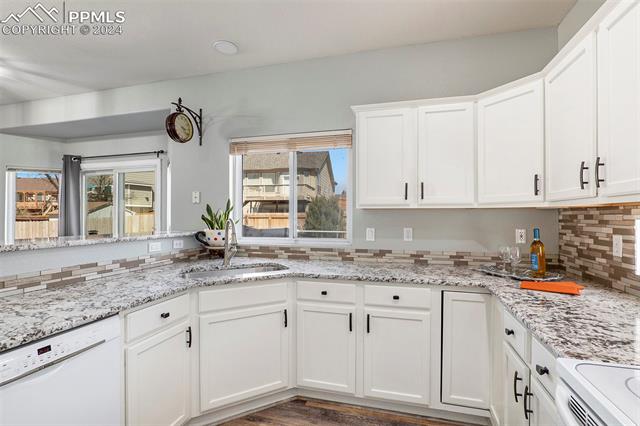
Kitchen with white cabinets and appliances, granite counters, and a multicolored tile backsplash.
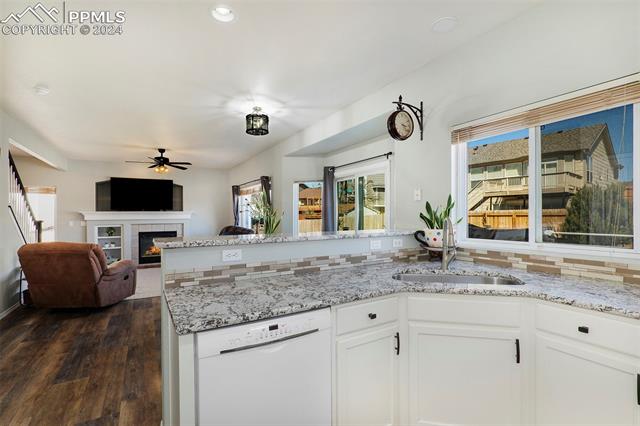
Kitchen with white cabinets, speckled granite counters, and windows overlooking neighboring homes.
Kitchen with granite counters, white cabinetry, and windows overlooking a neighboring home.
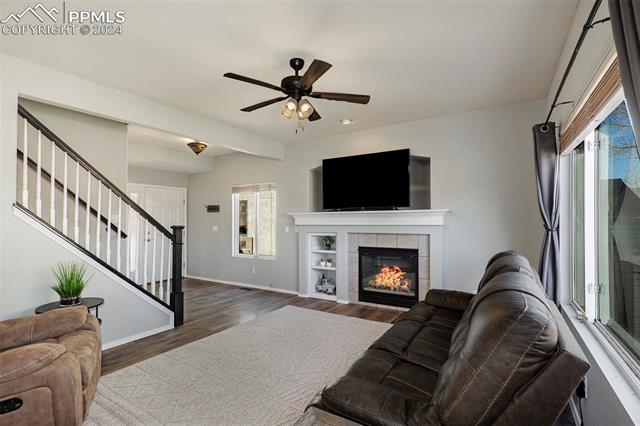
Living room with a fireplace, wall-mounted television, staircase, and large windows.
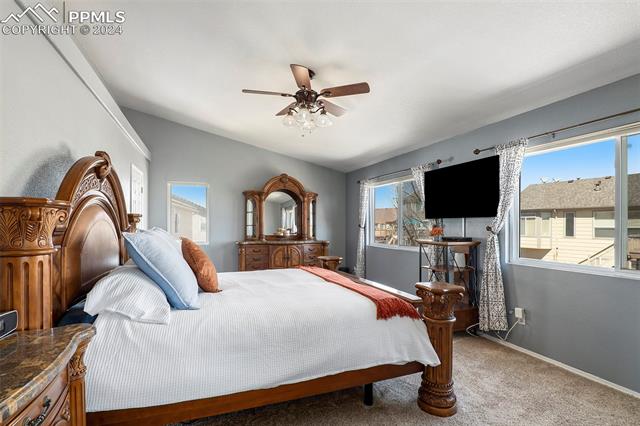
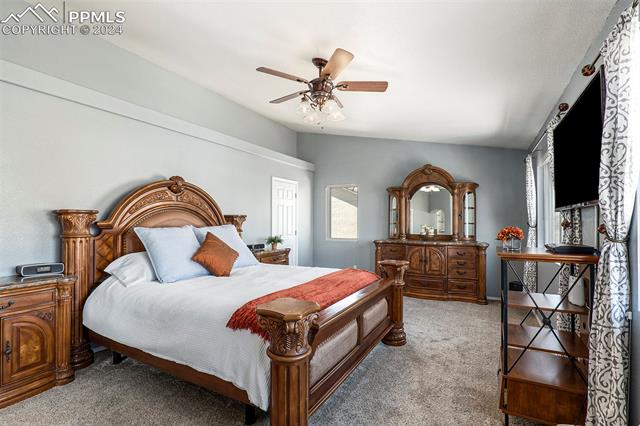
Bedroom with an ornate wooden bed, matching dresser, and large windows overlooking neighboring homes.
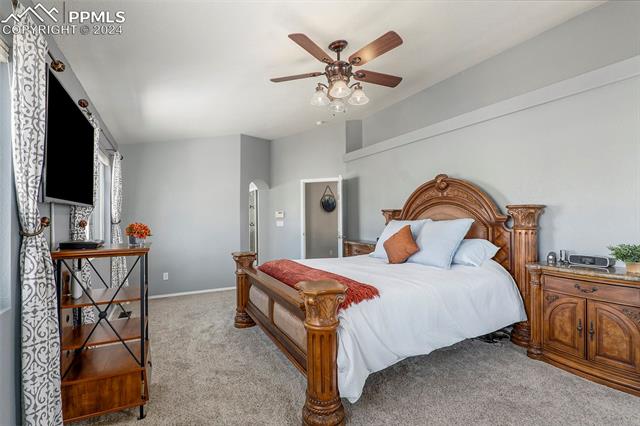
Bedroom with an ornate carved-wood bed, matching dresser, and ceiling fan.
Bedroom with a carved wooden bed, matching dresser, and ceiling fan.
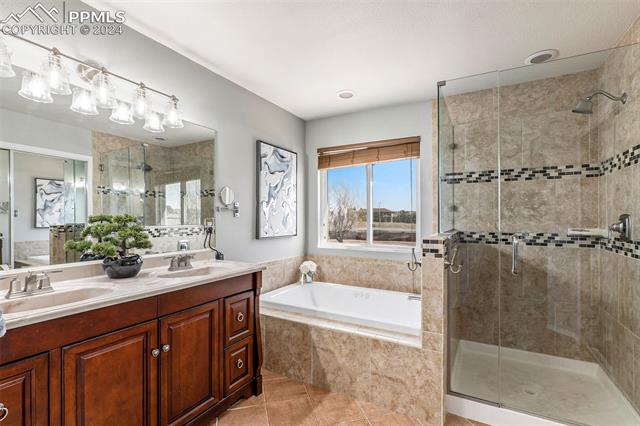
Bathroom with a wood vanity, soaking tub, and glass-enclosed tiled shower.
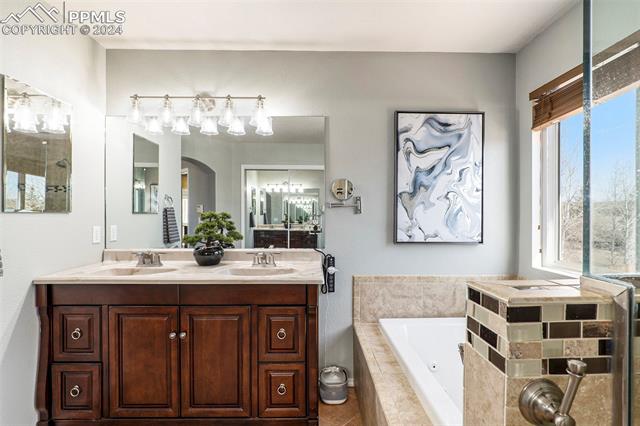
Bathroom with a dark wood double vanity, framed art, and a large soaking tub beside a window.
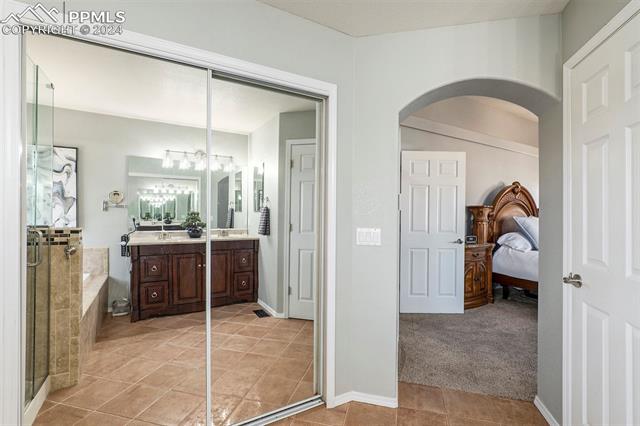
Bathroom vanity reflected in mirrored sliding doors, with an arched doorway opening to a bedroom.
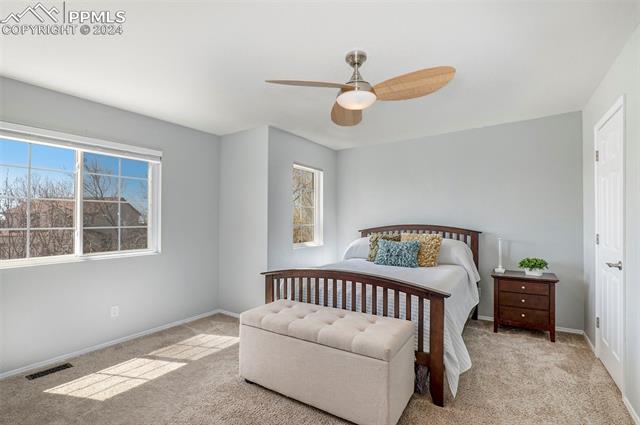
Bright bedroom with a dark wood bed, tufted bench, and ceiling fan.
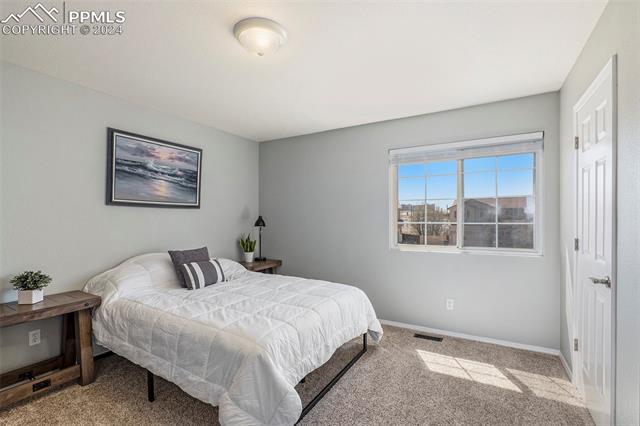
Bedroom with a white quilted bed, gray walls, carpet, and a sunlit window.
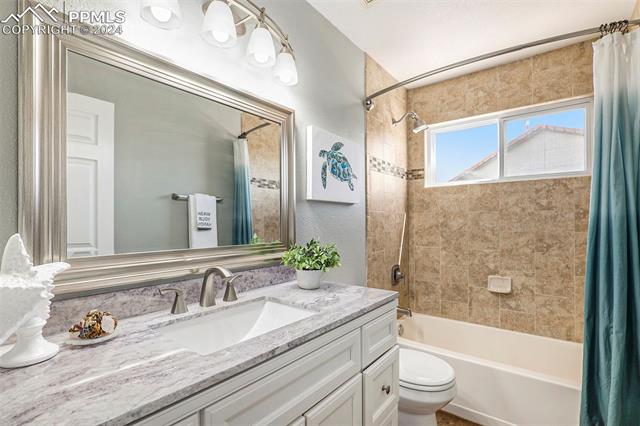
Bathroom with a marble-look vanity, tiled tub surround, and window above the bathtub.
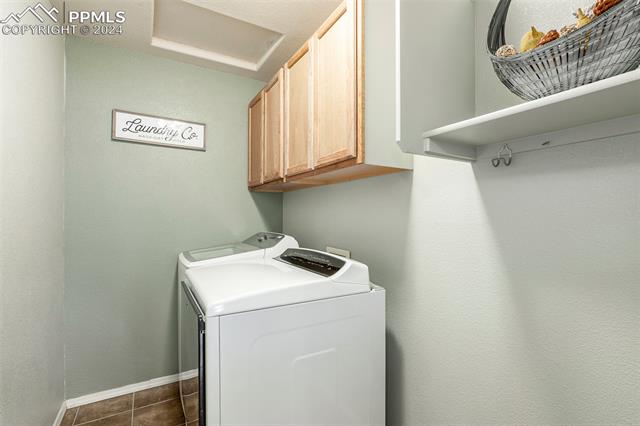
Laundry room with a white top-loading washer, wood cabinets, and a framed Laundry Co. sign.
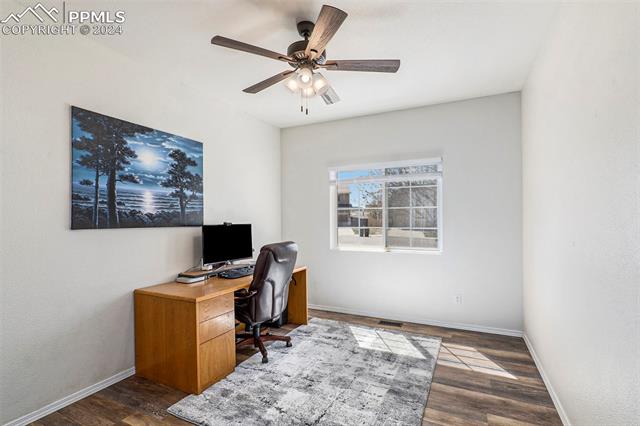
Home office with a wooden desk beneath a window and ceiling fan.
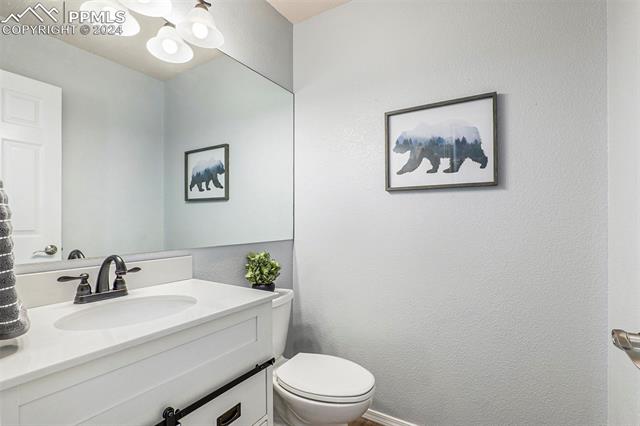
Bathroom with a white vanity, large mirror, toilet, and framed bear print.
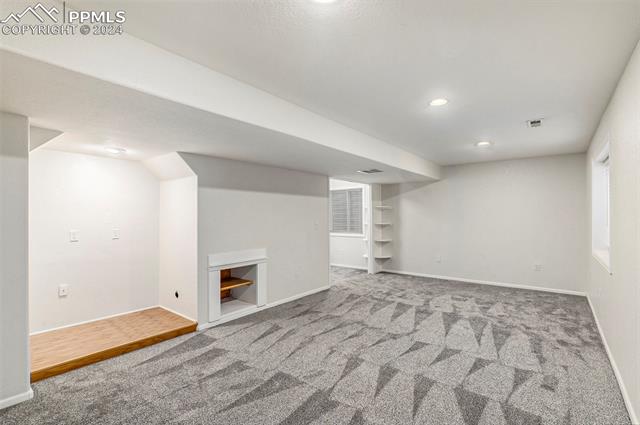
Finished basement with patterned gray carpet, recessed lighting, and a small fireplace.
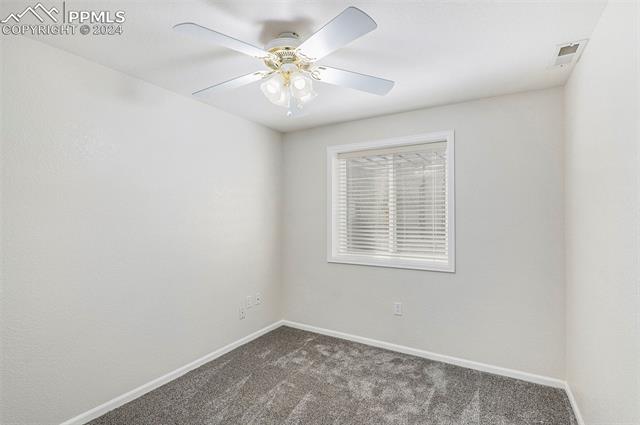
Empty carpeted room with a ceiling fan and a window with blinds.
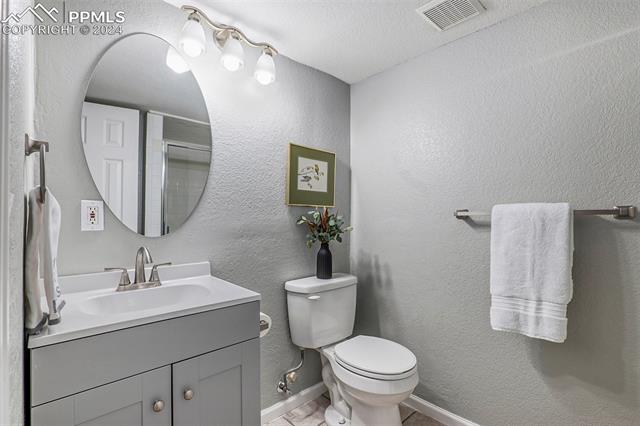
Bathroom with a white vanity, oval mirror, toilet, and folded towel.
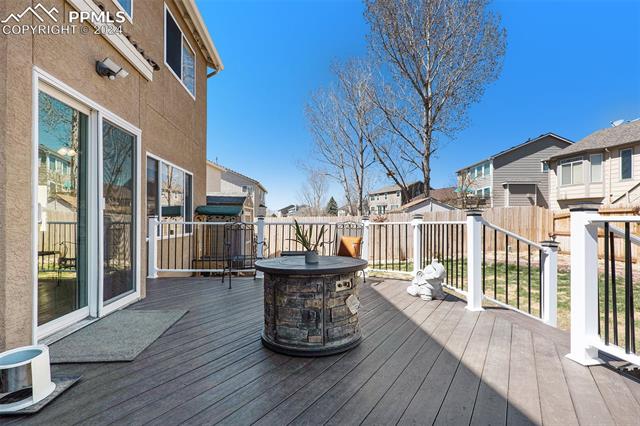
Raised deck with a stone fire pit, dark composite boards, and white railings beside the house.
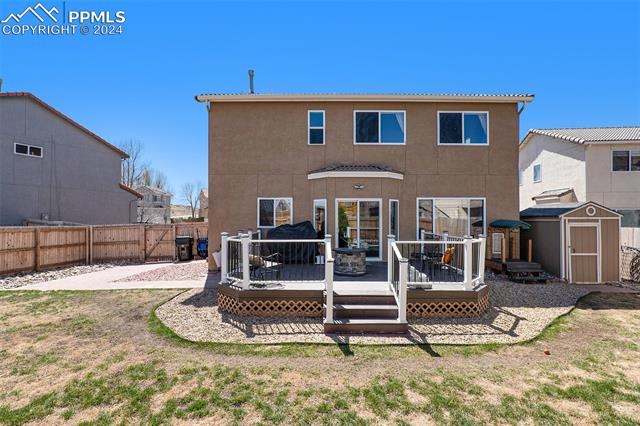
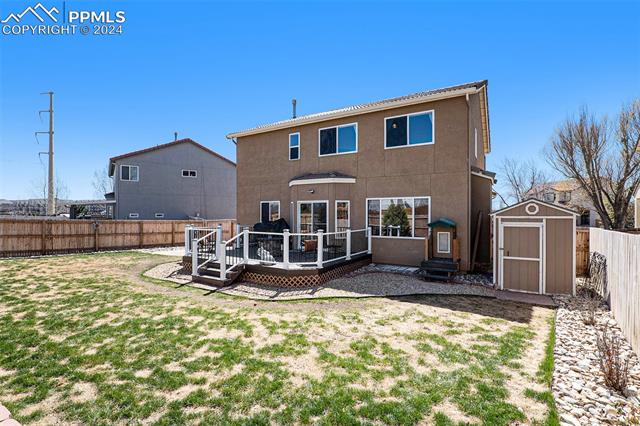
Rear of a two-story home with a raised deck, gravel landscaping, and a backyard shed.
Rear of a two-story home with a raised deck, fenced yard, and detached shed.
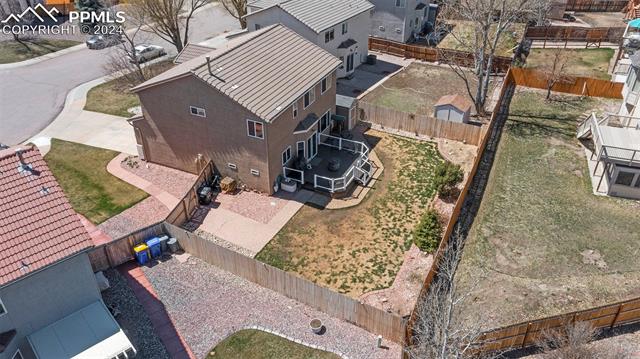
Aerial view of a two-story home, fenced backyard, and raised deck.
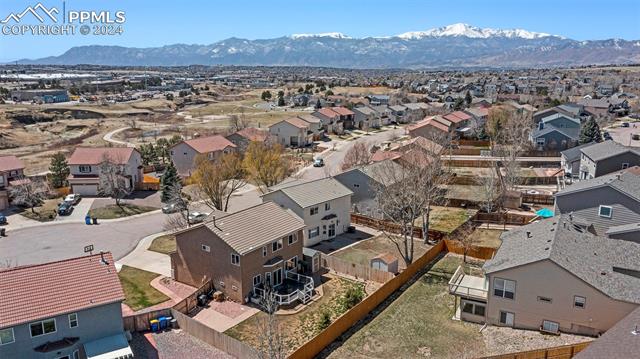
Aerial view of a Colorado Springs neighborhood with the Rocky Mountains in the distance.
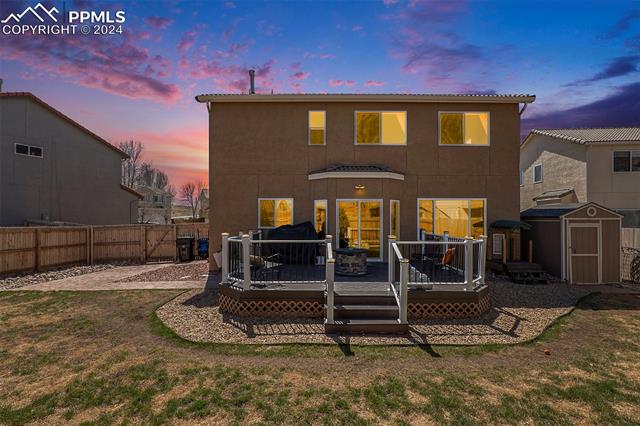
Rear exterior of a two-story home with raised deck and fenced yard at dusk.
Two-story stucco home with an attached garage and wide driveway at dusk.
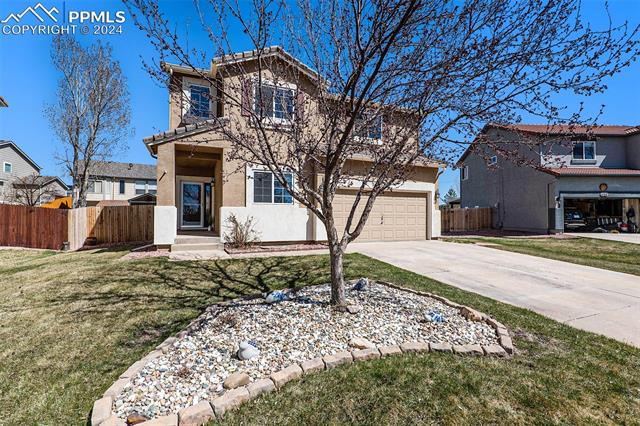
Two-story stucco home with an attached garage and a rock-bordered tree bed in front.
VIEW PHOTOS
$565,000

5746 Stable Court

4 Beds 4 Baths 2,854 Sq.Ft. 8,054.24 Sq.Ft.

Share Property

Location

5746 Stable Court, Colorado Springs, CO 80920

Status

Sold

Date Sold

May 23, 2024

Property Amenities

Interior
Total Bedrooms: 4
Half Bathrooms: 1
Three-Quarter Bathrooms: 1
Full Bathrooms: 2
Area & Lot
Total area 2,854 Sq.Ft.
Lot Area 8,054.24 Sq.Ft.
Living area 2,854 Sq.Ft.
MLS® ID 5174904
Year Built 1998
School District Academy-20
Architecture Styles 2 Story
Type Residential
Status Sold
Date Sold May 23, 2024
Exterior
Stories 2
Garage Space 2.0
Parking Garage Door Opener, Attached
Roof Tile
Finance
Sales Price $565,000
Real Estate Tax $1,767 yearly

Work With Us

Gary and his team focus on his commitment to providing their clients with first class, 5 star service, before, during and after the transaction.