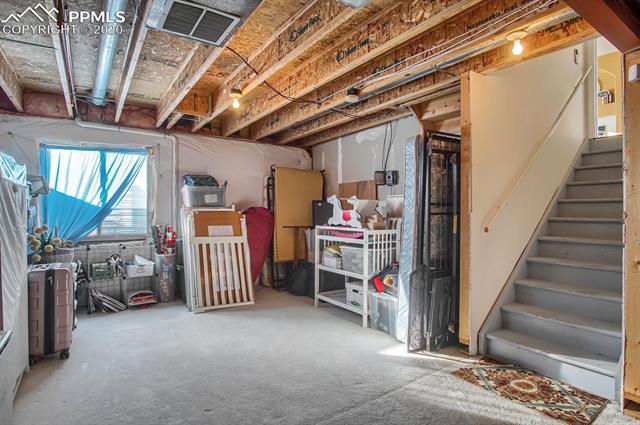
This. Is. So. CUTE! Nestled in the desirable location and neighborhood of Sundown, this pretty little ditty just screams "home"! 3 bedrooms on the upper level with a master bedroom en-suite with 2 vanities and another full bathroom . Pikes peak vieews from the rear of the home - 2 large main living spaces - open kitchen - stainless appliances included! Newer laminate flooring on main levels - gas fireplace on main - well maintained landscaping with auto sprinkler system. Truly easy to get ANYWHERE from this location. Super cozy and warm, you'll be thrilled with how bright the floorplan really is - The dual vanities in the master bathroom is just what you needed! 2nd full bathroom on upper level is what everyone else needs! Believe it or not, this floor plan really helps open up the square footage - 2 living spaces in this one that'll allow the comfort of privacy or the warm fuzzy feeling of gathering with folks when you want. It's up to you. Curl up with a beverage and a book by the fireplace - or - stretch out by the fireplace and enjoy the space in your new place - Once spring/summer hits, you'll truly enjoy the landscaping and feel of the yard - fenced for your furry loved ones too! Close to just about EVERYTHING you need. You're going to love it!
Share Property
Location
5946 Fossil Drive, Colorado Springs, CO 80923
Status
Sold
Date Sold
March 12, 2020
Property Amenities
Interior
Total Bedrooms:3
Area & Lot
Lot Area5,113.944 Sq.Ft.
Living area1,333 Sq.Ft.
MLS® ID3062299
Year Built1995
School DistrictColorado Springs-11
View DescriptionMountain(s)
Architecture Styles4-Levels
TypeResidential
StatusSold
Exterior
Stories4
Air conditioningCeiling Fan(s)
Heat typeForced Air
Garage Space2.0
ParkingAttached
RoofShingle
Finance
Sales Price$305,000
Real Estate Tax$1,150 yearly
Work With Us
Gary and his team focus on his commitment to providing their clients with first class, 5 star service, before, during and after the transaction.






















