Leave a Message

Thank you for your message. We will be in touch with you shortly.

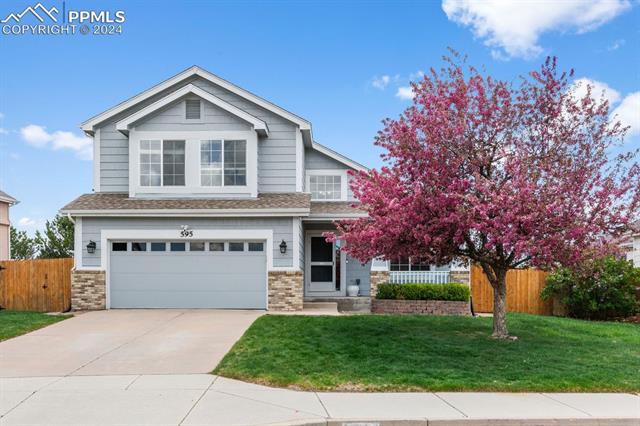
Two-story gray house with stone accents, wide garage, and blooming pink tree.
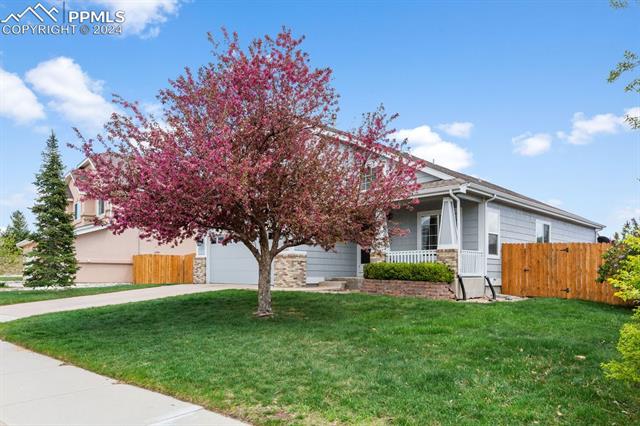
Single-story gray home behind a red-leaved tree, with a fenced lawn and attached garage.
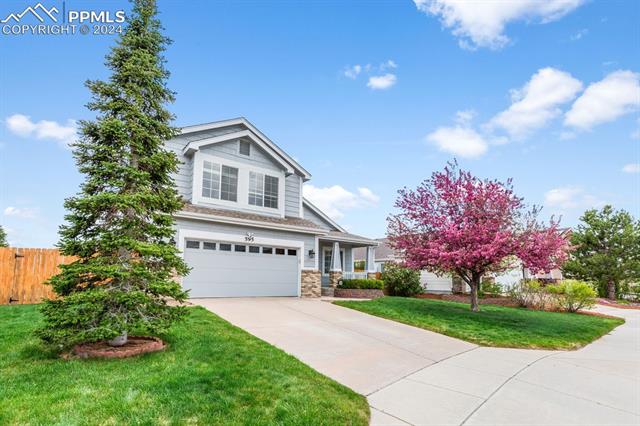
Two-story home with an attached garage, broad driveway, and pink flowering tree.
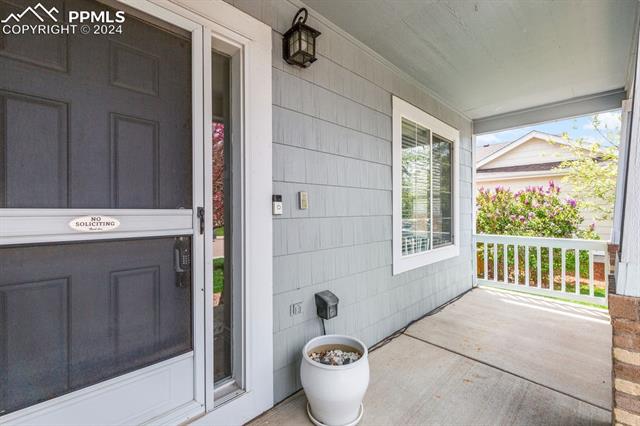
Covered front porch with a screened entry door, gray siding, and white railing.
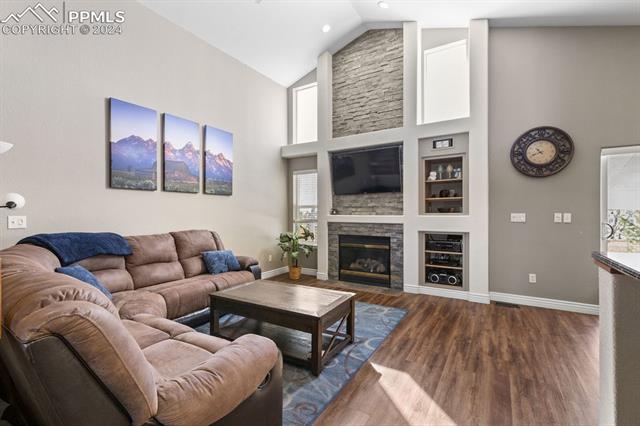
Living room with a sectional sofa, stone fireplace, built-in shelving, and vaulted ceiling.
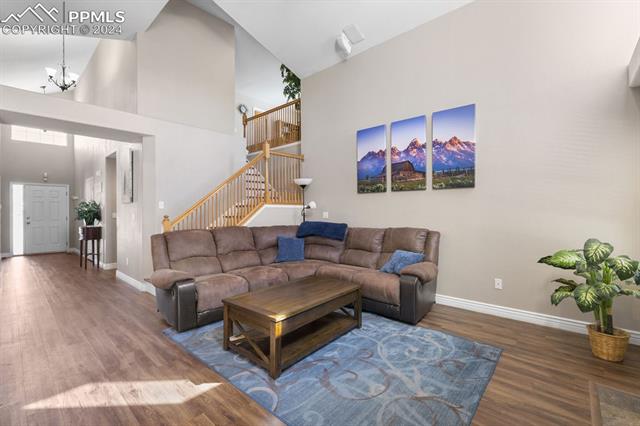
Living room with a sectional sofa, blue rug, and staircase with wood railing.
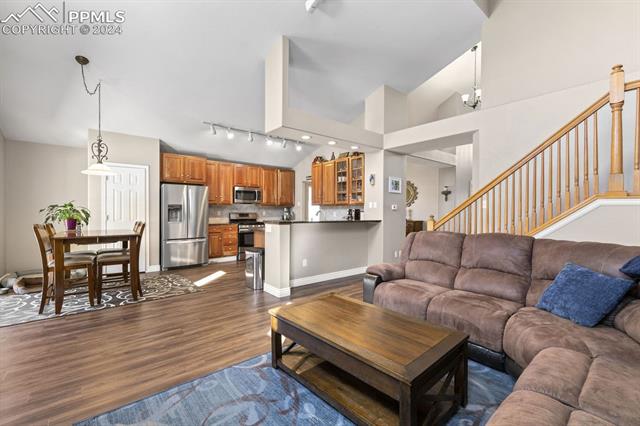
Open-plan living room with a brown sectional, wood floors, and a kitchen with wood cabinetry.
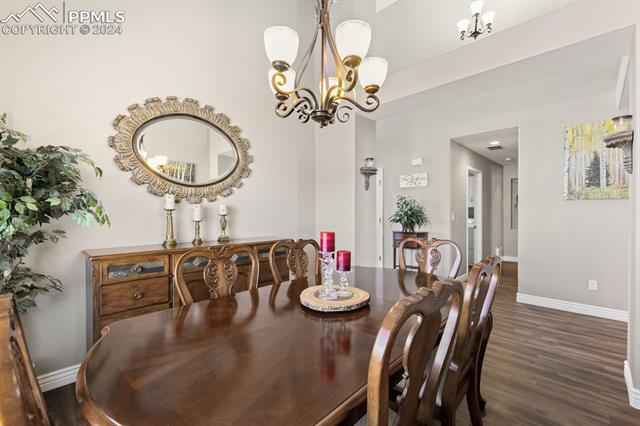
Dining room with a dark wood table, ornate mirror, and sliding glass doors.
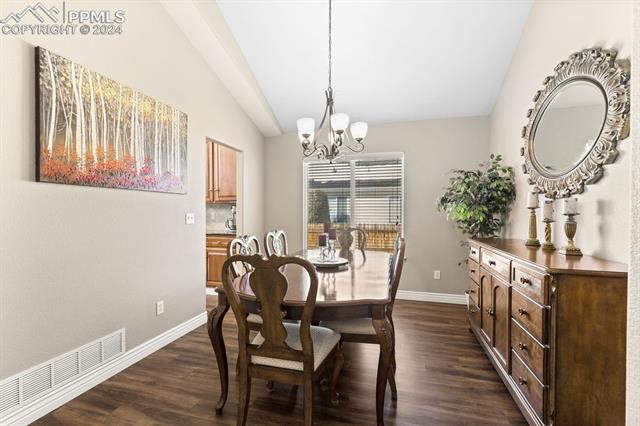
Dining room with a dark wood table, ornate sideboard, chandelier, and hardwood floors.
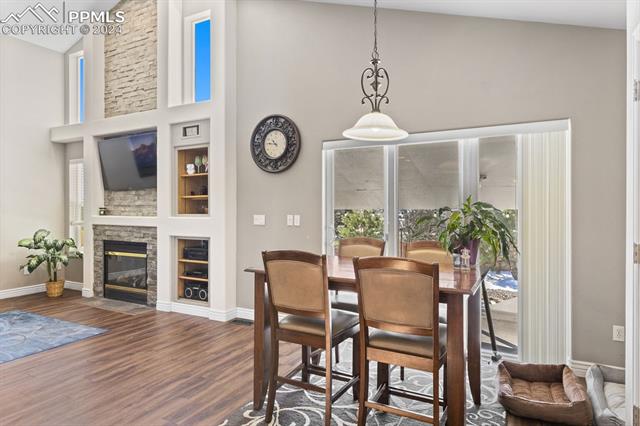
Dining area with a tall stone fireplace, counter-height table, and sliding glass doors.
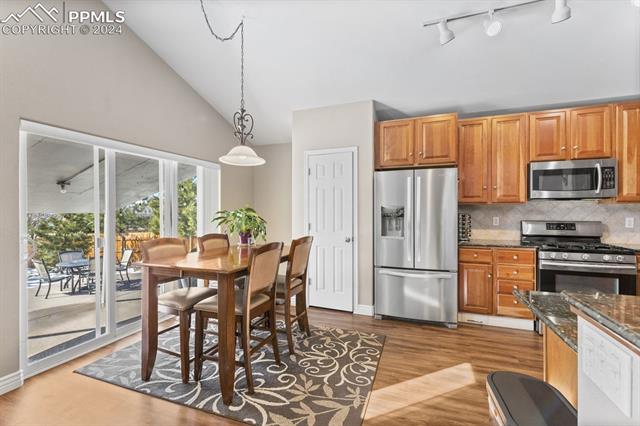
Dining area beside sliding glass doors, with a wood table and chairs next to a kitchen with wood cabinets.
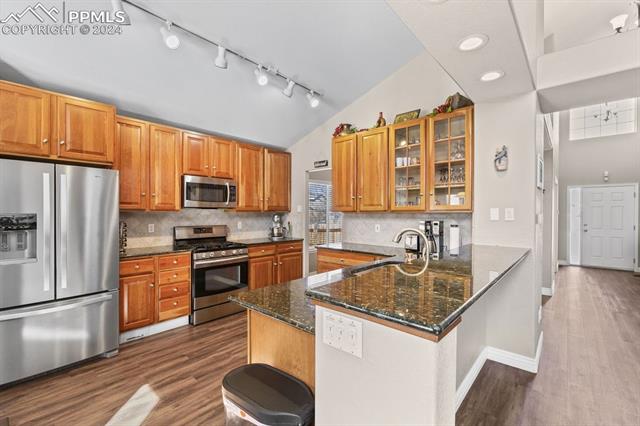
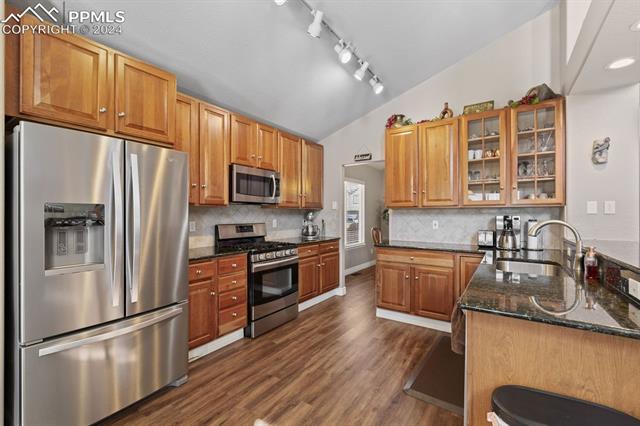
Kitchen with stainless steel appliances, warm wood cabinetry, and a large granite island.
Kitchen with stainless steel appliances, warm wood cabinetry, and granite countertops.
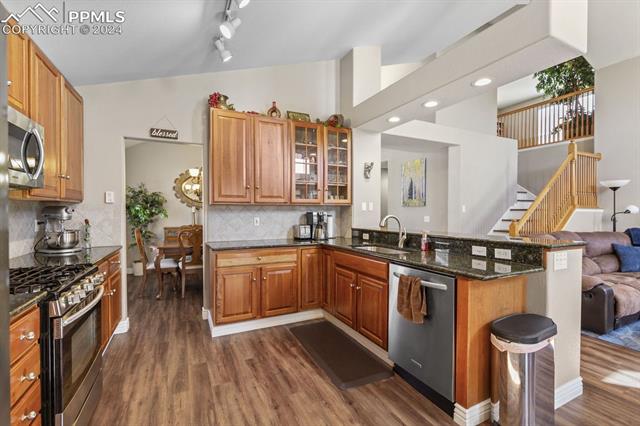
Kitchen with cherry cabinets, granite counters, stainless steel appliances, and an open staircase.
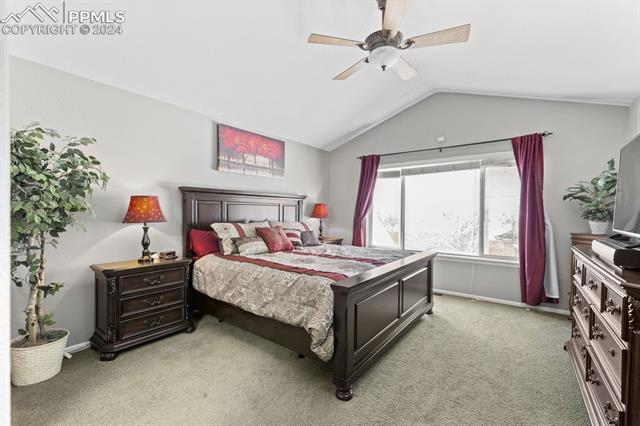
Primary bedroom with a dark wood bed, burgundy curtains, and a large window.
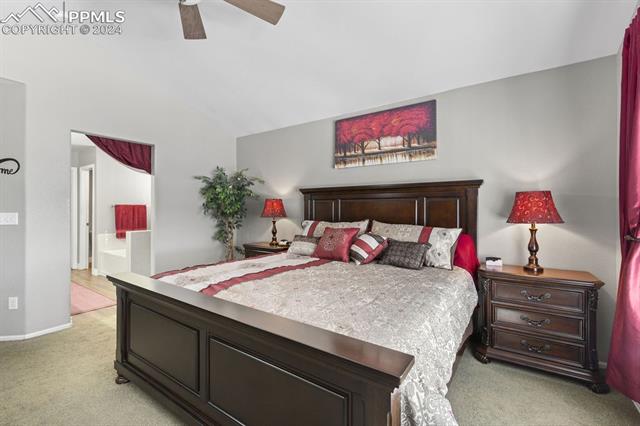
Bedroom with a dark wood bed, red accents, matching nightstands, and a high vaulted ceiling.
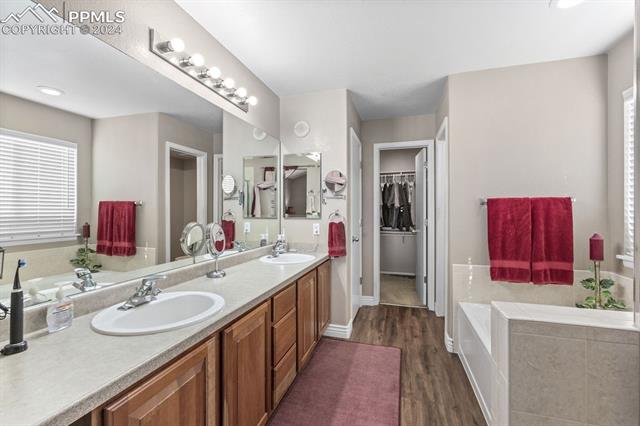
Bathroom with a long double vanity, wood cabinets, and a bathtub beside the walk-in closet.
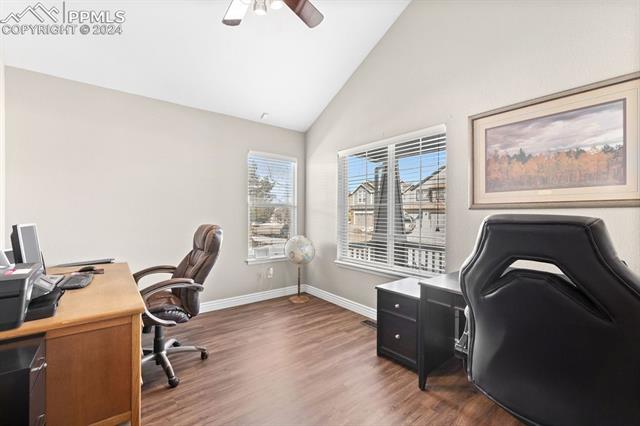
Home office with a wood desk, two black chairs, and large windows with blinds.
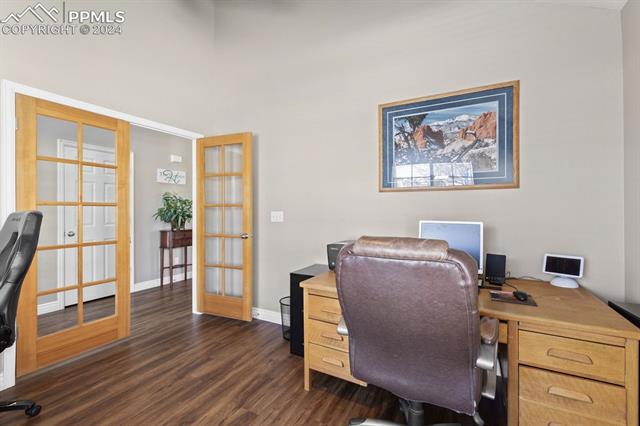
Home office with a wooden desk, leather chair, and glass-paneled French doors.
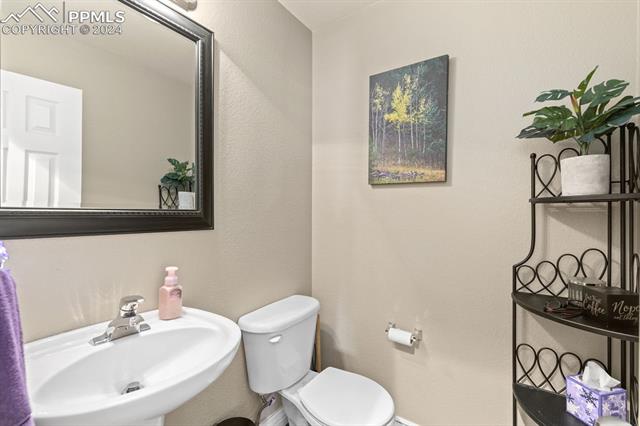
Bathroom with a white pedestal sink, toilet, framed forest art, and a black corner shelf.
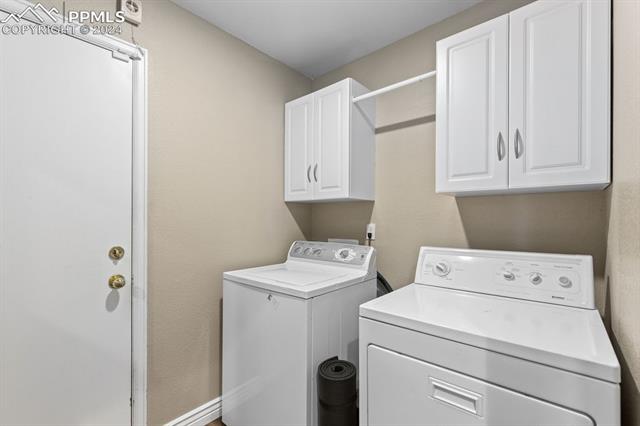
Laundry room with washer and dryer beneath white overhead cabinets.
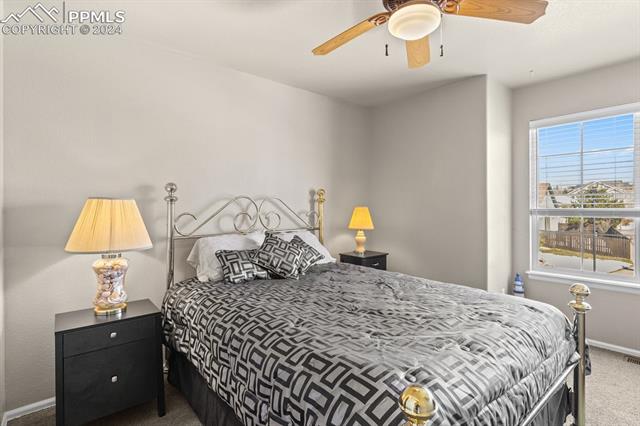
Bedroom with a patterned gray bedspread, metal headboard, and window overlooking the neighborhood.
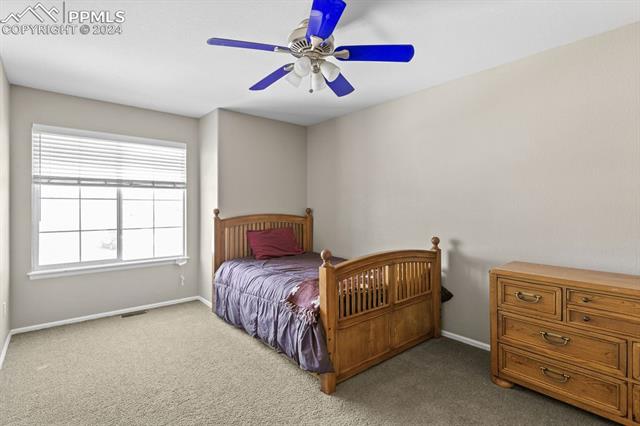
Bedroom with a wooden twin bed, matching dresser, and blue ceiling fan.
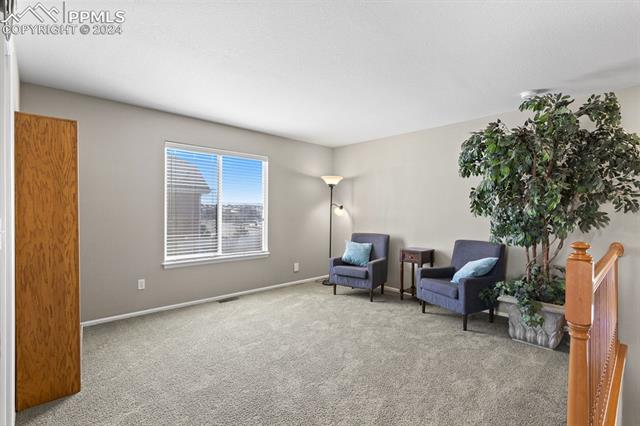
Carpeted sitting area with two armchairs, a window, and a potted tree beside the staircase.
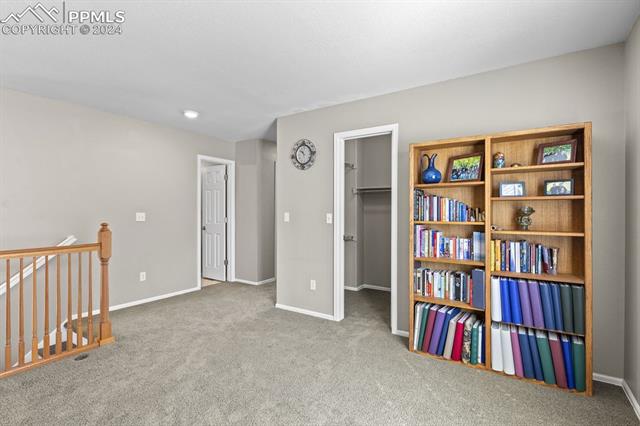
Carpeted upstairs landing with a wooden bookcase, stair railing, and open doorways.
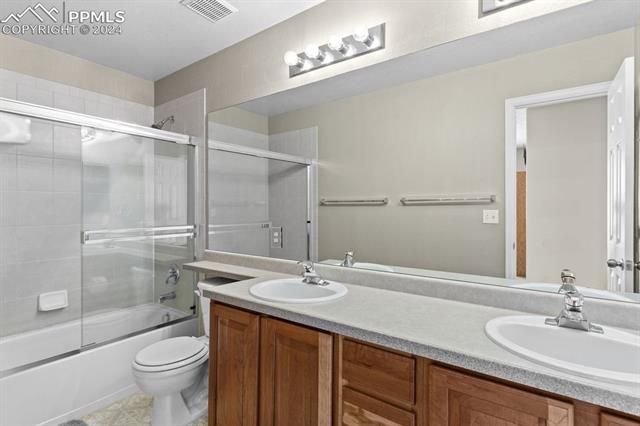
Bathroom with a double-sink vanity, wood cabinets, and a glass-enclosed tub and shower.
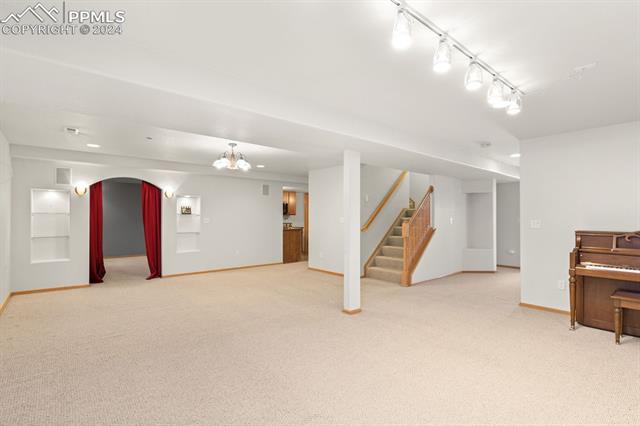
Spacious carpeted recreation room with staircase, red-curtained alcove, and upright piano.
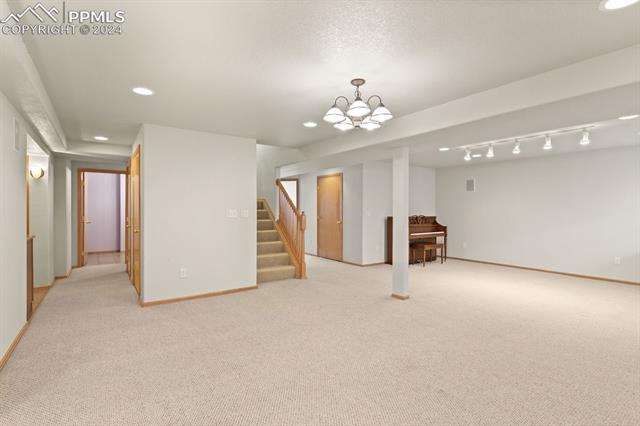
Open carpeted basement with a staircase, support column, and piano.
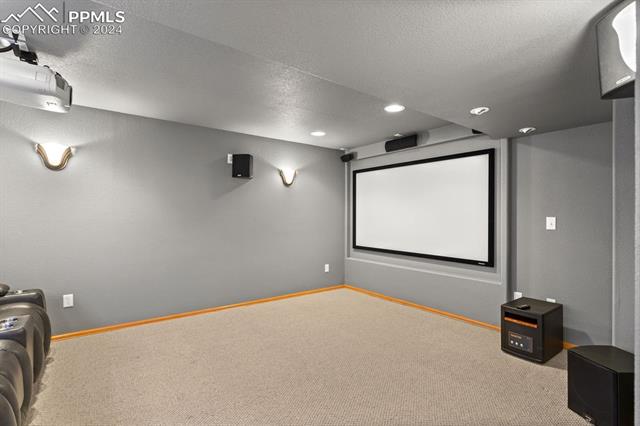
Home theater with a large projection screen, ceiling projector, and carpeted floor.
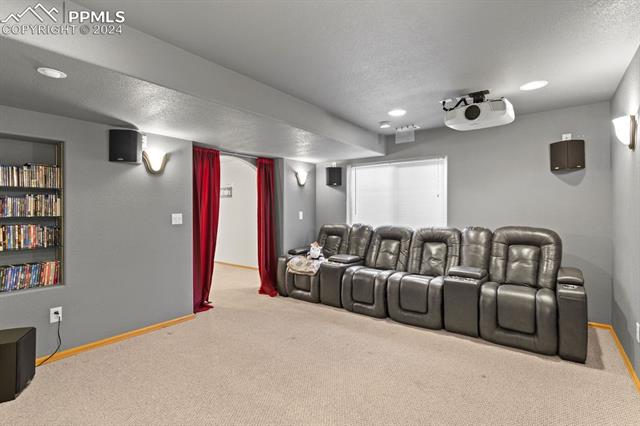
Home theater with leather recliners, a projector, and red curtains.
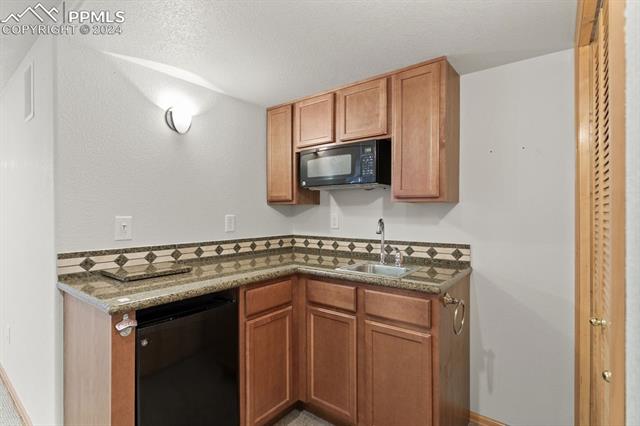
Compact kitchenette with wood cabinets, a microwave, dishwasher, and patterned tile backsplash.
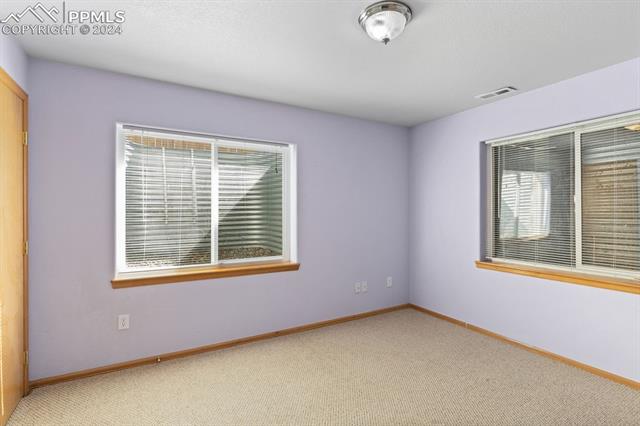
Empty carpeted room with lavender walls, two windows, and a ceiling light.
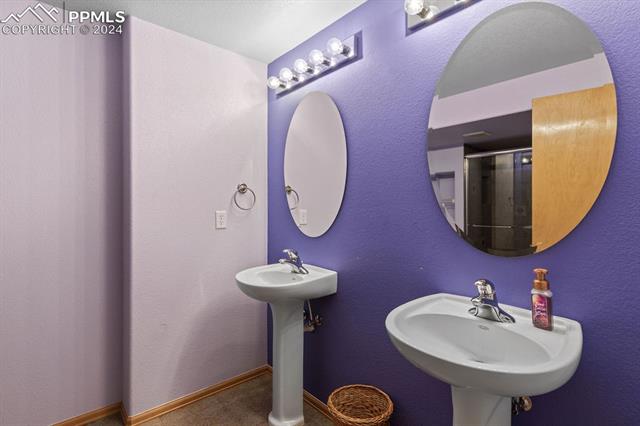
Bathroom with two pedestal sinks, oval mirrors, and purple walls.
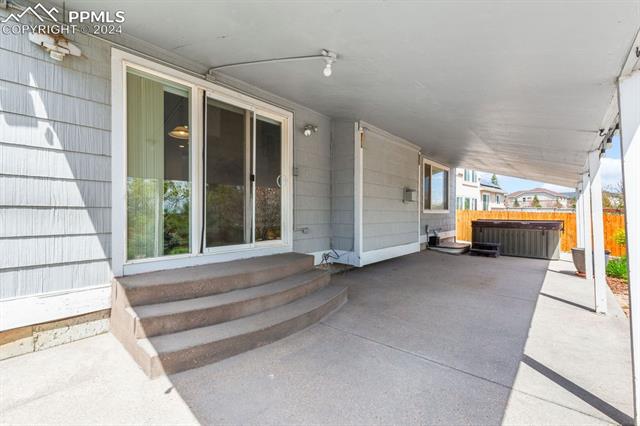
Covered rear patio with concrete steps, sliding glass doors, and a hot tub at the far end.
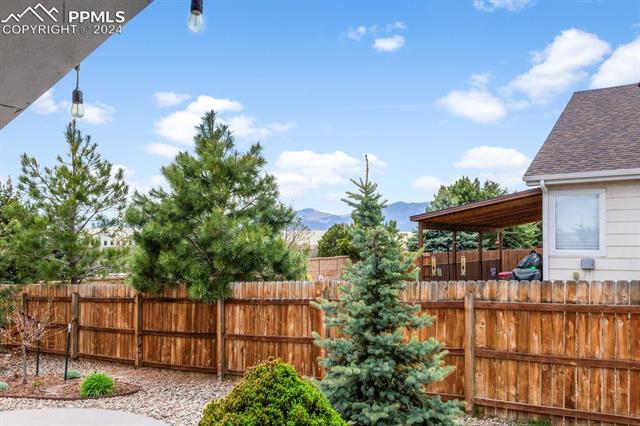
Fenced backyard with evergreen trees, gravel landscaping, and distant mountain views.
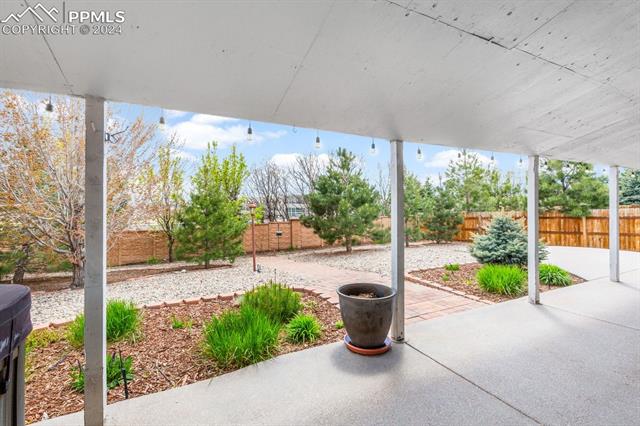
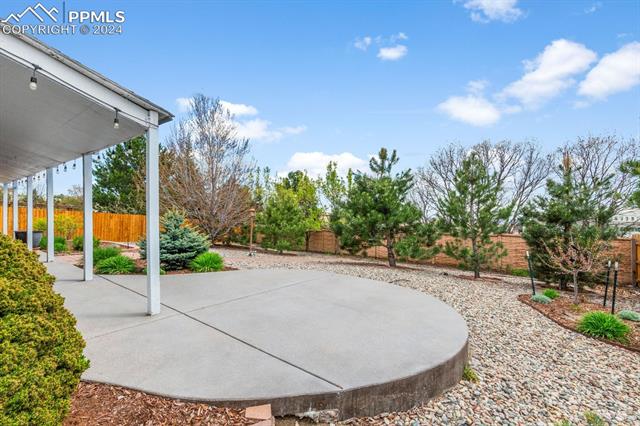
Covered concrete patio overlooking a landscaped, fenced backyard with gravel paths and string lights.
Backyard patio with a covered porch, curved concrete seating area, and landscaped gravel beds.
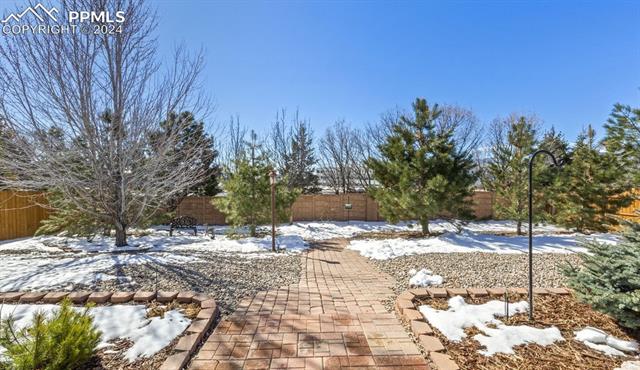
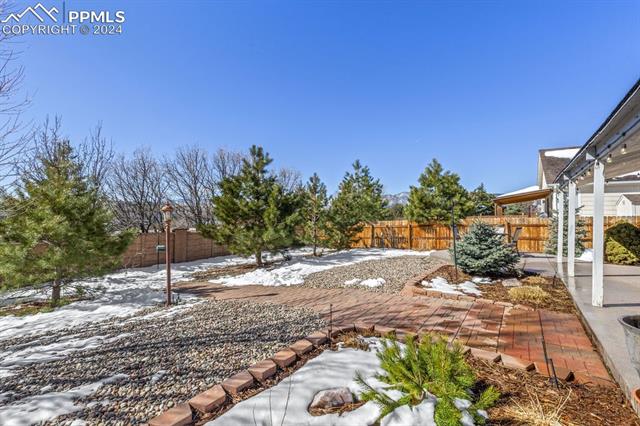
Backyard brick walkway through landscaped grounds with patches of snow and a wooden fence.
Snow-dusted backyard with a brick patio, gravel landscaping, and a wooden fence.
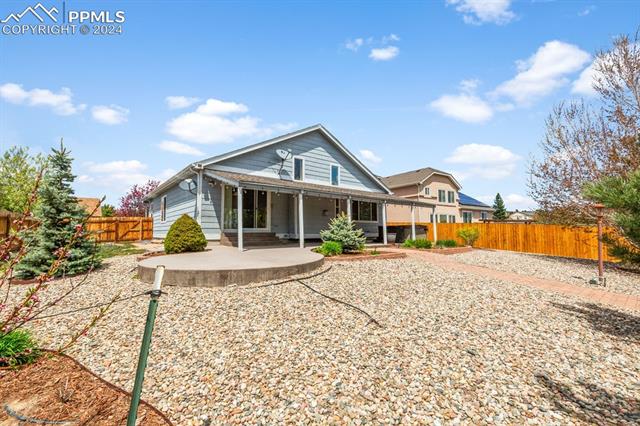
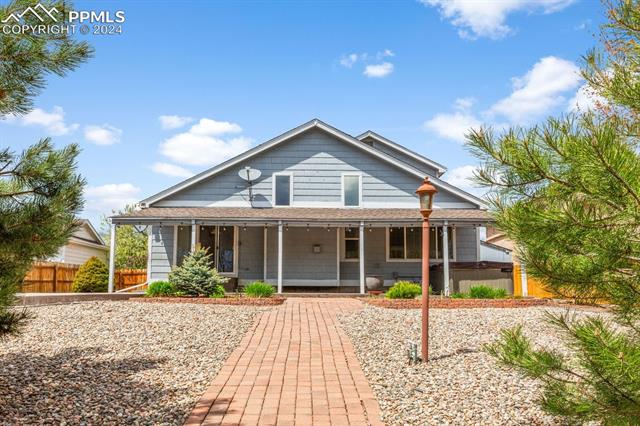
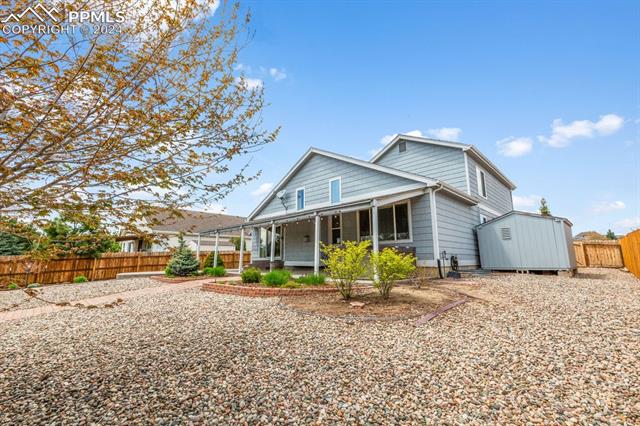
Rear exterior of a gray home with covered patio, fenced gravel yard, and mature trees.
Gray-blue house with a covered porch, brick walkway, and gravel landscaping.
Rear exterior of a blue-gray two-story home with gravel landscaping and a fenced yard.
VIEW PHOTOS
$639,000

595 Fox Run Circle

4 Beds 4 Baths 3,649 Sq.Ft. 10,868.22 Sq.Ft.

Description

See incentives! Located in the coveted neighborhood of Northgate, this 4/4/2 home is in move-in condition! The lg.1/4 ac lot has mountain views & is close to shopping/restaurants & the new amphitheatre! As you approach the home, you notice a covered front porch. Once inside, you immediately notice upgraded LVP flooring which extends into the study, formal dining room, hallway, living room, kitchen & main level primary bedroom! A soft, warm, wall color perfectly accents new white, taller baseboards & trim. The office has french doors & good light. Walking down the hall, you walk by the formal dining room perfect for holiday entertaining! Then you notice a soaring 2 story living room, with gas fireplace & stone accents. The immaculate interior beckons you to the kitchen; a bright, open concept with breakfast bar plus informal dining area. Luxurious cherry cabinetry & granite countertops are accented by s.s. appliances, including a gas range! The added touch is the extra deep undercount s.s. sink. You glance outside to the rear yard. Mountain views, and an enormous 40' covered patio with hot tub! A series of mature trees offer privacy. A large storage shed is perfect for toys & gardening/lawn supplies, tools & equipment. Back inside, you are longing to see more. Down the hall is the main level laundry & door to the garage. Past a door to the lower level is the private main level primary bedroom complete with a full 5 piece bath & w.i. closet. Back down the hall, accented wood stairs take you up to a large loft area; perfect for a play room, second office, or den. Down the hall is a full bath, & two bedrooms. The upstairs is light & bright. Back downstairs are the stairs to the fully finished basement! Large rec room, storage room, bedroom, bath & a home theatre room! It has a newer projector, special screen and good acoustics. There is also a wet bar w. mini fridge. The utility room features a new water heater! This is a home you will want to live in for many years!

Share Property

Location

595 Fox Run Circle, Colorado Springs, CO 80921

Status

Sold

Date Sold

June 17, 2024

Property Amenities

Interior
Fireplace Gas
Total Bedrooms: 4
Half Bathrooms: 1
Three-Quarter Bathrooms: 1
Full Bathrooms: 2
Area & Lot
Total area 3,724 Sq.Ft.
Lot Area 10,868.22 Sq.Ft.
Living area 3,649 Sq.Ft.
MLS® ID 9276959
Year Built 2001
School District Academy-20
View Description Mountain(s)
Architecture Styles 2 Story
Type Residential
Status Sold
Date Sold June 17, 2024
Exterior
Stories 2
Air conditioning Ceiling Fan(s)
Heat type Forced Air, Natural Gas
Garage Space 2.0
Parking Garage Door Opener, Attached
Lot Features Level
Roof Shingle
Finance
Sales Price $639,000
Real Estate Tax $2,194 yearly

Work With Us

Gary and his team focus on his commitment to providing their clients with first class, 5 star service, before, during and after the transaction.