Leave a Message

Thank you for your message. We will be in touch with you shortly.

6185 Mumford Drive
6185 Mumford Drive
6185 Mumford Drive
6185 Mumford Drive
6185 Mumford Drive
6185 Mumford Drive
6185 Mumford Drive
6185 Mumford Drive
6185 Mumford Drive
6185 Mumford Drive
6185 Mumford Drive
6185 Mumford Drive
6185 Mumford Drive
6185 Mumford Drive
6185 Mumford Drive
6185 Mumford Drive
6185 Mumford Drive
6185 Mumford Drive
6185 Mumford Drive
6185 Mumford Drive
6185 Mumford Drive
6185 Mumford Drive
6185 Mumford Drive
6185 Mumford Drive
6185 Mumford Drive
6185 Mumford Drive
6185 Mumford Drive
6185 Mumford Drive
6185 Mumford Drive
6185 Mumford Drive
6185 Mumford Drive
6185 Mumford Drive
6185 Mumford Drive
6185 Mumford Drive
6185 Mumford Drive
6185 Mumford Drive
6185 Mumford Drive
6185 Mumford Drive
6185 Mumford Drive
6185 Mumford Drive
6185 Mumford Drive
6185 Mumford Drive
6185 Mumford Drive
6185 Mumford Drive
6185 Mumford Drive
6185 Mumford Drive
6185 Mumford Drive
6185 Mumford Drive
6185 Mumford Drive
6185 Mumford Drive
VIEW PHOTOS
Courtesy of 00082905-RE/MAX Properties Inc.
$455,000

6185 Mumford Drive

3 Beds 3 Baths 1,482 Sq.Ft. 5,976.43 Sq.Ft.

Description

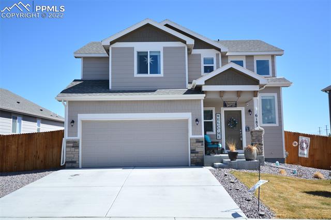
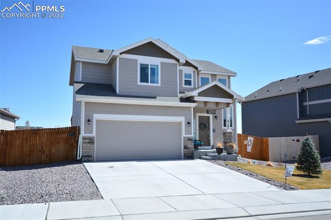
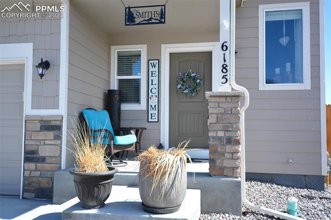
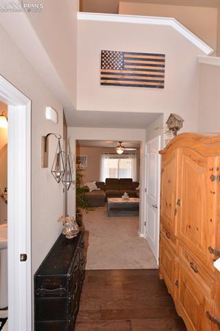
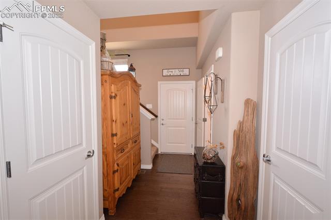
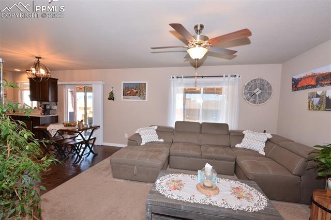
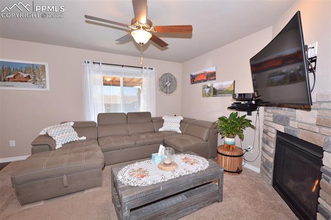
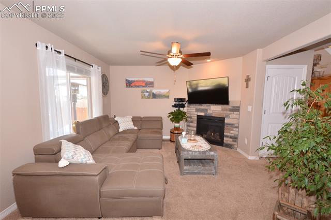
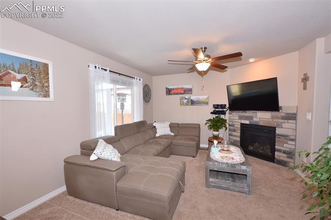
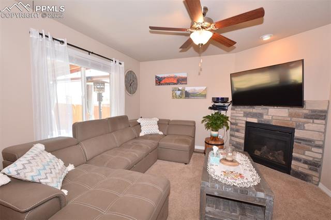
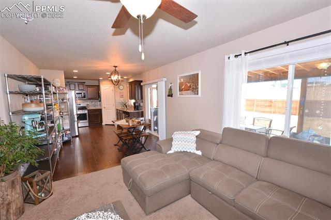
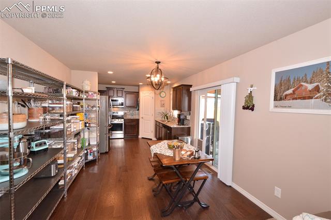
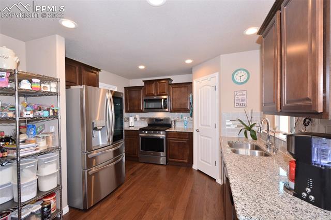
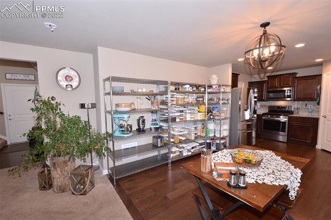
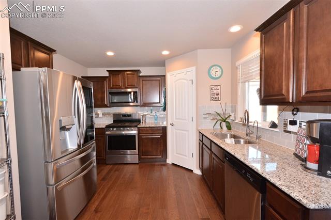
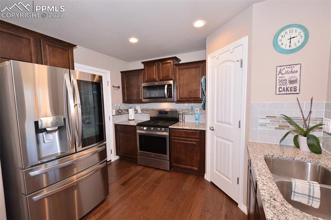
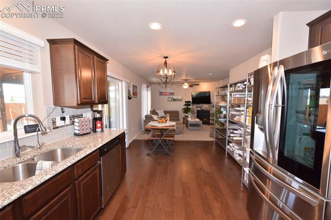
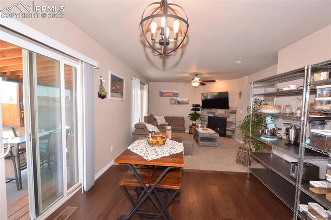
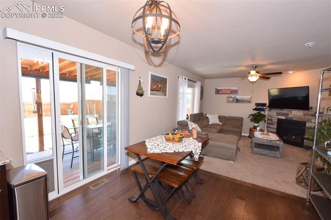

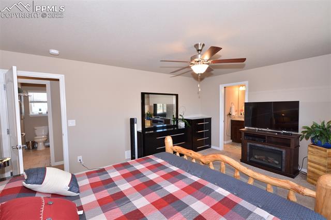
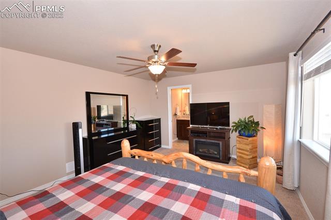
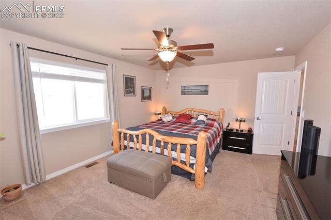
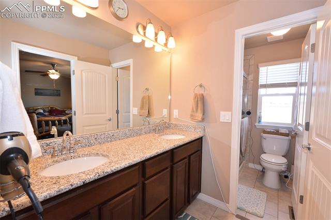
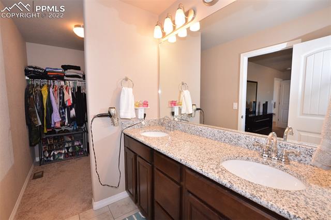
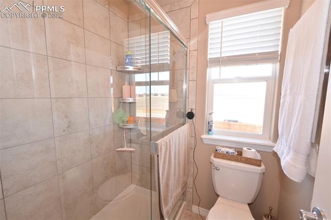
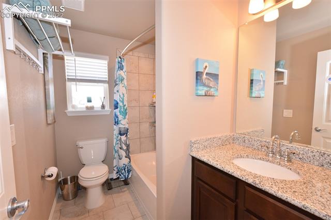
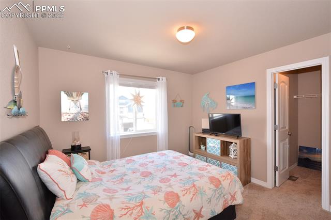
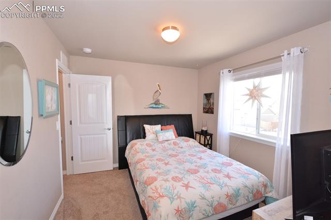
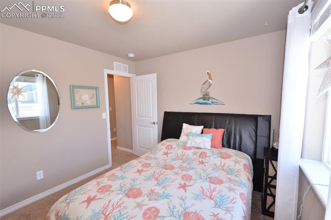
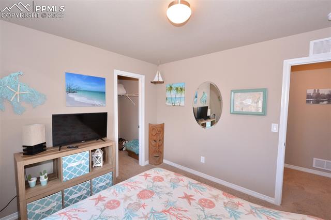
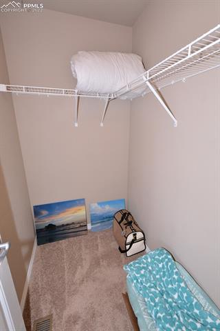
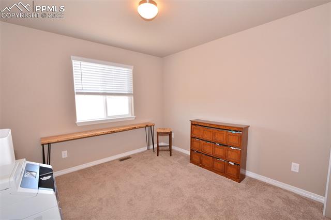
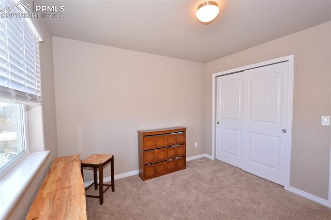
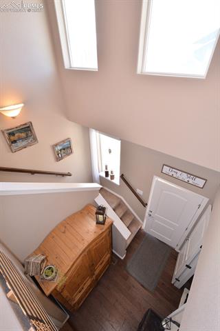
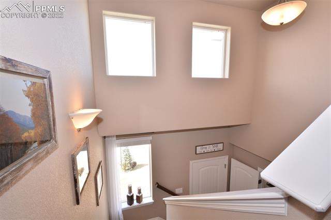
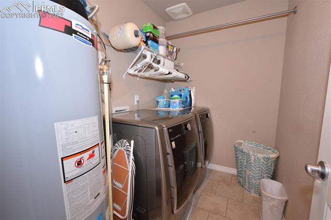
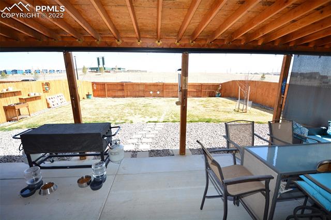
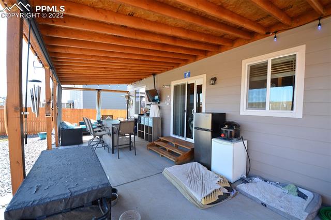
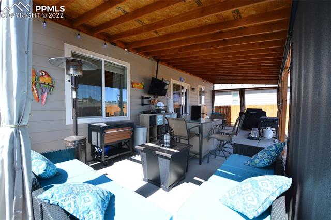
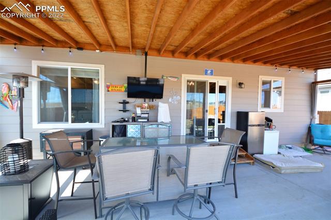
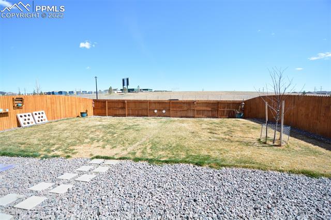
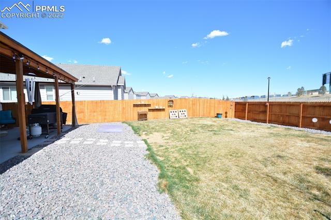
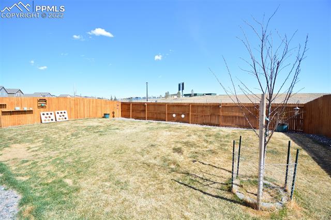
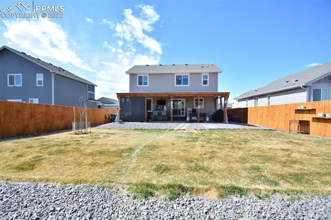
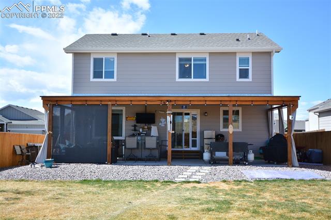
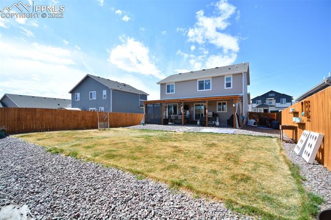
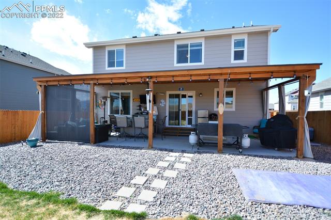
Great home in Lorson Ranch! Walk into grand entry way greeted by gorgeous hardwood floors. Follow to cozy Family Room complete with fireplace and open concept to dining area and kitchen. In the kitchen, find granite countertops, spacious corner pantry, gas stove, hardwood floors and a water system included! Walk out to your expansive patio complete with added permanent cover. Spacious fenced in backyard for entertaining! Head upstairs and find a Master Suite ready for you to rest and relax after a long day! Master suite includes full bath and spacious walk in closet. Find two more larger bedrooms upstairs with plenty of storage. Find the laundry room on the upper level near the master to make chores easier. This home is move in ready!

Share Property

Location

6185 Mumford Drive, Colorado Springs, CO 80925

Status

Sold

Date Sold

May 6, 2022

Property Amenities

Interior
Fireplace Gas
Total Bedrooms: 3
Area & Lot
Lot Area 5,976.43 Sq.Ft.
Living area 1,482 Sq.Ft.
MLS® ID 4839470
Year Built 2020
School District Widefield-3
Architecture Styles 2 Story
Type Residential
Status Sold
Exterior
Stories 2
Air conditioning Ceiling Fan(s), Central Air
Heat type Forced Air
Garage Space 2.0
Parking Garage Door Opener, Attached
Lot Features Level
Roof Shingle
Finance
Sales Price $455,000
Real Estate Tax $3,521 yearly

Work With Us

Gary and his team focus on his commitment to providing their clients with first class, 5 star service, before, during and after the transaction.





















