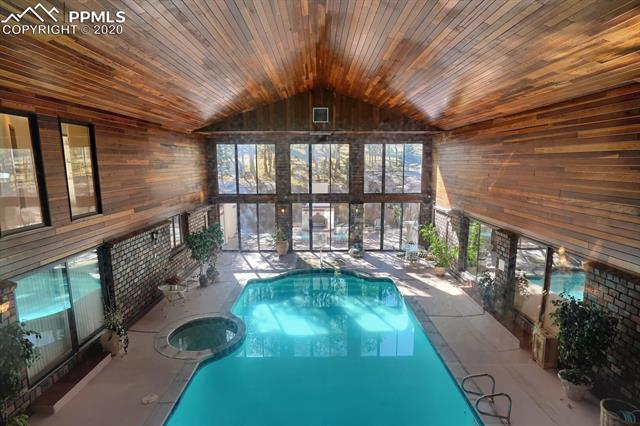
1 ACRE PARCEL * AC * GORGEOUS KITCHEN * MAIN LEVEL LIVING * HEATED GARAGE * OUTDOOR FIREPLACE* MASTER SUITE/RETREAT * INDOOR POOL * 8 BEDS * 6 BATHS * CROWN MOLDING * 9900+SF * WONDERFUL MAIN LEVEL TWO-STORY OFFICE * LOADS OF STORAGE * This majestic Tudor manor is wonderfully elegant and resides on a 1 acre beautiful lot with twinkly city views to the East and the sounds of the mesmerizing Will Rogers Shrine to the West. Space abounds in this sprawling home with architectural delights found around every corner. Gourmets will delight in the well appointed kitchen with gorgeous granite slab, custom cabinetry, stainless appliances, butler's pantry and convenient walk-in pantry. Entertaining will be a breeze as the rooms flow easily from one to the other and call for festive gatherings. Prepare to be enchanted with the double story study surrounded by windows and charming built-ins. The expansive master is a true retreat banked with floor to ceiling windows, cozy sitting area and convenient bookshelves. The coup d'etat is the breathtaking indoor swimming pool with hot tub and dramatic red wood tongue and groove ceiling. Colorado evenings will be well spent out on the stamped concrete patio with idyllic fireplace and built-in barbecue. Other special features include lovely crown molding, two AC units, hot water heating system, spacious 3 car garage, stamped concrete rear patio and so much more. Meander upstairs and you will find an en suite bedroom and two additional spacious bedrooms. A billiards room, tucked away Poker room are just some of the extras found in this wonderful basement with nooks and crannies, additional bedrooms and ample storage. The world renowned Broadmoor Hotel and Golf course are an easy walk and access to miles and miles of hiking trails are out the back door. This is a one of a kind home and should not be missed.
Share Property
Location
620 Penrose Boulevard, Colorado Springs, CO 80906
Status
Sold
Date Sold
November 10, 2020
Property Amenities
Interior
FireplaceGas, Wood Burning
Total Bedrooms:8
Area & Lot
Lot Area1 Acres
Living area9,774 Sq.Ft.
MLS® ID2592638
Year Built1979
School DistrictCheyenne Mtn-12
View DescriptionCity,Mountain(s)
Architecture Styles2 Story
TypeResidential
StatusSold
Exterior
Stories2
Air conditioningCeiling Fan(s), Central Air
Heat typeBaseboard, Hot Water
Garage Space3.0
ParkingAttached
Lot FeaturesCorner Lot, Wooded
RoofShingle
Finance
Sales Price$1,248,672
Real Estate Tax$5,742 yearly
Work With Us
Gary and his team focus on his commitment to providing their clients with first class, 5 star service, before, during and after the transaction.






















