Leave a Message

Thank you for your message. We will be in touch with you shortly.

6254 Finglas Drive
6254 Finglas Drive
6254 Finglas Drive
6254 Finglas Drive
6254 Finglas Drive
6254 Finglas Drive
6254 Finglas Drive
6254 Finglas Drive
6254 Finglas Drive
6254 Finglas Drive
6254 Finglas Drive
6254 Finglas Drive
6254 Finglas Drive
6254 Finglas Drive
6254 Finglas Drive
6254 Finglas Drive
6254 Finglas Drive
6254 Finglas Drive
6254 Finglas Drive
6254 Finglas Drive
6254 Finglas Drive
6254 Finglas Drive
6254 Finglas Drive
6254 Finglas Drive
6254 Finglas Drive
6254 Finglas Drive
6254 Finglas Drive
6254 Finglas Drive
6254 Finglas Drive
6254 Finglas Drive
6254 Finglas Drive
6254 Finglas Drive
6254 Finglas Drive
6254 Finglas Drive
6254 Finglas Drive
6254 Finglas Drive
6254 Finglas Drive
6254 Finglas Drive
6254 Finglas Drive
6254 Finglas Drive
6254 Finglas Drive
6254 Finglas Drive
VIEW PHOTOS
Courtesy of RE/MAX Properties Inc
$575,000

6254 Finglas Drive

6 Beds 4 Baths 3,843 Sq.Ft. 7,061.08 Sq.Ft.

Description

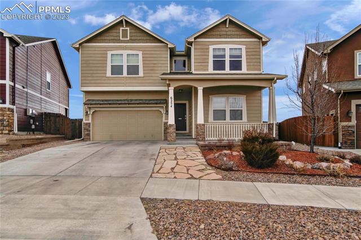
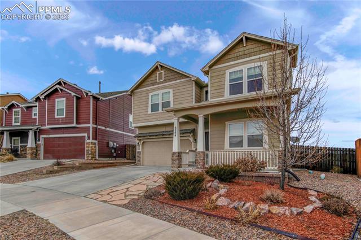
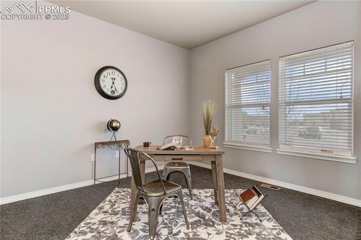
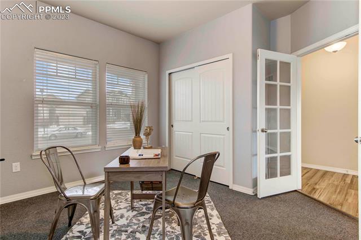
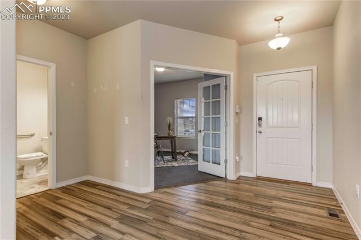
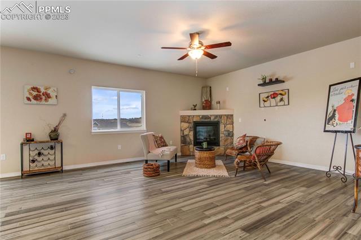
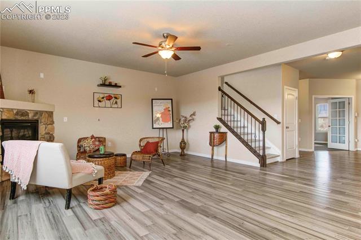
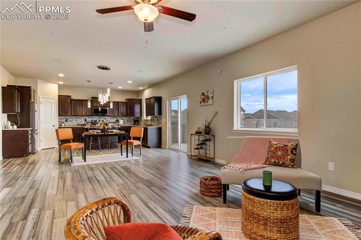
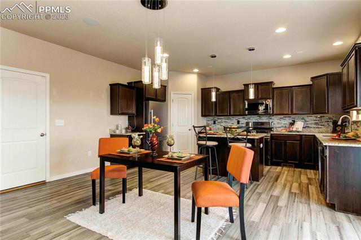
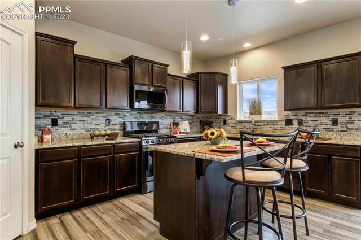
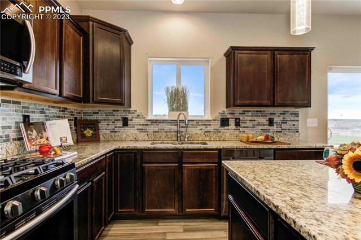
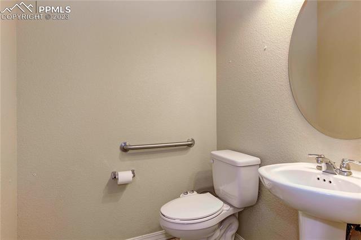
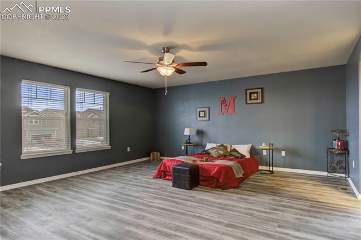
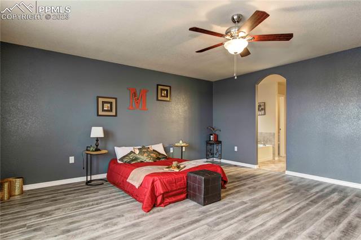
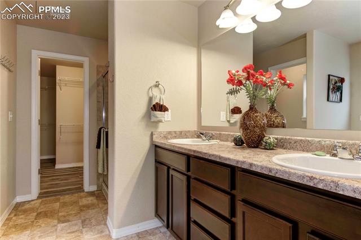
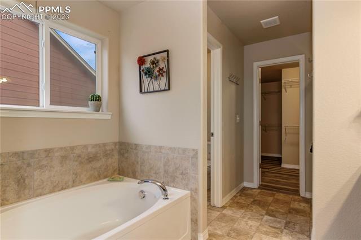
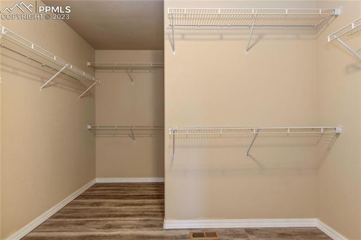
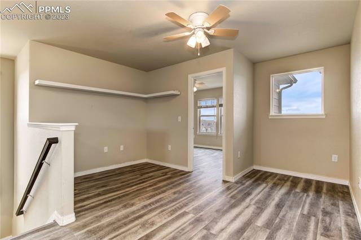
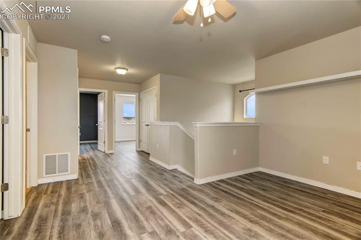
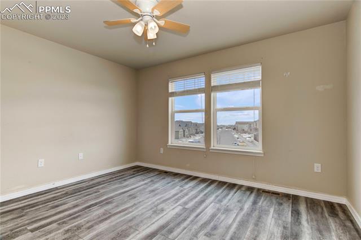
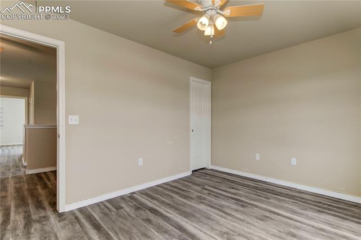
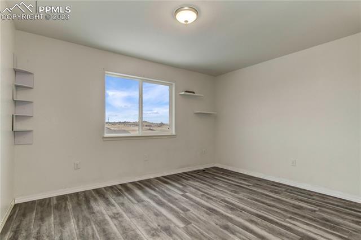
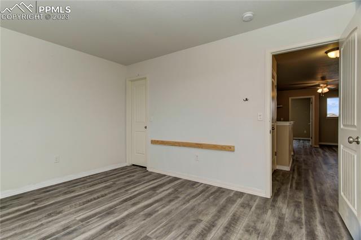
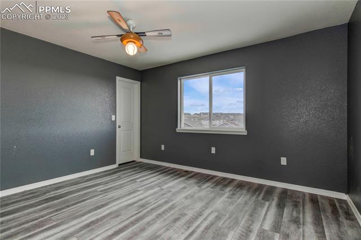
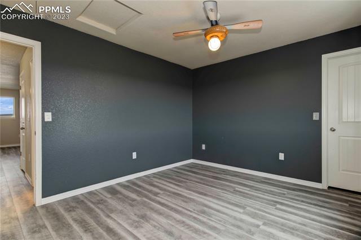
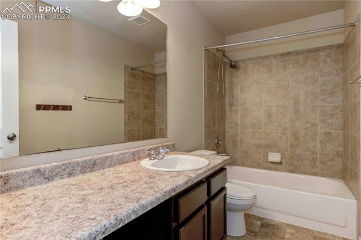
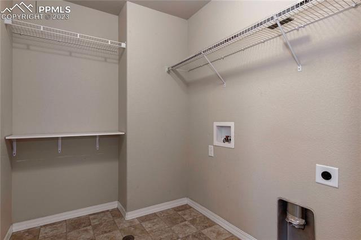
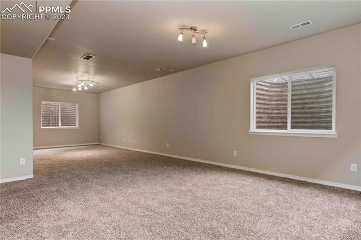
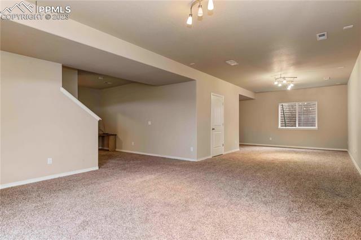
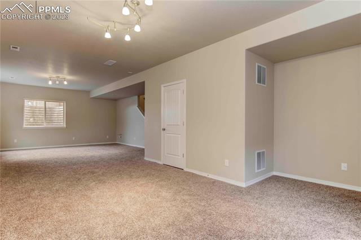
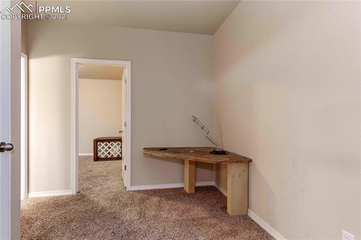
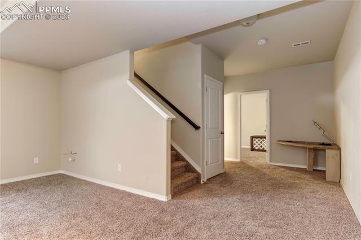
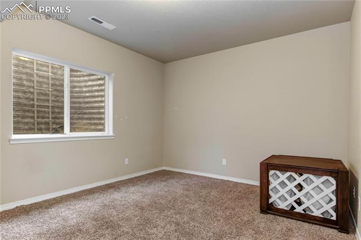
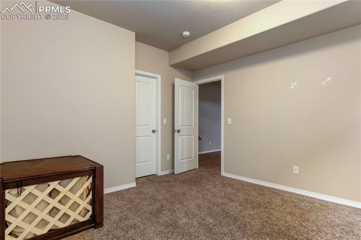
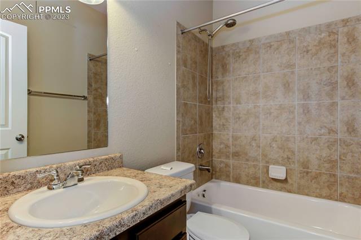
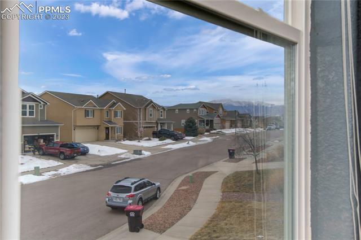
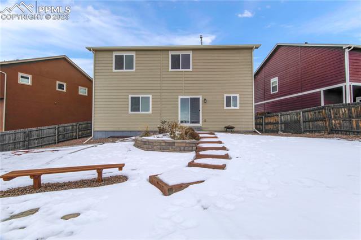
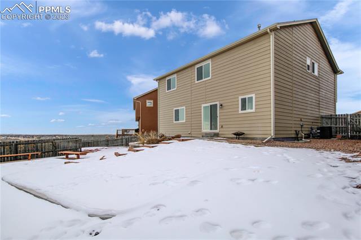
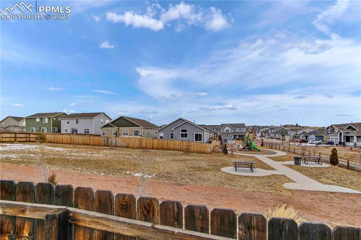
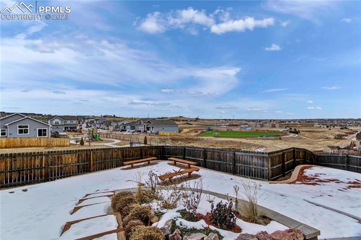
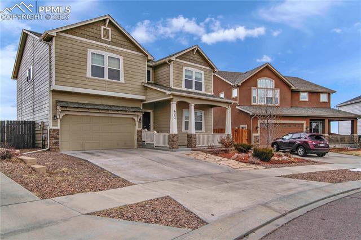
Gorgeous Challenger Home with numerous upgrades, superior lot! The main level offers a wonderful, open floor plan with updated flooring, upgraded light fixtures, and a luxurious kitchen with granite counters. The living room includes a fireplace and a walkout to the backyard. Also on the main level there is an office adorned with french doors that includes a closet (could be used as a bedroom) the main level also has a guest bathroom. The upper level features a HUGE master with ensuite 5 piece bathroom, 3 spacious bedrooms, an extra full bath, a loft and laundry area. New LVP flooring in upper level. The basement features the 6th bedroom, a full bath and a massive family room! Gorgeous landscaping in the backyard, backs to a park and a hiking trail. Don't miss out on this wonderful home with room for everything!

Share Property

Location

6254 Finglas Drive, Colorado Springs, CO 80923

Status

Sold

Date Sold

February 23, 2023

Property Amenities

Interior
Fireplace Gas
Total Bedrooms: 6
Area & Lot
Lot Area 7,061.08 Sq.Ft.
Living area 3,843 Sq.Ft.
MLS® ID 4818583
Year Built 2013
School District Falcon-49
View Description Mountain(s)
Architecture Styles 2 Story
Type Residential
Status Sold
Exterior
Stories 2
Air conditioning Ceiling Fan(s), Central Air
Heat type Forced Air, Natural Gas
Garage Space 3.0
Parking Attached
Lot Features Level
Roof Shingle
Finance
Sales Price $575,000
Real Estate Tax $3,185 yearly

Work With Us

Gary and his team focus on his commitment to providing their clients with first class, 5 star service, before, during and after the transaction.





















