
Leave a Message

Thank you for your message. We will be in touch with you shortly.

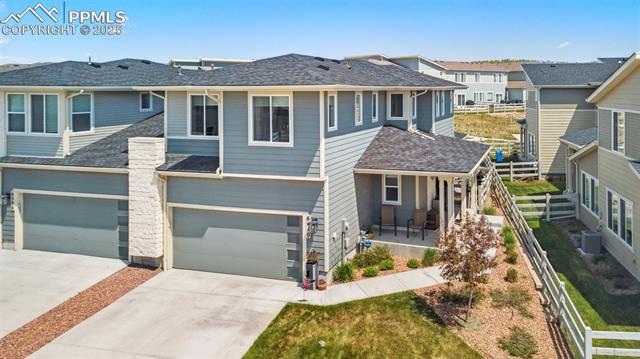
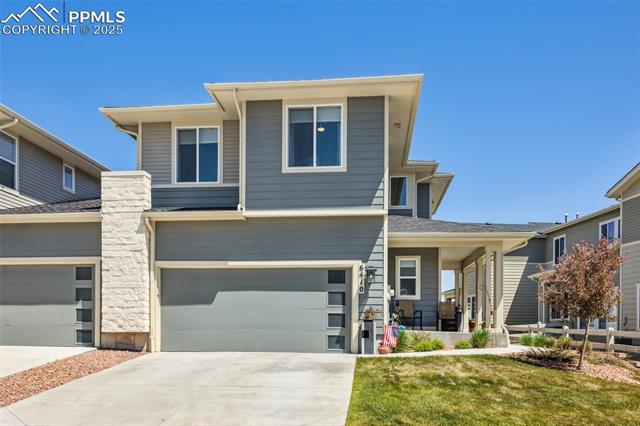
Front of a gray two-story home with an attached garage, covered porch, and landscaped yard.
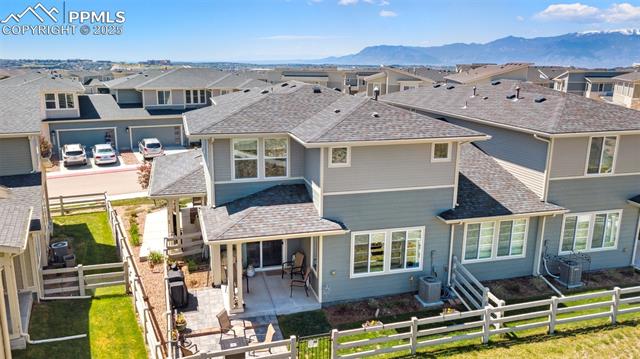
Aerial view of a two-story blue-gray home with a fenced yard and mountain backdrop.
Aerial view of a Colorado Springs neighborhood with new homes and the Rocky Mountains beyond.
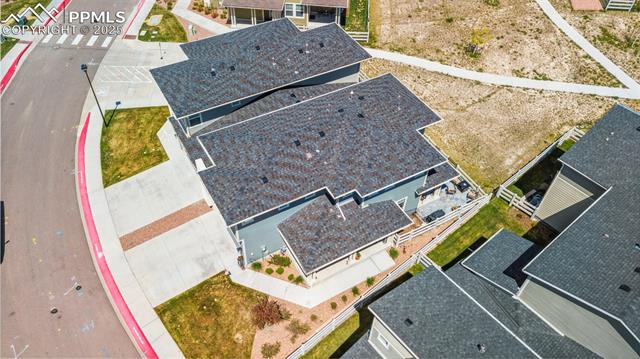
Aerial view of a gray-roofed home on a corner lot beside sidewalks and neighboring houses.
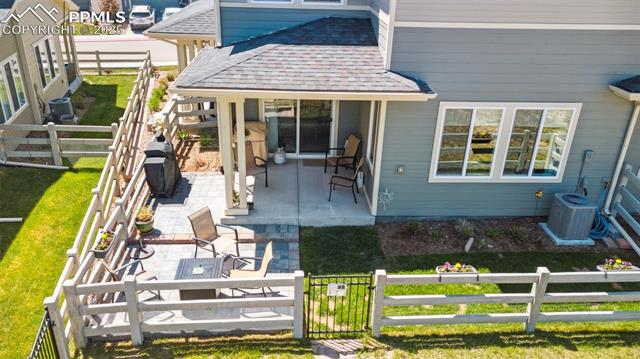
Rear patio with covered seating, fenced lawn, and outdoor dining area.
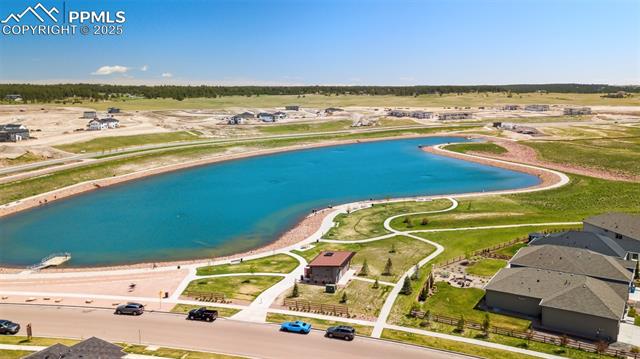
Aerial view of a neighborhood lake with walking paths and nearby homes.
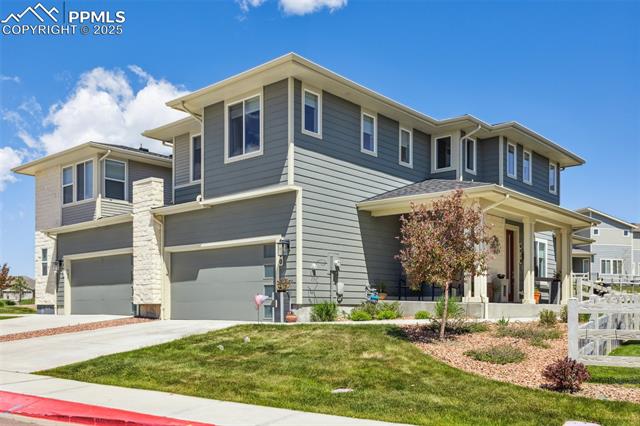
Gray two-story home with stone accents, attached garages, and a landscaped front yard.
Two-story gray home with a stone garage column, driveway, and landscaped front yard.
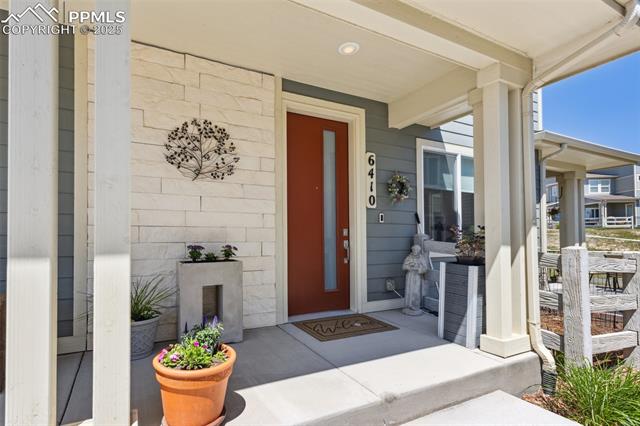
Covered front porch with a red door, white stone accent wall, and potted flowers.
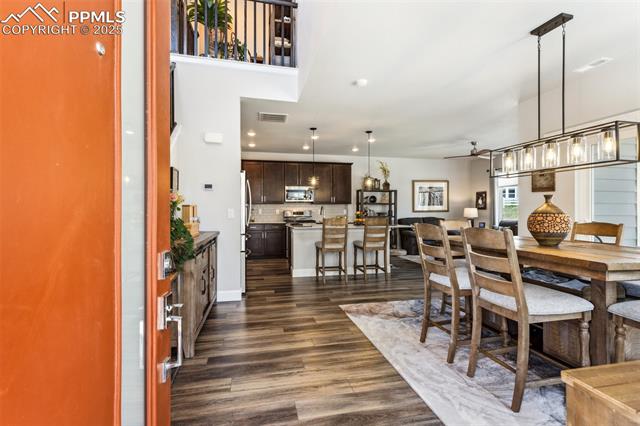
Open kitchen and dining area with dark cabinetry, wood flooring, and a long dining table.
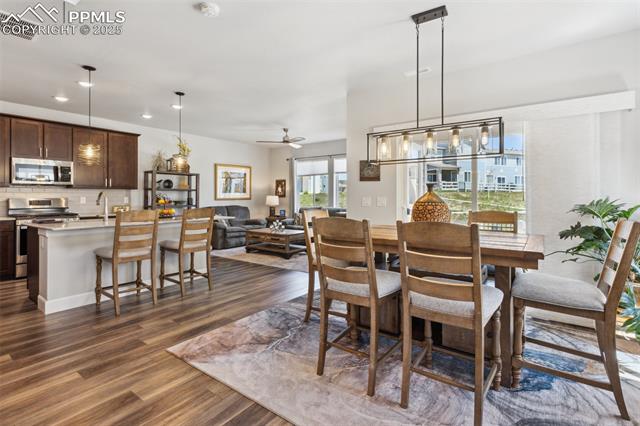
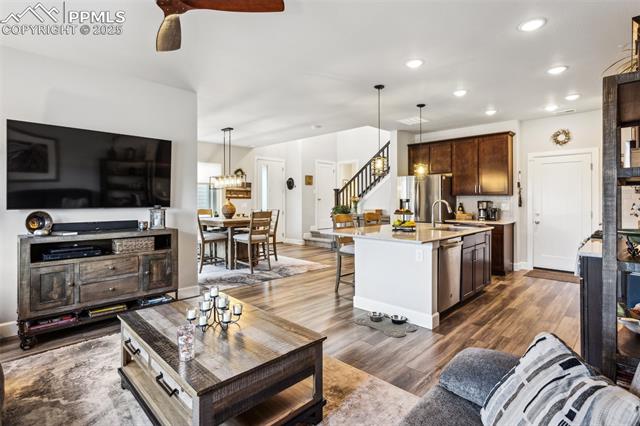
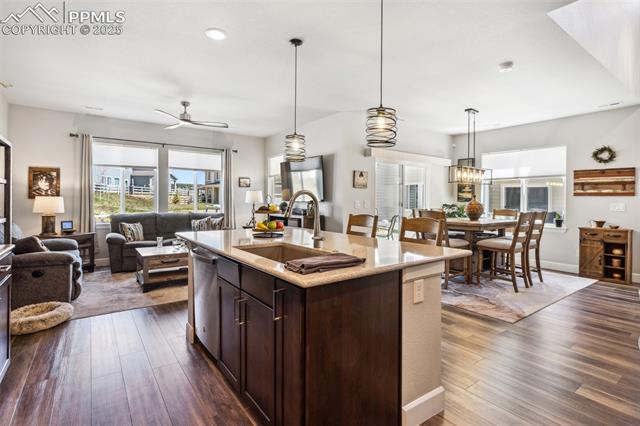
Open-plan dining area and kitchen with a large wood table, pendant lights, and living room beyond.
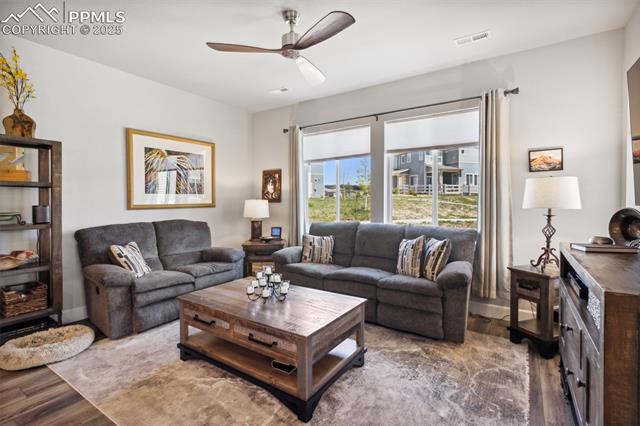
Living room with gray sofas, a wood coffee table, and large windows.
Open-plan living room and kitchen with a central island, dark wood cabinets, and hardwood floors.
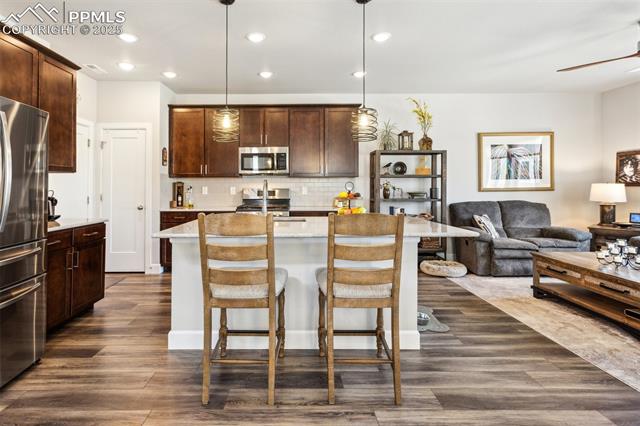
Open kitchen with dark wood cabinets, a breakfast island, and an adjoining living room.
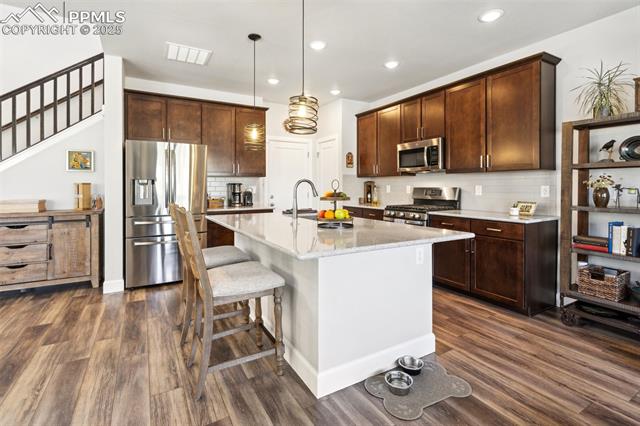
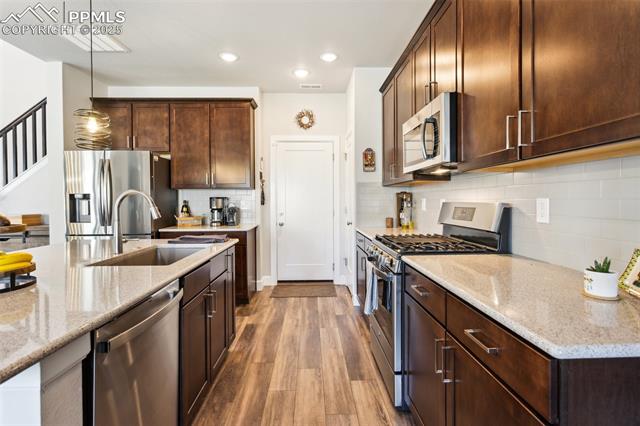
Kitchen with dark wood cabinets, stainless steel appliances, and a large white island.
Kitchen with dark wood cabinets, a center island, and stainless steel appliances.
Open-plan kitchen and dining area with a large island, pendant lights, and adjoining living room.
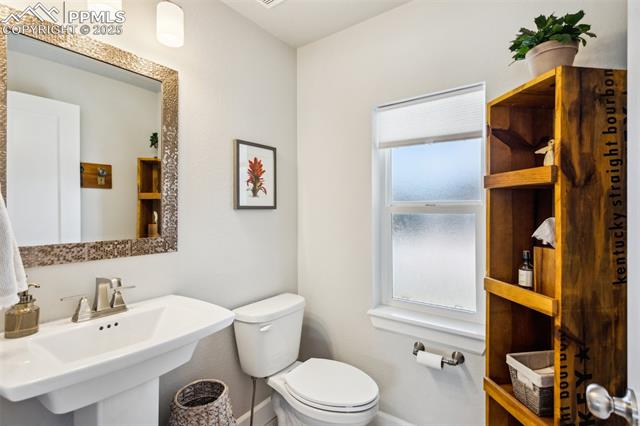
Bathroom with a pedestal sink, toilet, frosted window, and tall wooden shelving.
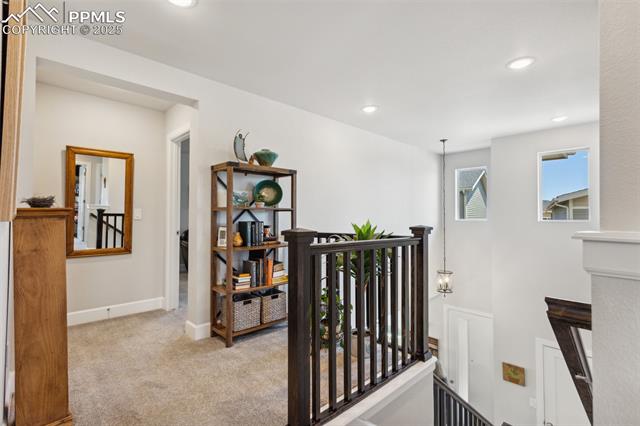
Upstairs landing with a dark wood stair railing, carpeted hallway, and open shelving.
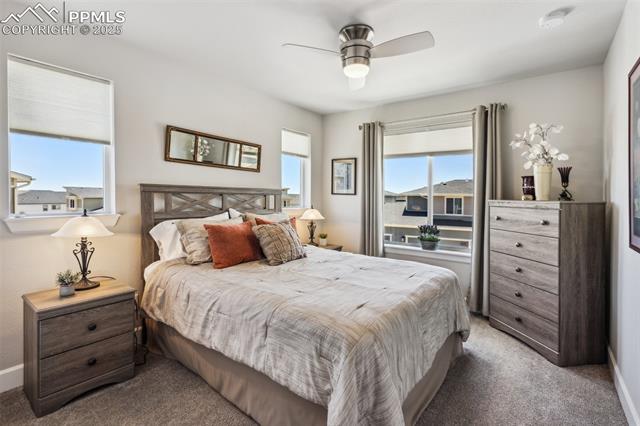
Bedroom with a gray upholstered bed, matching wood furniture, and windows overlooking neighboring homes.
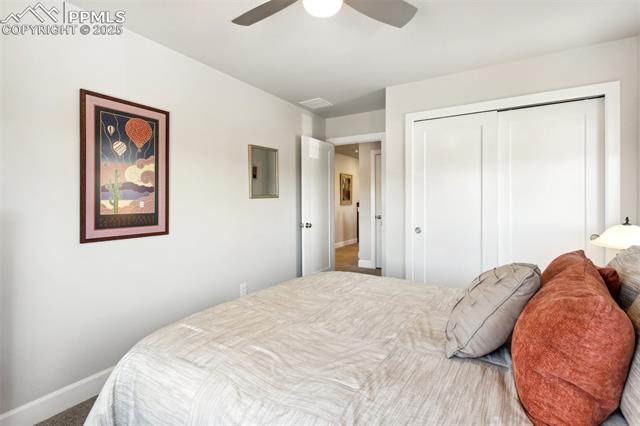
Bedroom with a large bed, rust-colored pillows, and white closet doors.
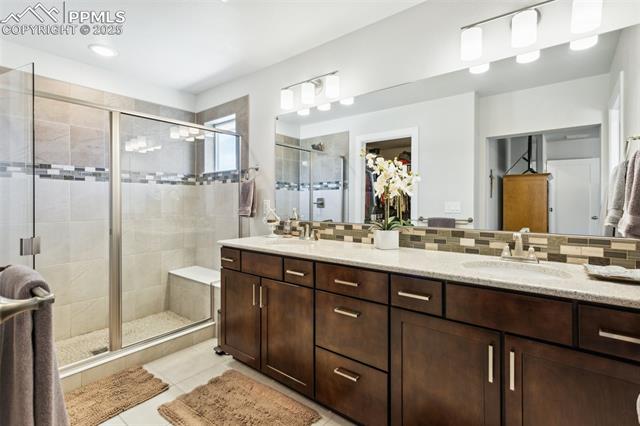
Bathroom with a long double-sink vanity, wood cabinetry, and a glass-enclosed tiled shower.
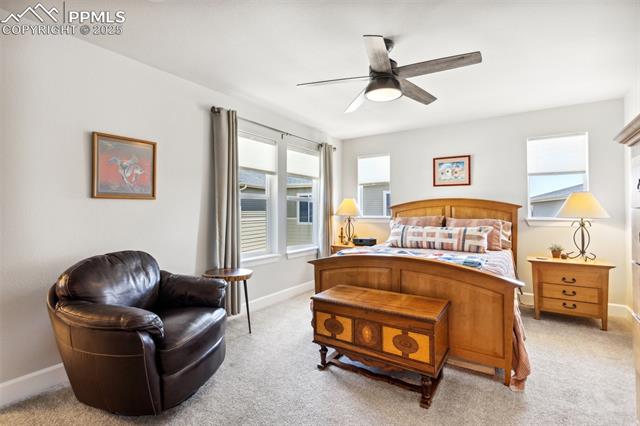
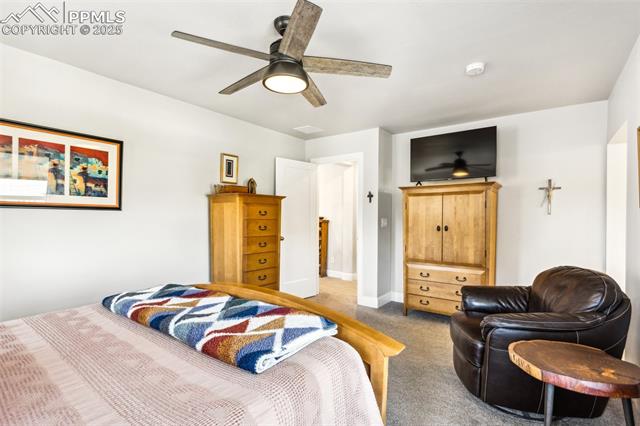
Bedroom with a wooden bed, matching chest, leather armchair, and ceiling fan.
Bedroom with a colorful folded quilt, wooden dressers, and a leather chair.
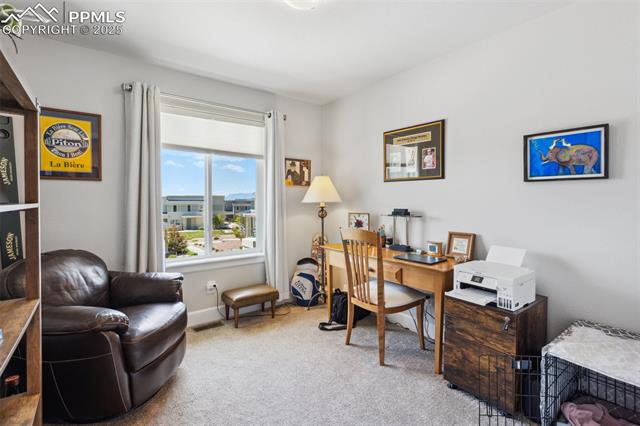
Home office with a wooden desk, leather armchair, printer, and dog crate.
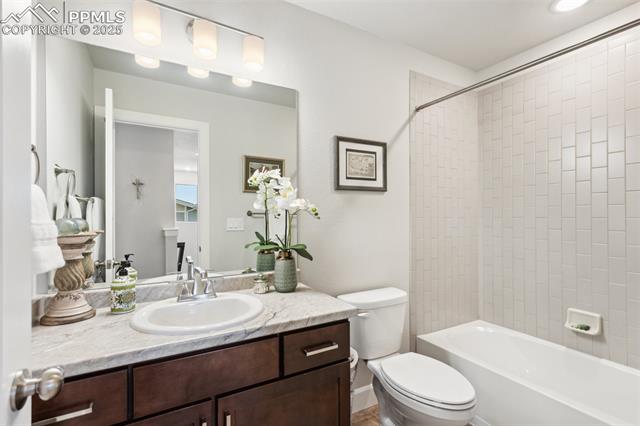
Bathroom with a dark wood vanity, vessel-style sink, toilet, and white tiled bathtub surround.
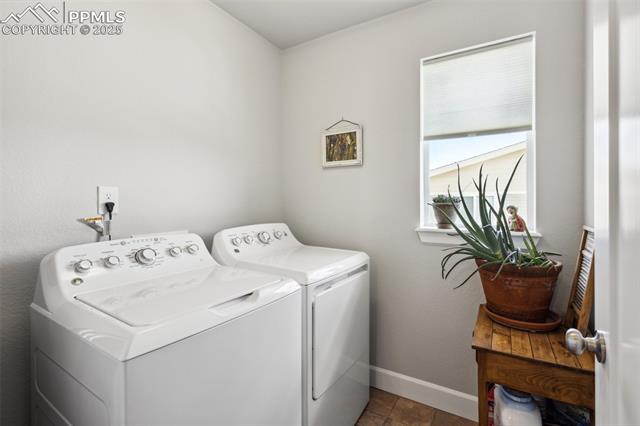
Laundry room with side-by-side washer and dryer beside a window.
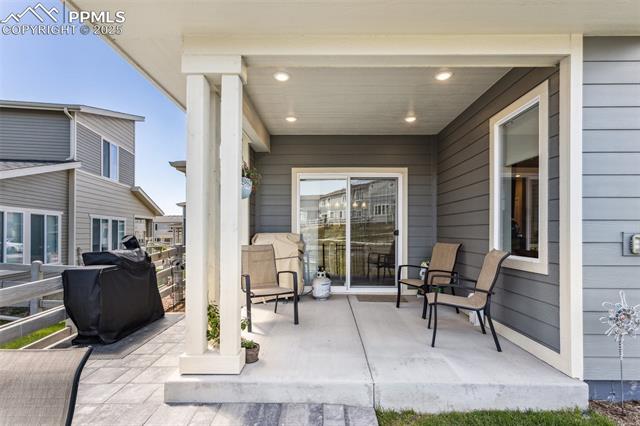
Covered back patio with seating and sliding glass doors, beside an outdoor grill.
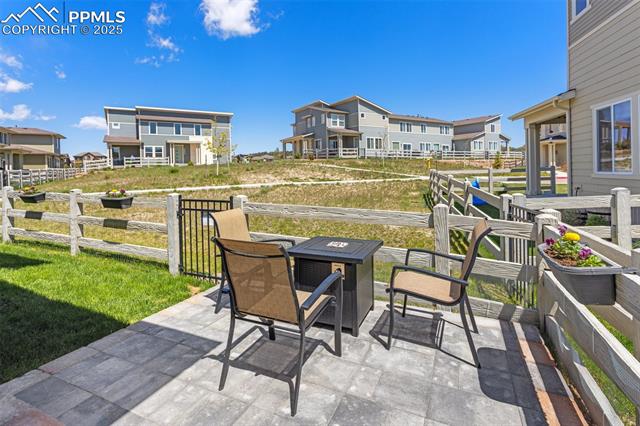
Stone patio with outdoor dining set beside a fenced yard and neighboring homes.
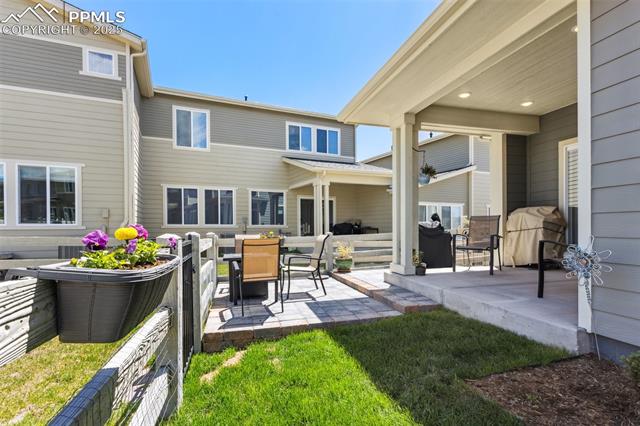
Backyard patio with outdoor dining set, covered seating area, and raised flower planter.
VIEW PHOTOS
$482,000

6410 Alyssum Heights

3 Beds 3 Baths 1,745 Sq.Ft. 3,484.8 Sq.Ft.

Description

Step into this beautifully maintained townhome, just minutes from the serene lake and vibrant clubhouse at Wolf Ranch! Constructed in 2020, this gem feels brand new and exudes character and charm. Enjoy the many builder upgrades, including luxurious vinyl plank flooring that flows seamlessly through the main level, and stunning 42-inch kitchen cabinets that offer both ample storage and visual elegance. The stylish quartz countertops in the kitchen adds a touch of sophistication, while the upgraded lighting package enhances the ambiance throughout the home. The bright and open main level features a delightful walkout to the partially covered patio from the dining area, making it the perfect setting for entertaining both indoors and out. The owners have thoughtfully extended this patio creating space for al fresco gatherings. The kitchen features a large pantry and coffee bar!
The Master Bedroom is a true retreat, showcasing a beautifully spacious bathroom complete with double sinks and a generously sized shower adorned with upgraded tile designs and flooring. For those in search of substantial closet space, this room truly excels! The impressive walk-in closet features built-in shelving and is conveniently situated just off the Master Bath. Additionally, this level boasts two charming bedrooms, a laundry room, making it a perfect blend of comfort and practicality.
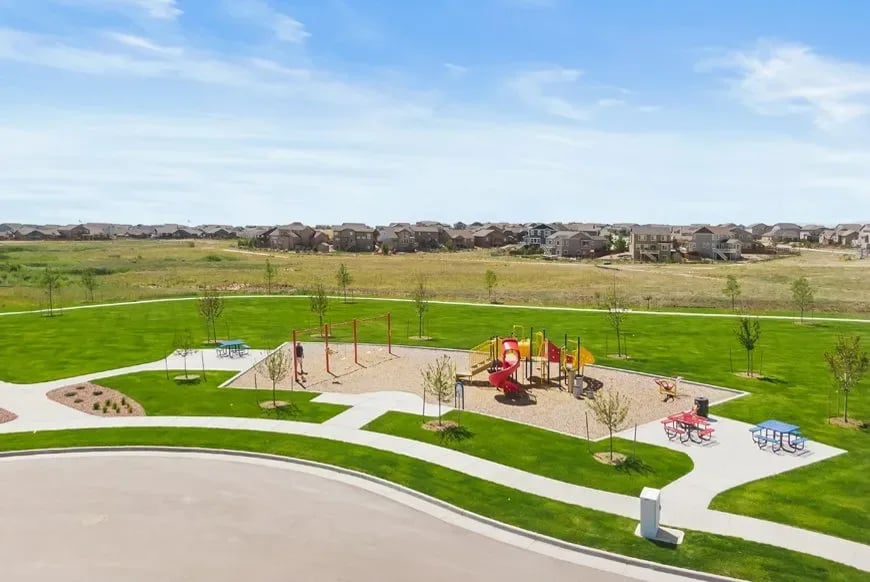
Wolf Ranch offers 398 Acres of planned parks and open spaces, Jr Olympic size pool, splash park, summer concert series in the park, youth activity nights, outdoor fitness classes, paddle boarding workshops and outdoor education classes and more.

Share Property

Location

6410 Alyssum Heights, Colorado Springs, CO 80924

Status

Sold

Date Sold

July 21, 2025

Property Amenities

Interior
Total Bedrooms: 3
Half Bathrooms: 1
Full Bathrooms: 2
Area & Lot
Total area 1,745 Sq.Ft.
Lot Area 3,484.8 Sq.Ft.
Living area 1,745 Sq.Ft.
MLS® ID 9534393
Year Built 2020
School District Academy-20
View Description Mountain(s)
Architecture Styles 2 Story
Type Townhouse
Status Sold
Date Sold July 21, 2025
Exterior
Stories 2
Air conditioning Central Air
Heat type Forced Air
Garage Space 2.0
Parking Garage Door Opener, Attached
Lot Features Corner Lot
Roof Shingle
Finance
Sales Price $482,000
Real Estate Tax $3,460 yearly

Work With Us

Gary and his team focus on his commitment to providing their clients with first class, 5 star service, before, during and after the transaction.