
Leave a Message

Thank you for your message. We will be in touch with you shortly.

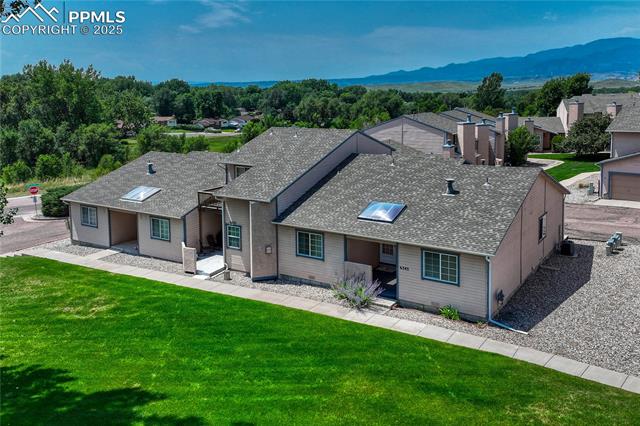
Aerial view of a low-rise home with gray roofs, a broad green lawn, and mountains beyond.
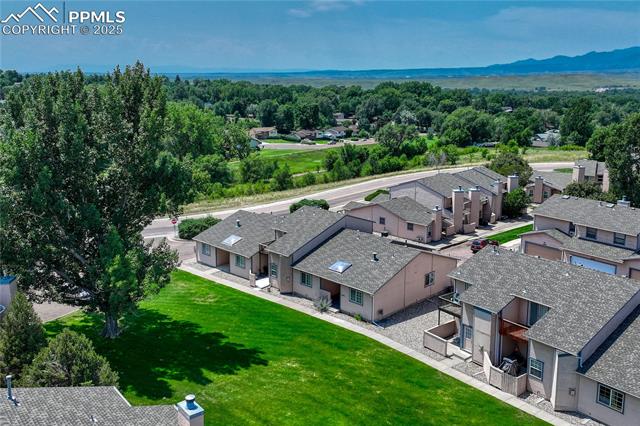
Aerial view of townhomes beside a broad green lawn and mature trees.
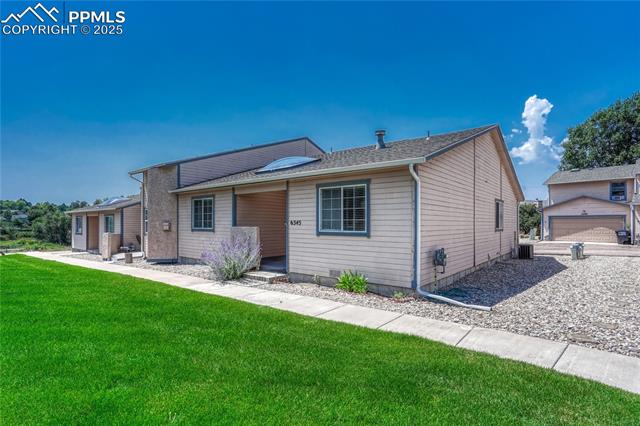
Single-story beige home with a covered entry, green lawn, and gravel landscaping.
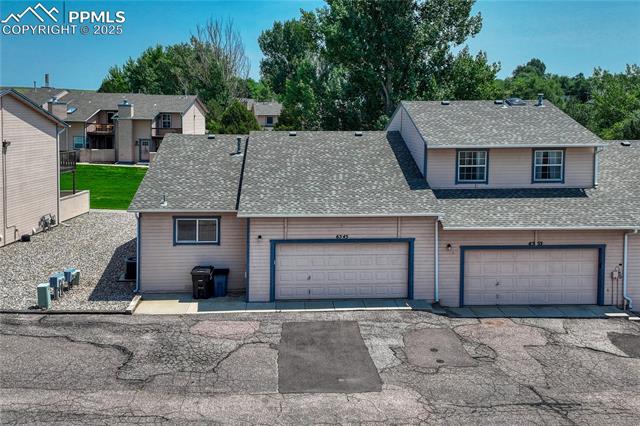
Attached townhome exterior with two garage doors and a cracked shared driveway.
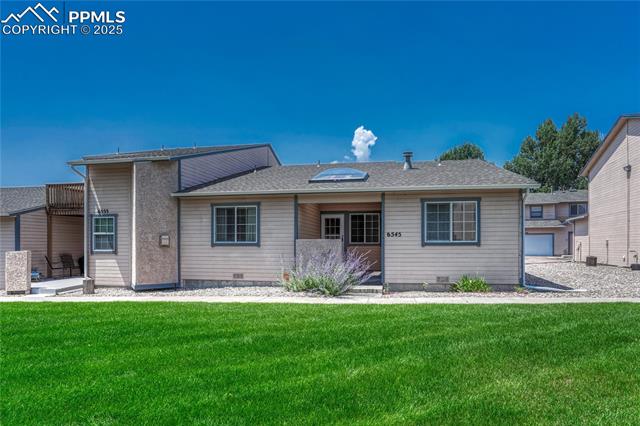
Single-story house with beige siding, stone accents, and a broad green lawn.
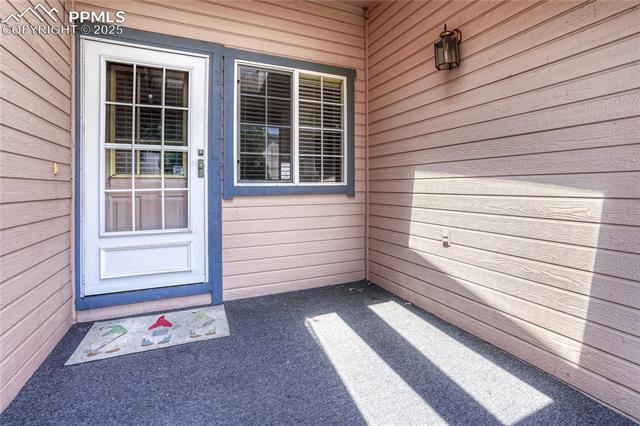
Covered front entry with a blue-trimmed door, window, and pink siding.
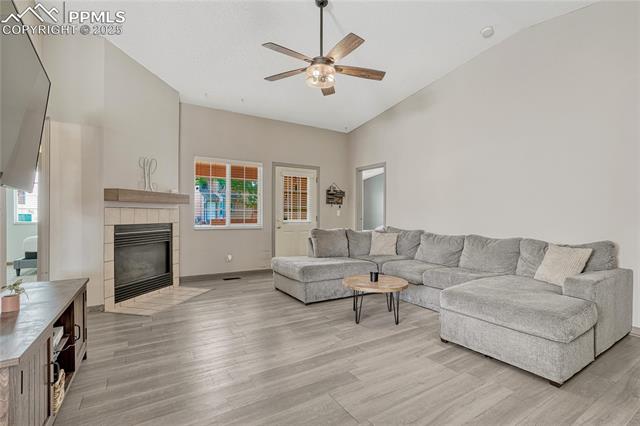
Living room with a gray sectional sofa, fireplace, and ceiling fan.
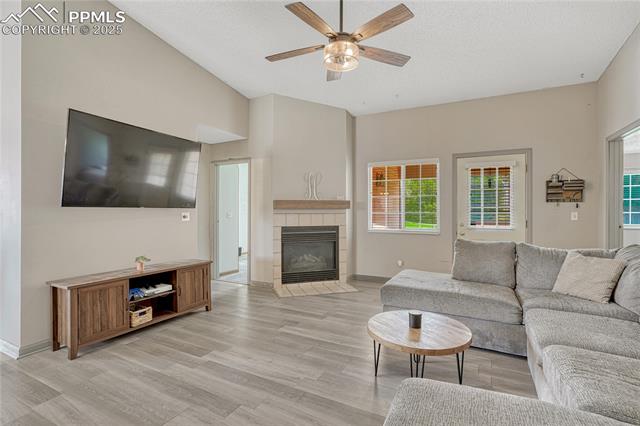
Living room with a corner fireplace, gray sectional sofa, and ceiling fan.
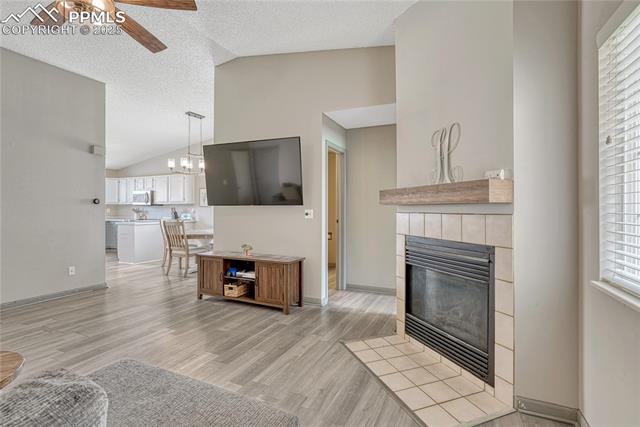
Living room with a tiled fireplace, wall-mounted television, and view into the dining area and kitchen.
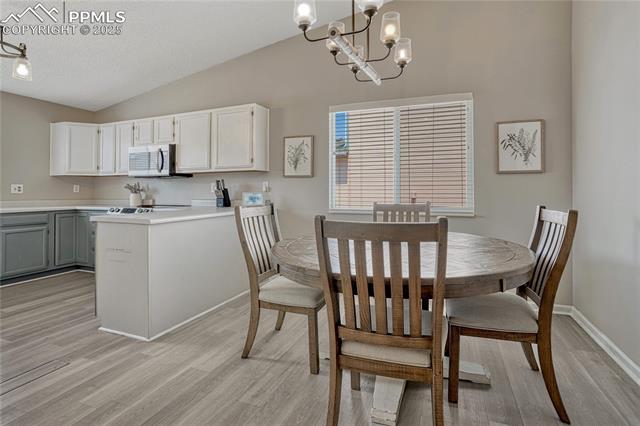
Dining area with a round wood table beside a kitchen with white cabinets and a breakfast bar.
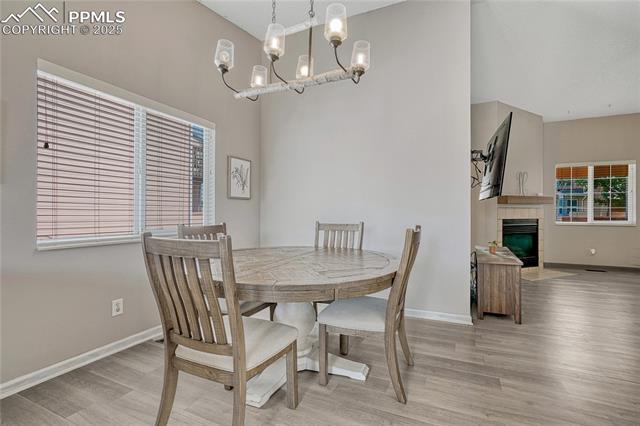
Dining room with a round wood table beneath a chandelier, beside a fireplace and windows.
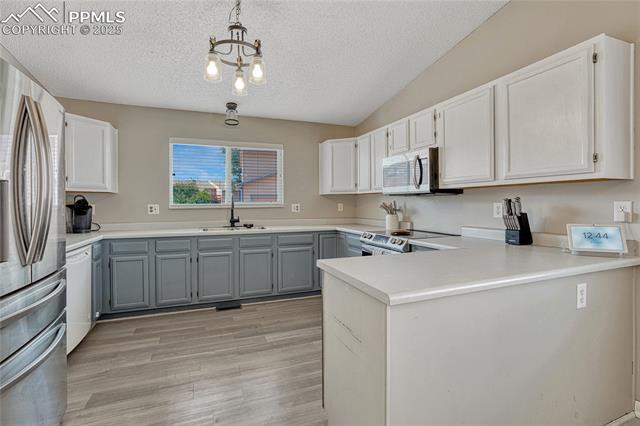
Kitchen with gray lower cabinets, white upper cabinets, and a large island.
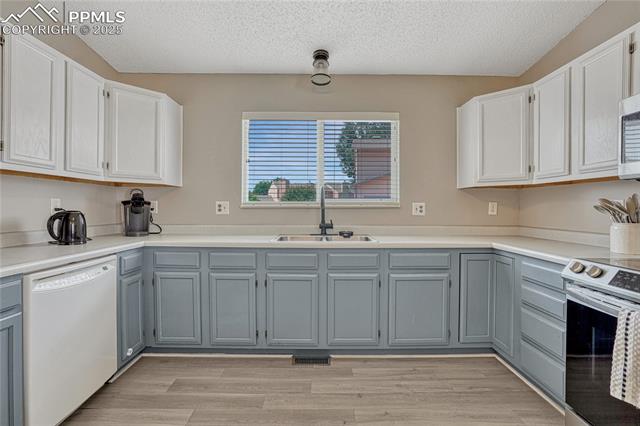
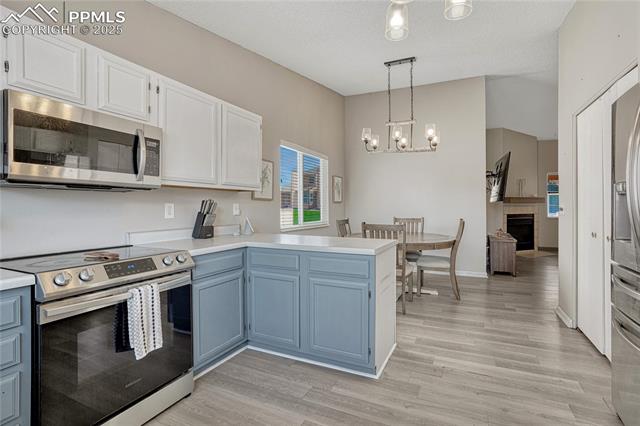
Kitchen with blue-gray lower cabinets, white upper cabinets, and a window above the sink.
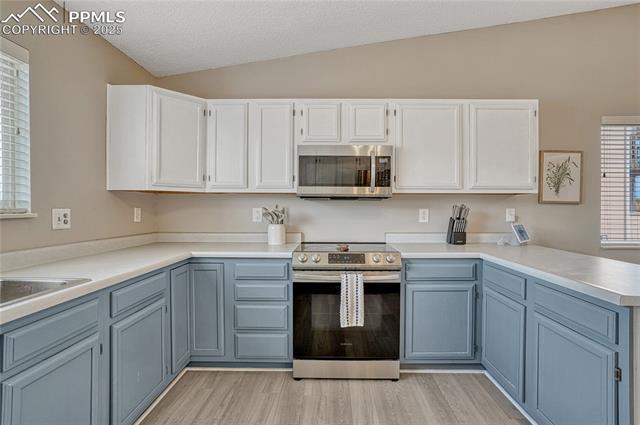
Kitchen with blue lower cabinets, white upper cabinets, and stainless steel appliances.
Kitchen with blue lower cabinets, stainless steel appliances, and an adjoining dining area.
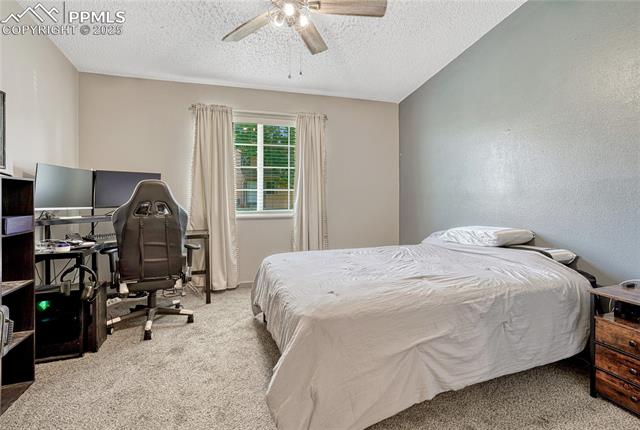
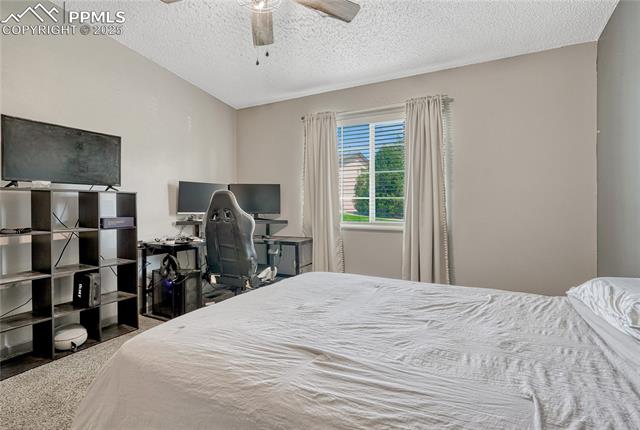
Bedroom with a desk and gaming chair beside the window and a large bed against a gray accent wall.
Bedroom with a large bed, window, and computer workstation.
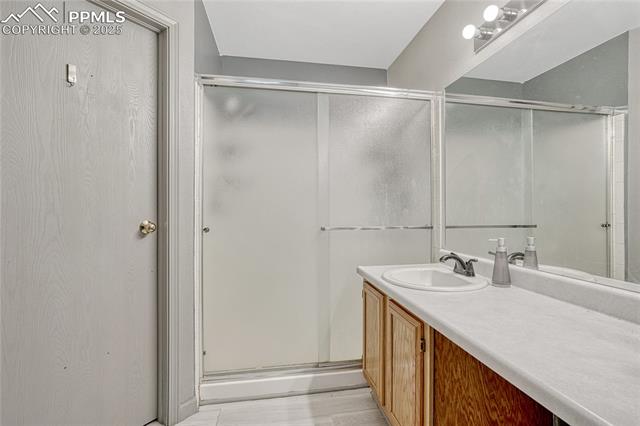
Bathroom with a glass-enclosed shower and long vanity with sink and mirror.
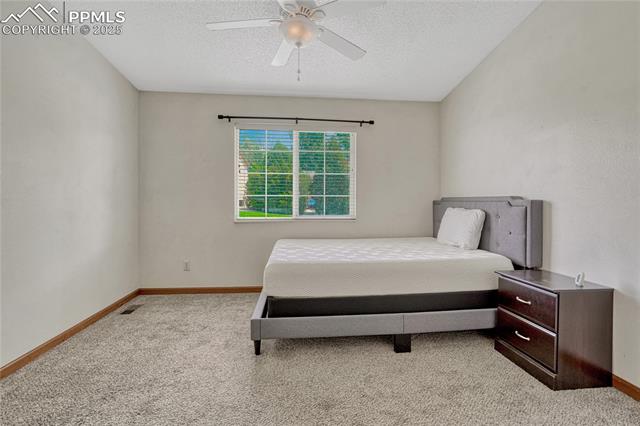
Bedroom with a gray upholstered bed, bedside table, and window overlooking greenery.
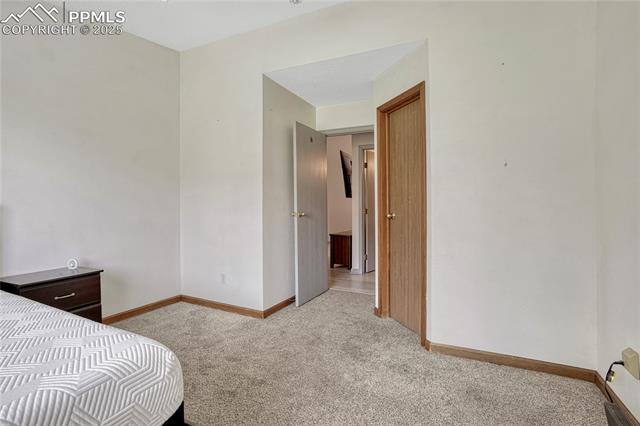
Bedroom with beige carpet, a partial bed, and an open doorway to the hall.
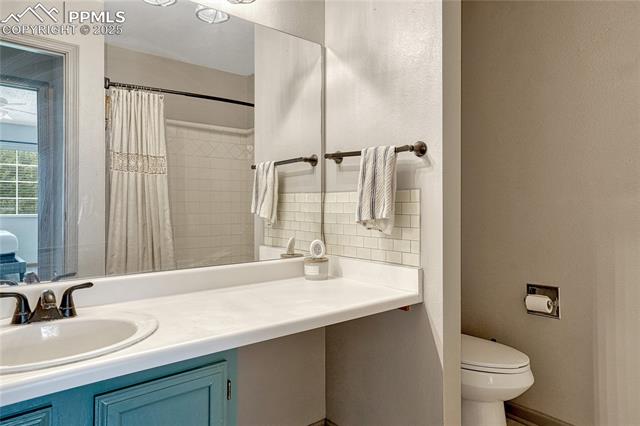
Bathroom with a long white vanity, teal cabinets, and a separate toilet area.
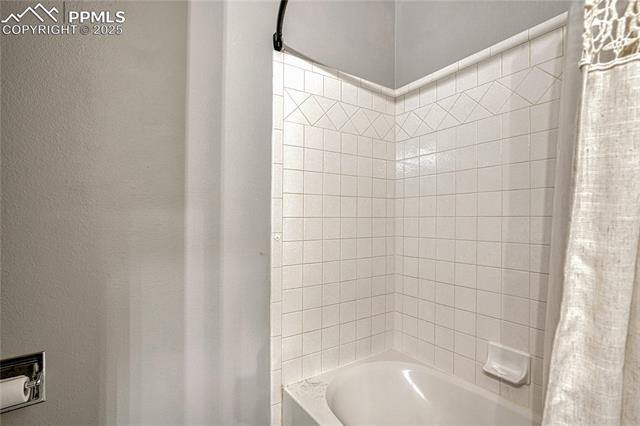
Tiled bathtub and shower with a light-colored curtain.
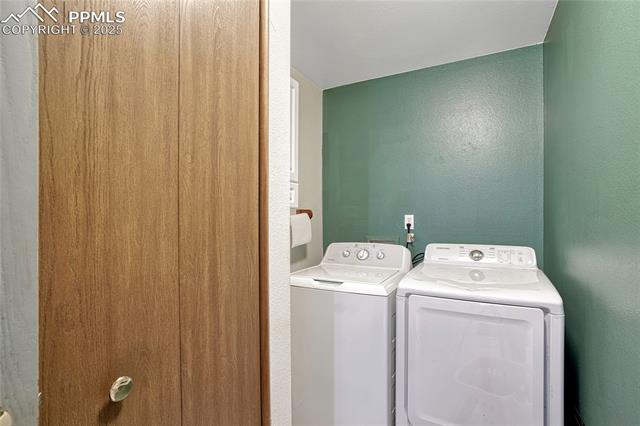
Laundry room with a washer and dryer against a green wall.
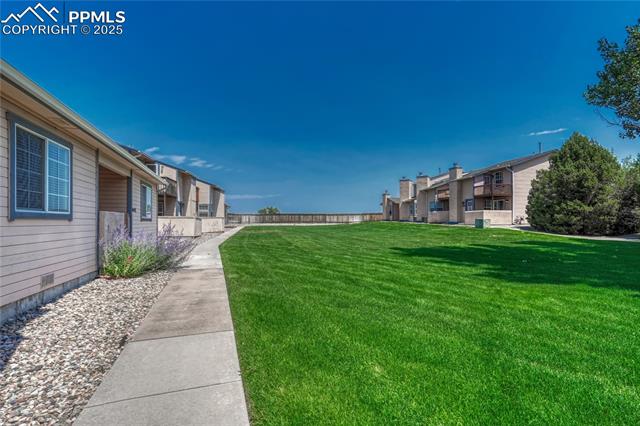
Shared courtyard with a broad green lawn, concrete walkway, and rows of attached residences.
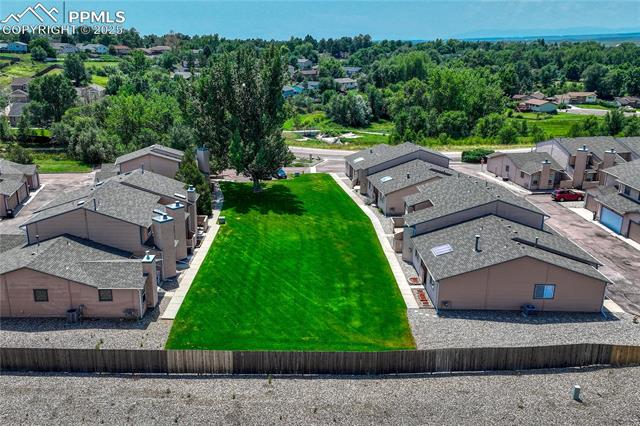
Aerial view of a grassy lot between homes, with a fenced gravel road in the foreground.
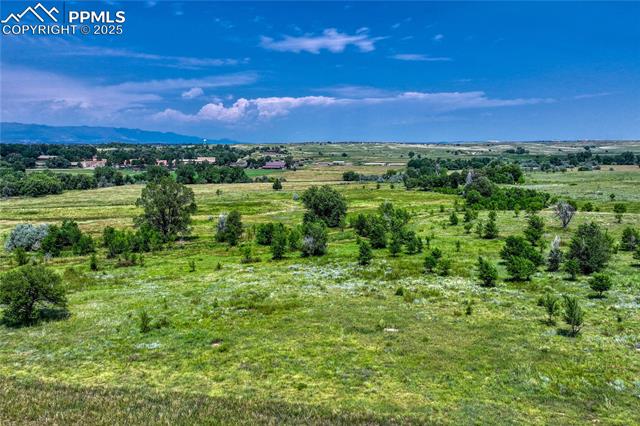
Open grassy property with scattered trees and distant mountain views.
Aerial view of a curving neighborhood road beside a creek, with mountains beyond.
VIEW PHOTOS
Bought with Tony Casados, Real Broker, LLC DBA Real and Listed by Todd McLain, REMAX PROPERTIES Listing Contact: 719-548-8600
$249,900

6545 Snowshoe Trail

2 Beds 2 Baths 1,177 Sq.Ft. 2,095.24 Sq.Ft.

Description

Enjoy the ease of main level living in this end-unit townhome offering comfort, convenience, and plenty of natural light! With two bedrooms, two bathrooms, and a two-car attached garage and central A/C, it's a great blend of cozy and practical. Enter from the 11ft x 9ft semi-private front porch to an open floor plan with welcoming vaulted ceilings and luxury vinyl plank flooring. The great room also features a gas fireplace and ceiling fan. The spacious kitchen also has luxury vinyl flooring, a vaulted ceiling, stainless steel refrigerator (included), range, microwave and sink, pantry, updated light fixtures, a peninsula and abundant cabinetry. The dining area adjoins the great room and kitchen making it a cohesive space for everyday living and entertaining. The primary bedroom features a vaulted ceiling, ceiling fan, walk-in closet and adjoining 3/4 bath. The second bedroom also offers a vaulted ceiling, ceiling fan and walk-in closet. Nearby is a full bath with luxury vinyl flooring and upgraded lighting. The laundry room, also with luxury vinyl flooring, offers additional storage. Washer and dryer included! The location? A win! This home opens to a large grassy area, is a short stroll to a large park and provides plenty of guest parking space. It is just minutes from I-25 and Powers Blvd, 15 min. to Fort Carson or Peterson Space Force Base and 25 min. to Schriever Space Force Base.

Share Property

Location

6545 Snowshoe Trail, Colorado Springs, CO 80911

Status

Active Under Contract
Aerial view of townhomes beside a broad green lawn and mature trees.

Schedule a Showing

We would love to show you our beautiful property. Please select your preferred date and time below. An agent will be in touch shortly to confirm your appointment.

Schedule a Showing

We would love to show you our beautiful property. Please select your preferred date and time below. An agent will be in touch shortly to confirm your appointment.
Thank you for your interest in 6545 Snowshoe Trail, Colorado Springs, CO 80911. We are reviewing your request and will be in touch shortly!

Property Amenities

Interior
Fireplace Gas
Total Bedrooms: 2
Area & Lot
Lot Area 2,095.24 Sq.Ft.
Living area 1,177 Sq.Ft.
MLS® ID 1730698
Year Built 1995
School District Widefield-3
Architecture Styles Ranch
Type Townhouse
Status Active Under Contract
Exterior
Stories 1
Air conditioning Ceiling Fan(s), Central Air
Heat type Forced Air, Natural Gas
Garage Space 2.0
Parking Garage Door Opener, Attached
Lot Features Level
Roof Shingle
Finance
Sales Price $249,900
Real Estate Tax $1,099 yearly

Mortgage Calculator

Estimate your monthly mortgage payment, including the principal and interest, property taxes, and HOA. Adjust the values to generate a more accurate rate.
All estimates are provided for informational purposes only. Actual amounts may vary.
$0,000 Your Payment 20 15 65
$0,000 Your Payment

Work With Us

Gary and his team focus on his commitment to providing their clients with first class, 5 star service, before, during and after the transaction.