Leave a Message

Thank you for your message. We will be in touch with you shortly.

7104 Jagged Rock Circle
VIEW PHOTOS
Courtesy of RE/MAX Properties Inc
$500,000

7104 Jagged Rock Circle

5 Beds 4 Baths 3,129 Sq.Ft. 5,000.688 Sq.Ft.


Description

This home will make you say "WOW"! Fantastic open floorplan with vaulted ceilings, loads of natural light, main level office, neutral colors and accents, finished basement with wet bar! You will love this kitchen featuring a huge center island/breakfast bar, tile back splash, double sinks, lots of cabinets and countertop space, pantry and opens to a tremendous dining area and a slider that leads to the outdoor patio area! The adjoining family room has soaring ceilings, walls of windows & gas fireplace!
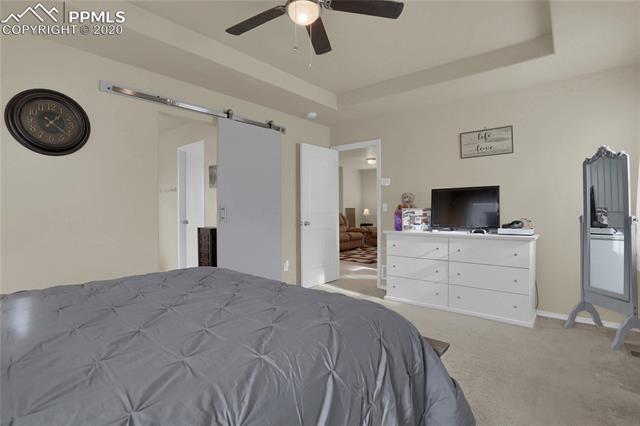
The upper level is awesome with a huge open recreation room, 2 secondary bedrooms, nice laundry room and a Master suite that is fit for a King and Queen! The master has a high tray ceiling, adjoining 5 piece bath with dual vanity, oversized tub, shower and gigantic walk in closet. The basement is finished to perfection ~ featuring a large recreation room, wet bar, 2 additional bedrooms and a 3/4 bath plus lots of Storage!
Living in Banning Lewis Ranch provides an amazing lifestyle with miles and miles of walking/bike paths, community center, pool, tennis courts, parks and schools. The unique architectural designs of the homes gives this community incredible character and charm making it one of most desirable communities in Colorado Springs! *Corp Relo*

Share Property

Location

7104 Jagged Rock Circle, Colorado Springs, CO 80927

Status

Sold

Date Sold

January 22, 2021

Property Amenities

Interior
Fireplace Gas
Total Bedrooms: 5
Area & Lot
Lot Area 5,000.688 Sq.Ft.
Living area 3,129 Sq.Ft.
MLS® ID 5007961
Year Built 2017
School District Falcon-49
View Description Mountain(s)
Architecture Styles 2 Story
Type Residential
Status Sold
Exterior
Stories 2
Air conditioning Central Air
Heat type Forced Air
Garage Space 3.0
Parking Garage Door Opener, Attached
Lot Features Level
Roof Shingle
Finance
Sales Price $500,000
Real Estate Tax $3,389 yearly

Work With Us

Gary and his team focus on his commitment to providing their clients with first class, 5 star service, before, during and after the transaction.




















