Leave a Message

Thank you for your message. We will be in touch with you shortly.

7552 Fairbranch Court
VIEW PHOTOS
Courtesy of RE/MAX Properties Inc
$1,090,000

7552 Fairbranch Court

4 Beds 3 Baths 3,875 Sq.Ft. 0.51 Acres

Description

MOUNTAIN VIEWS * CITY VIEWS * MAIN LEVEL LIVING * 3 FIREPLACES * AC * SEVERAL PATIOS * HOT TUB * WALK-OUT BASEMENT * STUDY * MUD ROOM * WINE FRIDGE * STAINLESS APPLIANCES * CUL-DE-SAC * PELLA WINDOWS * CUSTOM FEATURES * PETRA BUILDERS

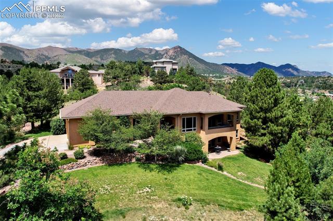
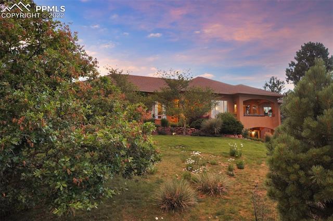
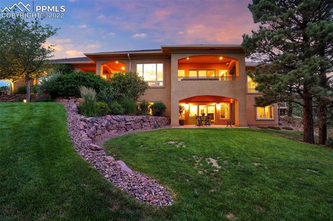
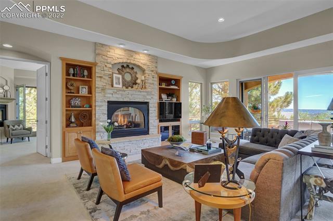
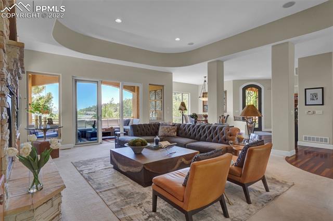
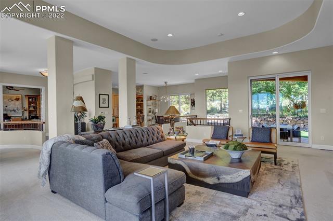
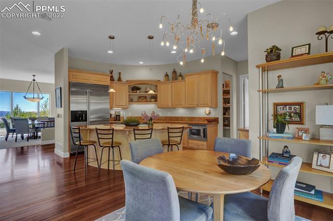
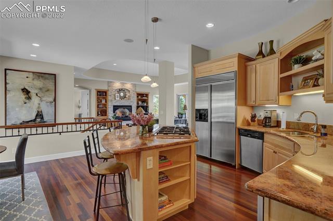
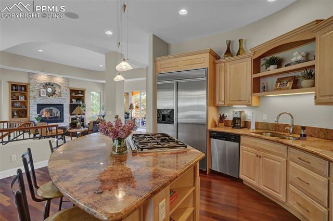
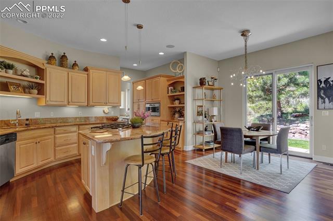
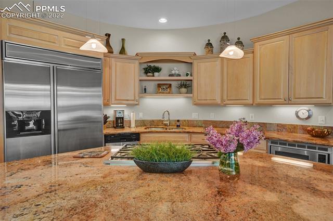
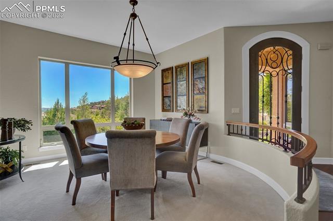
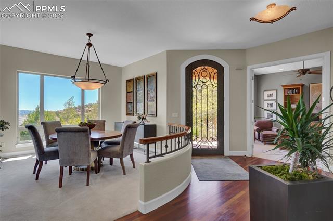
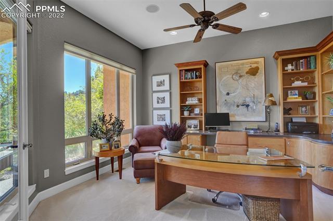
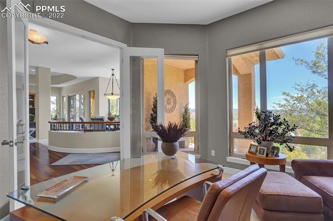
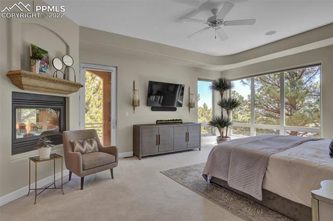
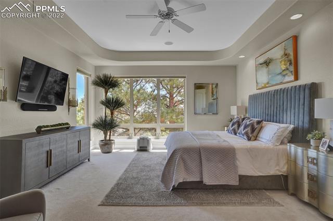
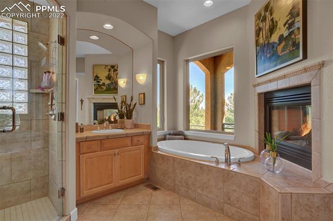
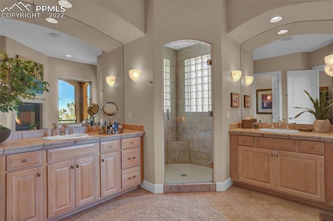
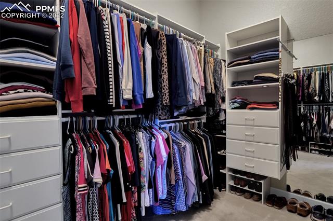
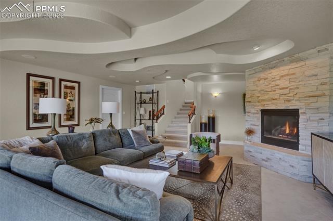
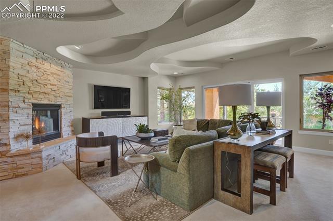
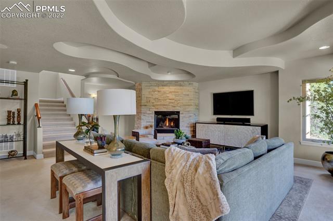
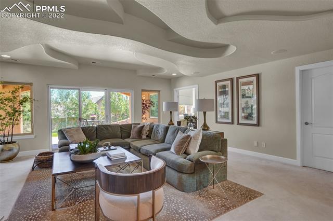
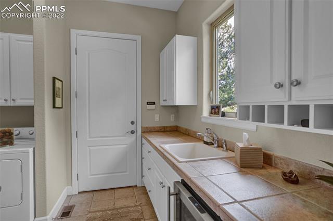
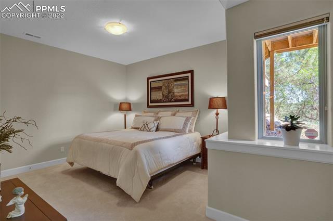
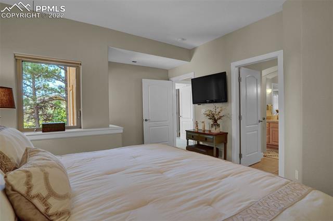
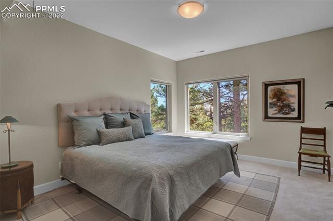
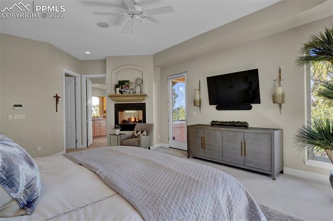
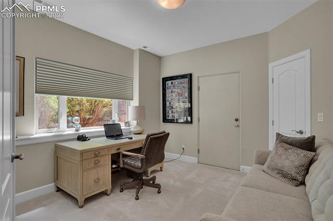
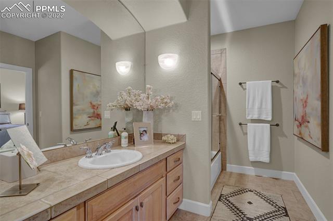
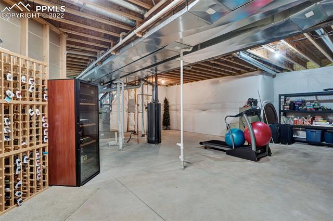
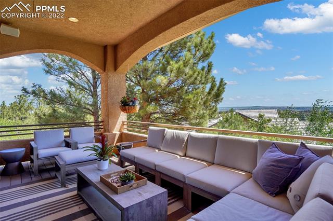
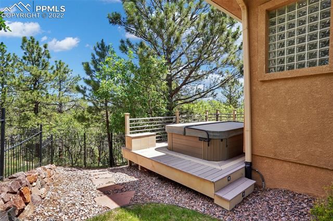
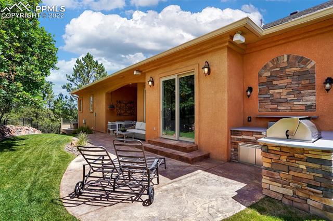
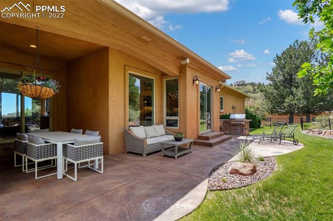
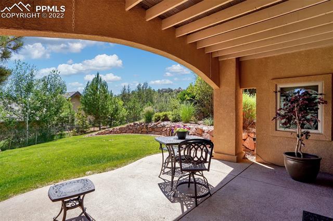
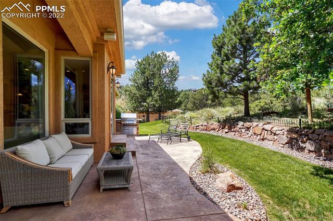
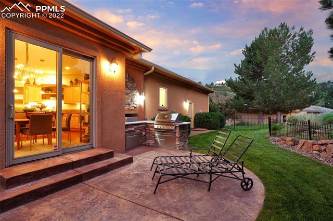
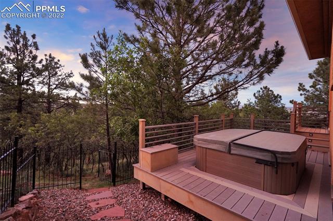
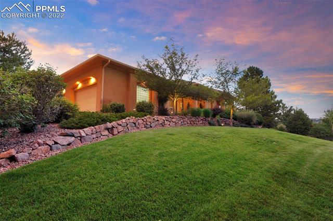
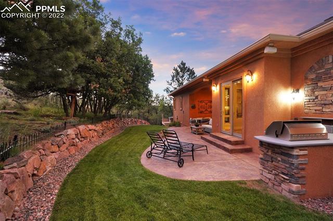
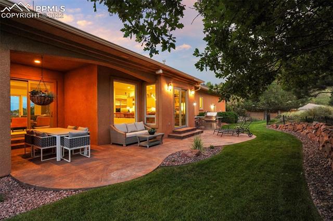
Prepare to be dazzled by this absolutely stunning custom home nestled on the most spectacular lot with captivating city and mountain views. The gorgeous iron front door leads you to a divine open and welcoming entryway. This well laid out floor plan showcases beautiful windows, elegant architecture and a warm and inviting ambience. Entertaining will be a breeze and the rooms flow openly into one another. There are several outdoor living areas providing special spots for dining and just lounging under the covered patio with twinkly lights off in the vista. The main level boasts Brazilian cherry wood floors, Pella windows, a tucked away study and great room centered around a gas fireplace. The master is a true retreat with a door leading to a hot tub on adjacent deck, his and her vanities, expansive walk-in closet and lovely finishes. Chefs will delight in the open kitchen with loads of cabinetry, stainless appliances, granite surfaces and eat-in nook surrounded by windows. Meander to the basement and you will find ornate coffered ceilings, walk-out to another covered patio, two well-appointed bedrooms and a versatile third room with wine storage room. The unfinished space is ideal for storage or can be converted easily to more living space with rough-in plumbing. This one is something special and should not be missed. Blodgett Peak, elementary school, shopping and parks are just minutes away.

Share Property

Location

7552 Fairbranch Court, Colorado Springs, CO 80919

Status

Sold

Date Sold

August 29, 2022

Property Amenities

Interior
Fireplace Gas
Total Bedrooms: 4
Area & Lot
Lot Area 0.51 Acres
Living area 3,875 Sq.Ft.
MLS® ID 8194991
Year Built 2001
School District Academy-20
View Description City,Mountain(s)
Architecture Styles Ranch
Type Residential
Status Sold
Exterior
Air conditioning Ceiling Fan(s), Central Air
Heat type Forced Air, Natural Gas
Garage Space 3.0
Parking Garage Door Opener, Attached
Lot Features Sloped, Wooded
Roof Shingle
Finance
Sales Price $1,090,000
Real Estate Tax $3,667 yearly

Work With Us

Gary and his team focus on his commitment to providing their clients with first class, 5 star service, before, during and after the transaction.





















