Leave a Message

Thank you for your message. We will be in touch with you shortly.

7555 Shallow Brooke Place
VIEW PHOTOS
Courtesy of RE/MAX Properties Inc.
$575,000

7555 Shallow Brooke Place

5 Beds 4 Baths 3,223 Sq.Ft. 5,998.21 Sq.Ft.

Description

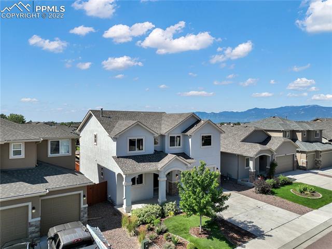
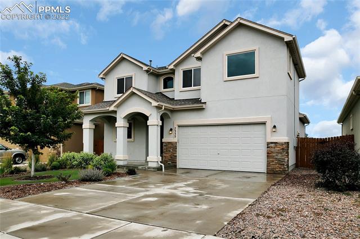
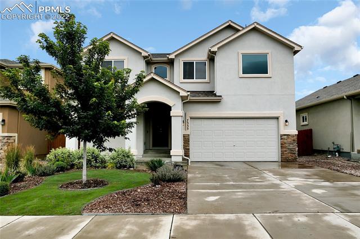
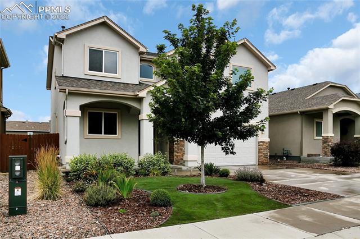
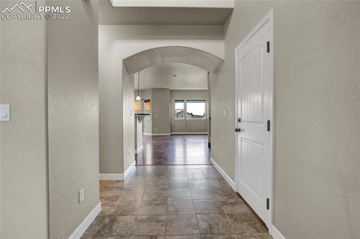
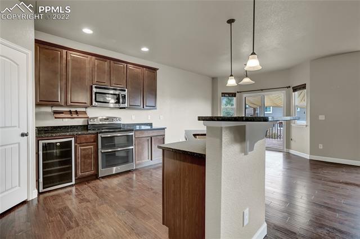
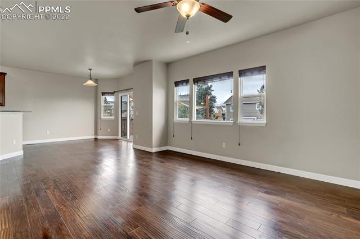
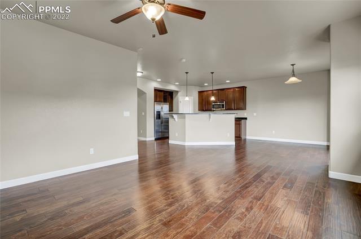
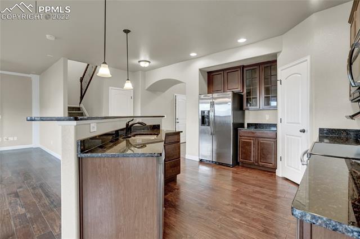
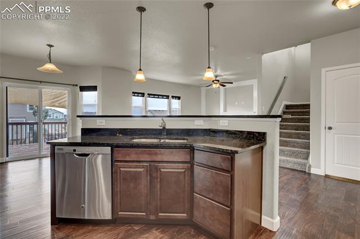
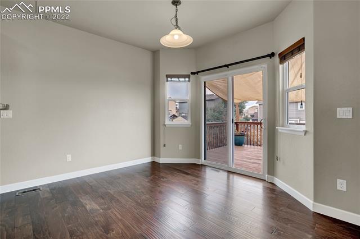
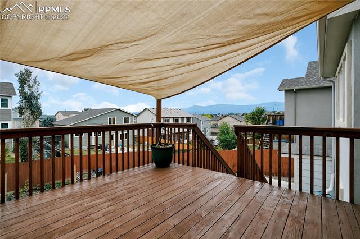
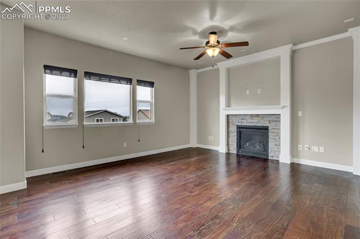
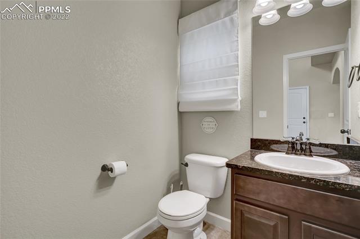
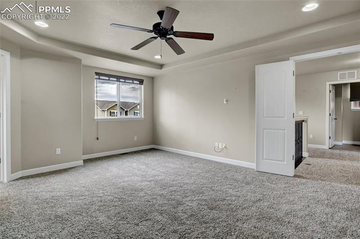
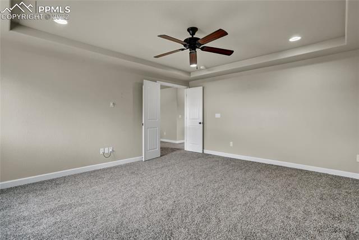
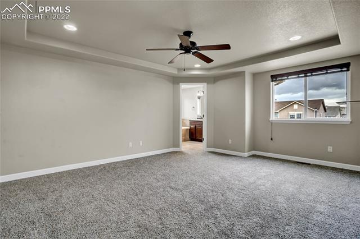
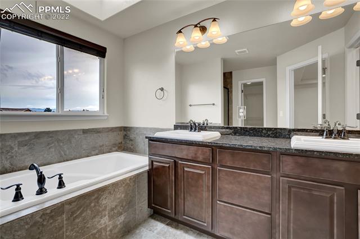
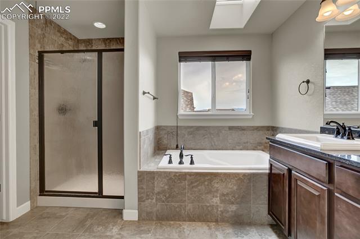
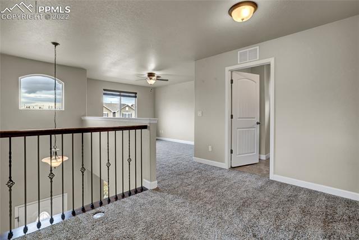
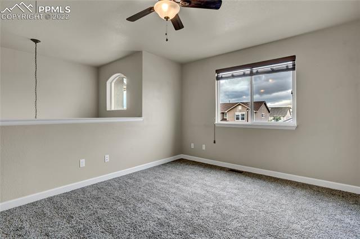
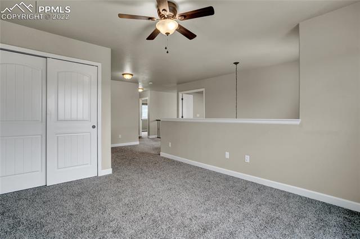
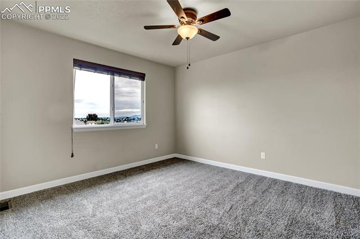
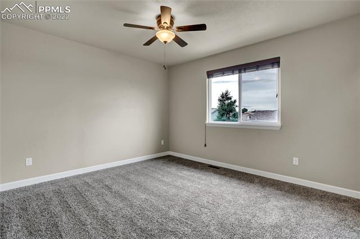
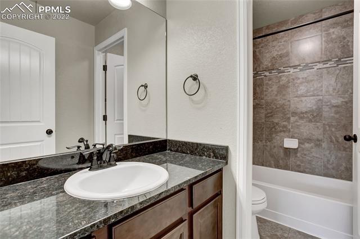
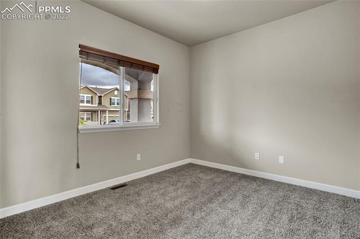
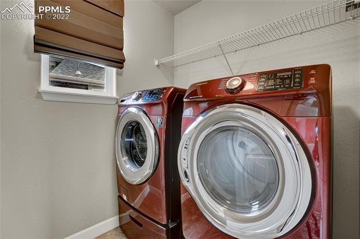
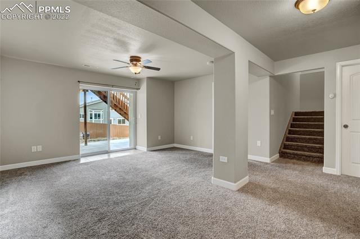
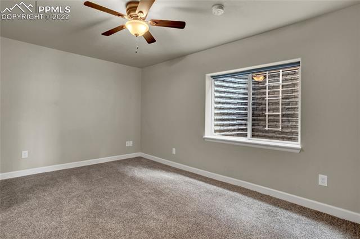
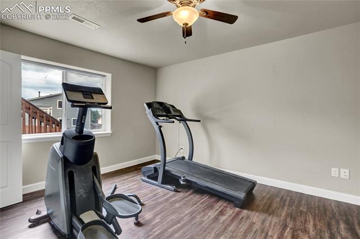
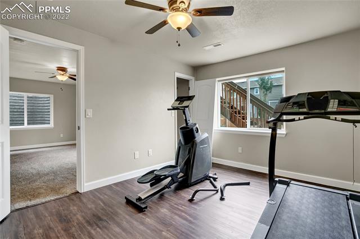
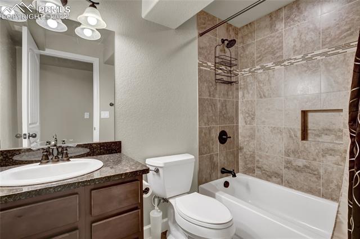
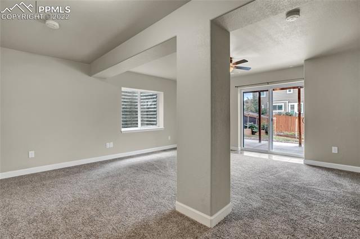
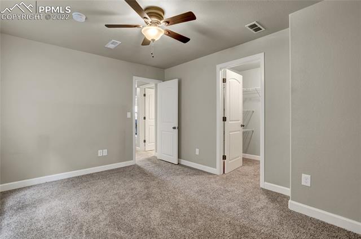
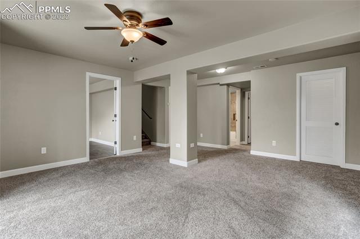
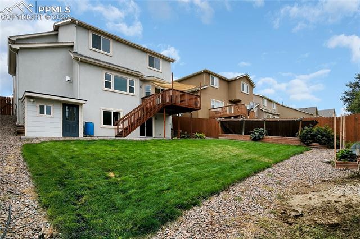
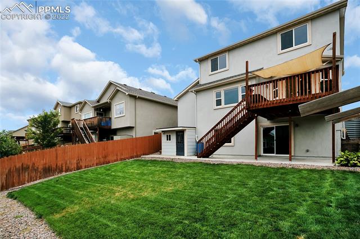
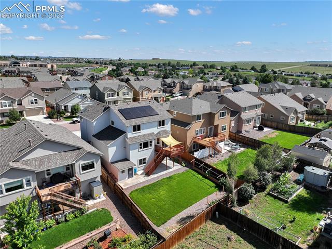
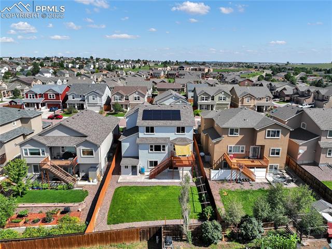
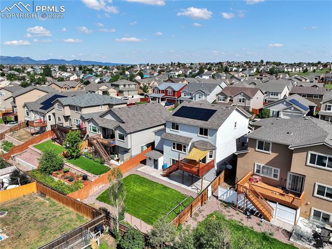
Here is an incredible opportunity to purchase a well taken care of home, and keep your cost of living lower. On the main level you will find beautiful wood flooring that continues through the family room, the dining room, and the kitchen. The kitchen is open in design and includes a functional island with counter top bar, slab granite counter tops, a pantry, 42" upper cabinets, a beverage refrigerator, pendant lighting, tall ceilings, and is open to the dining and family room. Walk out from the dining room to the deck for easy bbq access and take in the views of the mountains and the front range. The Family room is spacious, has plenty of windows to let in the natural light, and includes a cozy gas fireplace with craftsman trim work and stone detail. On the upper level there are 3 bedrooms to include the owners suite. The owners suite is generously sized, has double a door entry, coffered ceilings, a ceiling fan, a walk in closet, and has a luxurious private bathroom. In the private bathroom there are double sinks, granite counter tops, a large soaking tub, a separate shower with floor to ceiling tile and privacy glass, and a skylight to let in some natural light. On the upper level there is a loft area, a full bathroom for the bedrooms to share, and the laundry room with included washer & dryer. In the basement you will find 2 more bedrooms, a full bathroom, and living room that walks out to the back patio. The back yard is lush and having a storage shed helps keep clutter out of the 3 car garage. The garage has a dedicated 40 amp 220v line for an air compressor or EV charger. There is an included solar panel system that keeps your electricity bills low. The roof has a class 4 shingle and will be less to insure. Stucco exterior requires limited long term maintenance and the front yard has artificial grass. This home is located out of the city limits so only state tax is required on vehicle purchases and is walking distance from the Rocky Mountain Classical Academy.

Share Property

Location

7555 Shallow Brooke Place, Colorado Springs, CO 80922

Status

Sold

Date Sold

September 15, 2022

Property Amenities

Interior
Fireplace Gas
Total Bedrooms: 5
Area & Lot
Lot Area 5,998.21 Sq.Ft.
Living area 3,223 Sq.Ft.
MLS® ID 5910134
Year Built 2015
School District Falcon-49
View Description Mountain(s)
Architecture Styles 2 Story
Type Residential
Status Sold
Exterior
Stories 2
Air conditioning Ceiling Fan(s), Central Air
Heat type Forced Air
Garage Space 3.0
Roof Shingle
Finance
Sales Price $575,000
Real Estate Tax $2,429 yearly

Work With Us

Gary and his team focus on his commitment to providing their clients with first class, 5 star service, before, during and after the transaction.





















