Leave a Message

Thank you for your message. We will be in touch with you shortly.

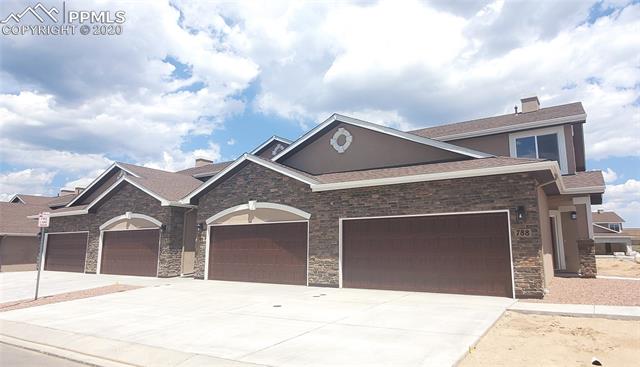
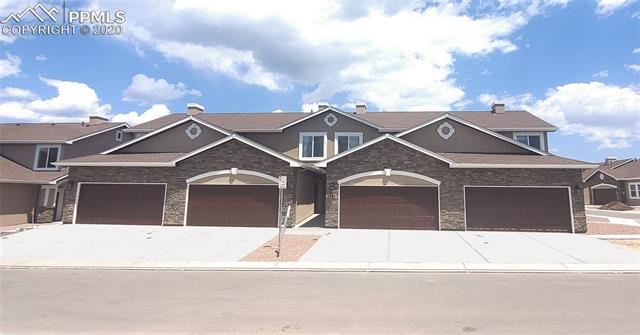
Stone-front homes with brown garage doors and a broad concrete driveway.
Front exterior of attached homes with stone accents and multiple garage doors.
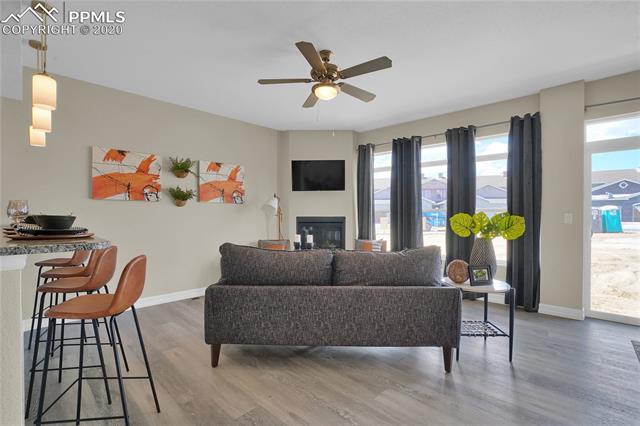
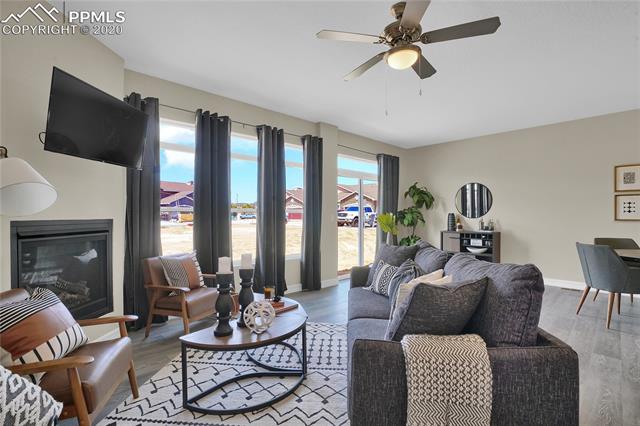
Living room with a gray sectional, fireplace, ceiling fan, and large windows.
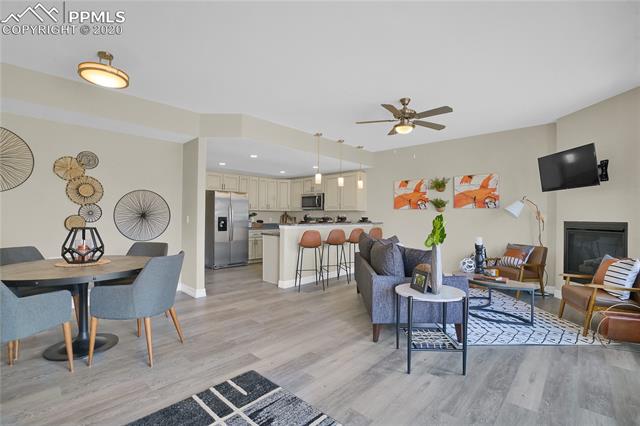
Open-plan living room with dining area, kitchen, gray furnishings, and a fireplace.
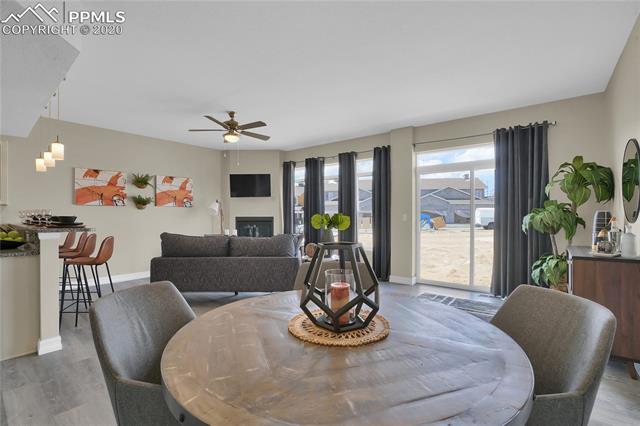
Open-plan dining and living room with a round table, gray sofa, and sliding glass doors.
Living room with a gray sectional, fireplace, and tall windows overlooking the neighborhood.
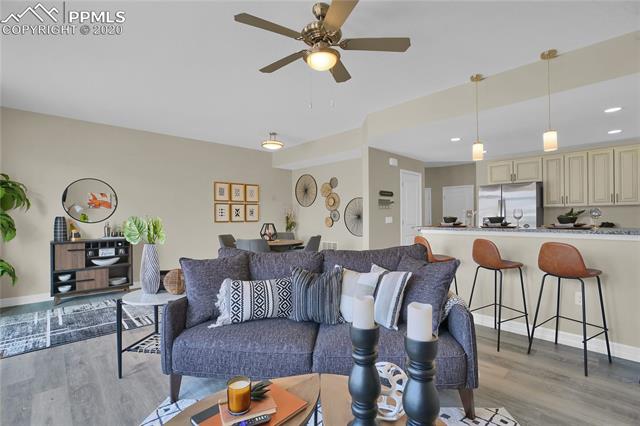
Living room with a gray sofa, ceiling fan, and open kitchen with a breakfast bar.
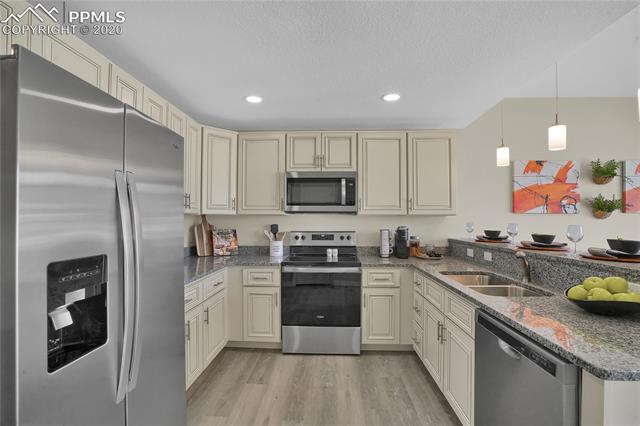
Kitchen with cream cabinets, stainless steel appliances, and a granite island.
Kitchen with stainless steel appliances, cream cabinetry, granite counters, and a peninsula with a sink.
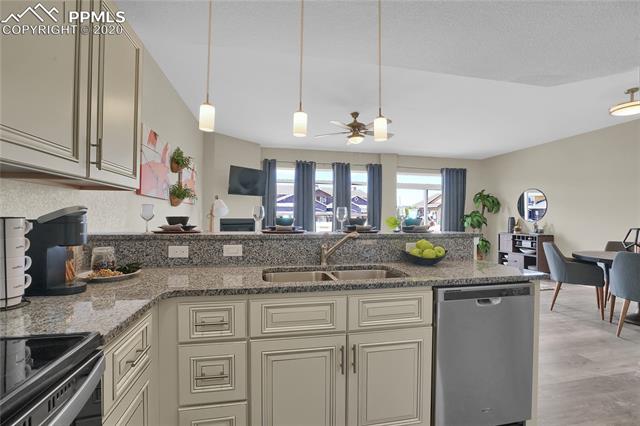
Kitchen with a granite island, double sink, stainless-steel dishwasher, and adjoining dining area.
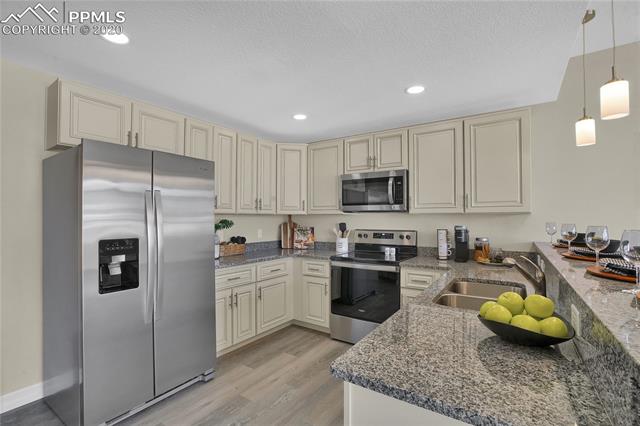
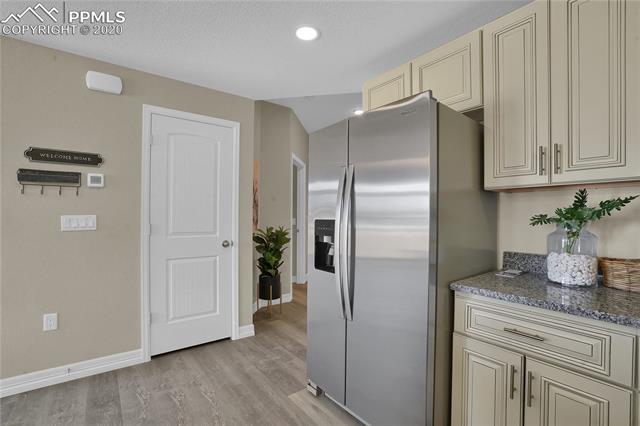
Kitchen with a stainless steel refrigerator, cream cabinets, granite counters, and a gray wood-look floor.
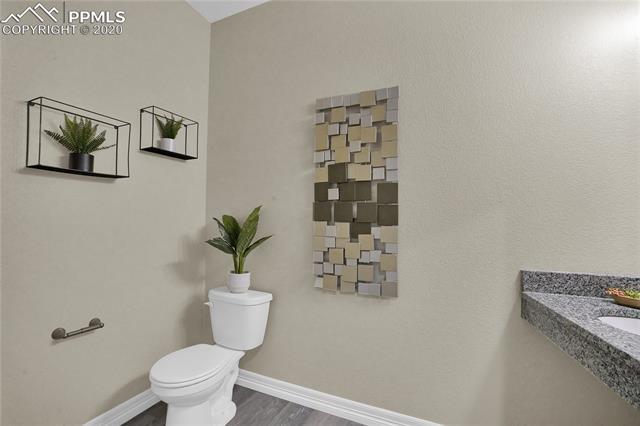
Bathroom with a toilet, geometric wall art, and a granite countertop.
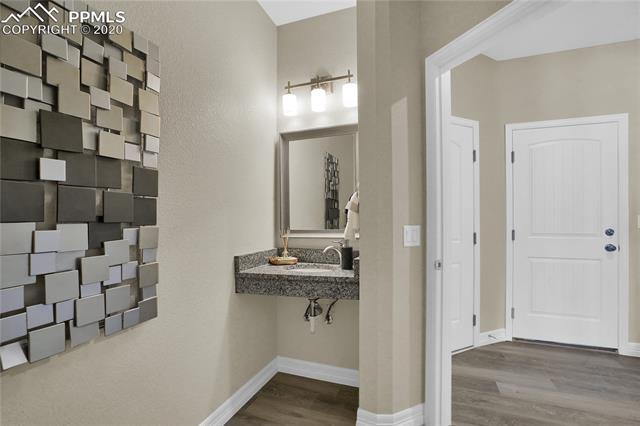
Entryway with a compact vanity, geometric wall art, and white front door.
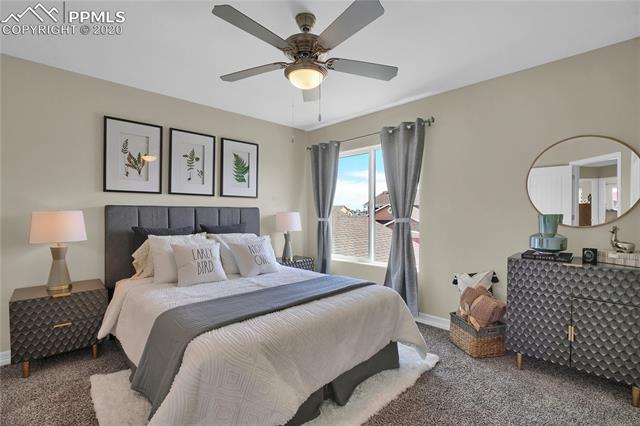
Bedroom with a gray upholstered bed, matching patterned dressers, and a ceiling fan.
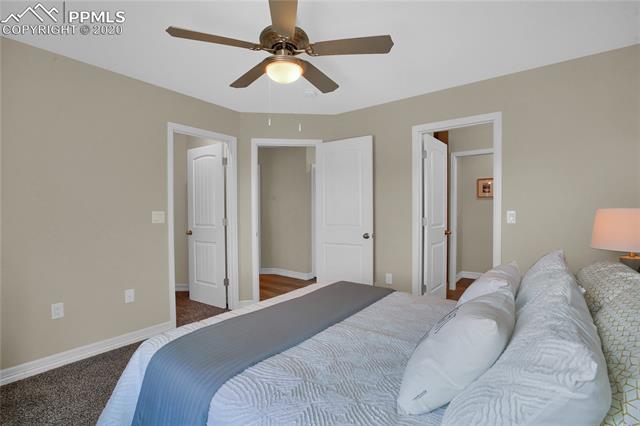
Bedroom with a ceiling fan, neutral walls, and a bed beside three open doorways.
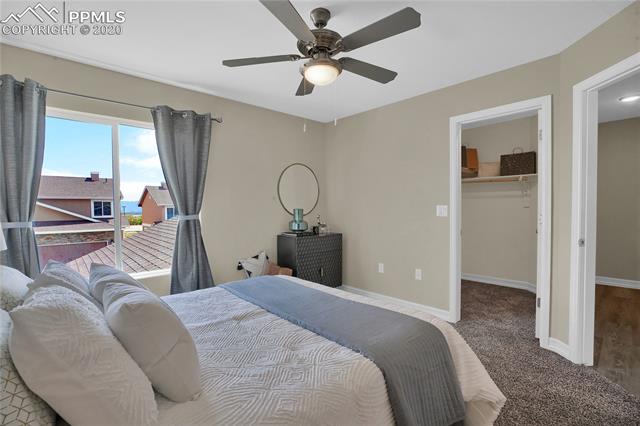
Bedroom with a neatly made bed, gray curtains, ceiling fan, and an open closet.
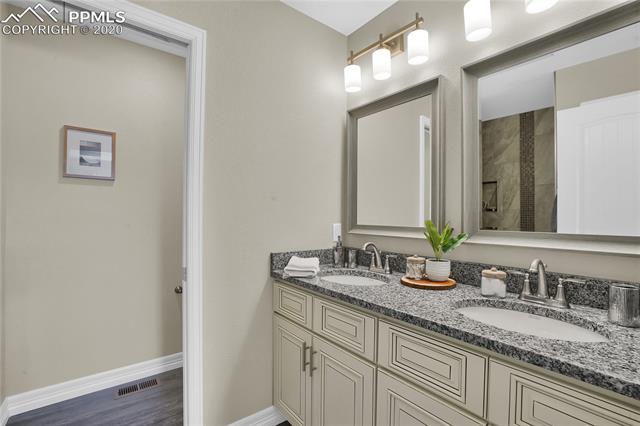
Bathroom vanity with a double sink, granite countertop, framed mirrors, and a potted plant.
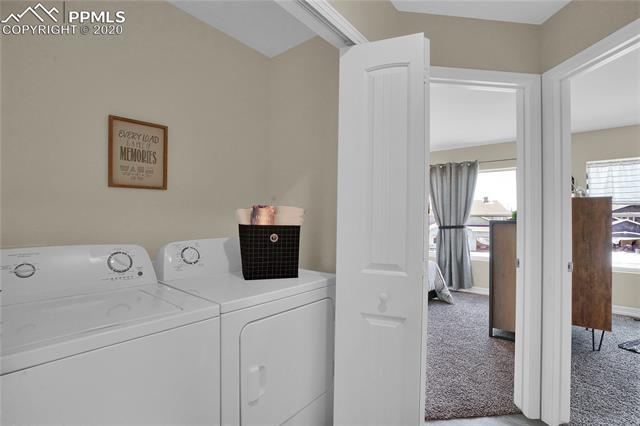
Laundry room with white washer and dryer beside an open doorway to a carpeted room.
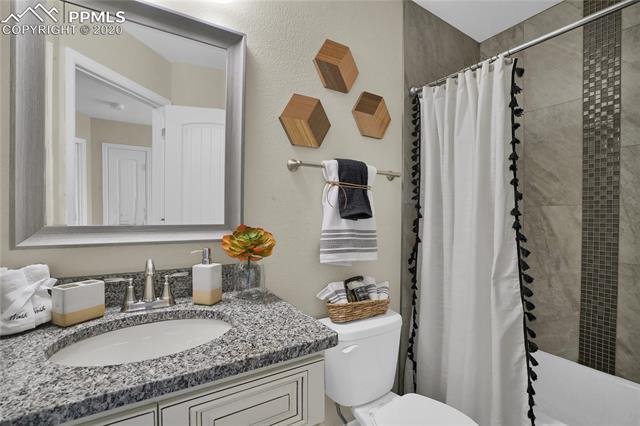
Bathroom with a granite vanity, framed mirror, and tiled tub-shower.
Bedroom with a patterned bed and geometric headboard beside a curtained window.
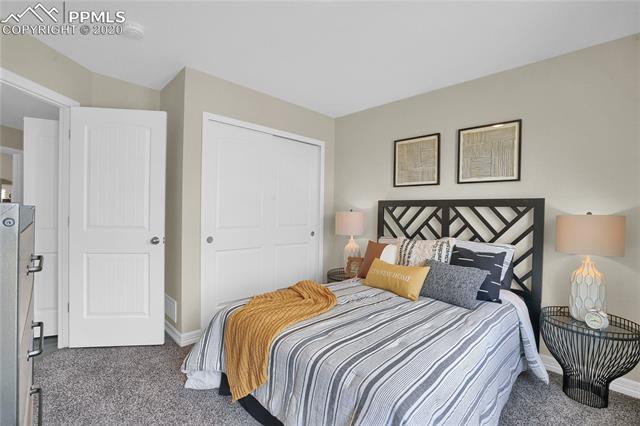
Staged bedroom with a striped bed, geometric headboard, and gray carpet.
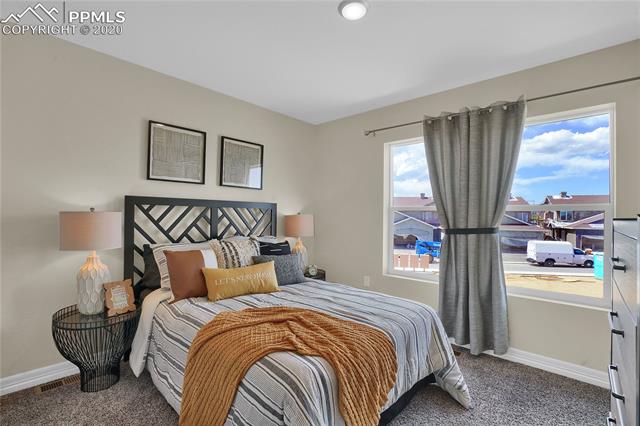
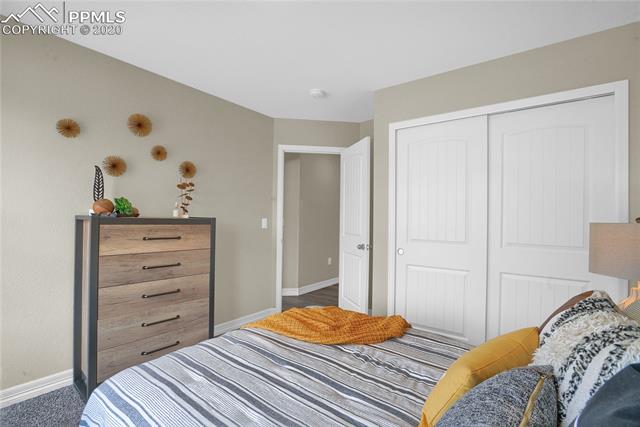
Bedroom with a striped bedspread, mustard accent pillows, and a wood dresser beside double closet doors.
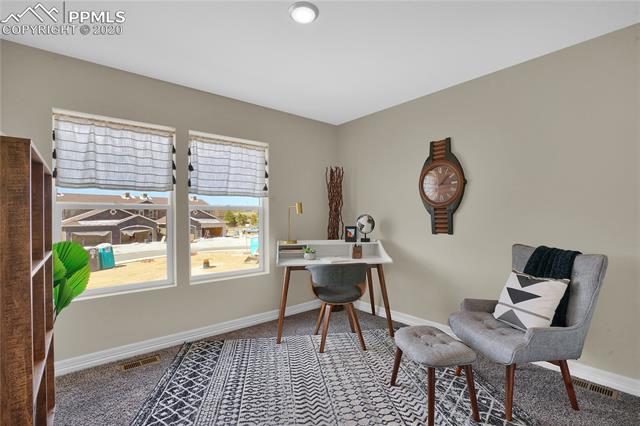
Staged home office with a desk beneath two windows and a gray upholstered chair.
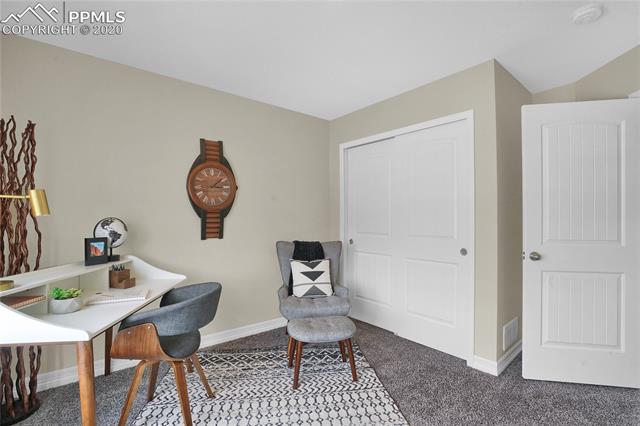
Home office with a white desk, gray chairs, patterned rug, and wall clock.
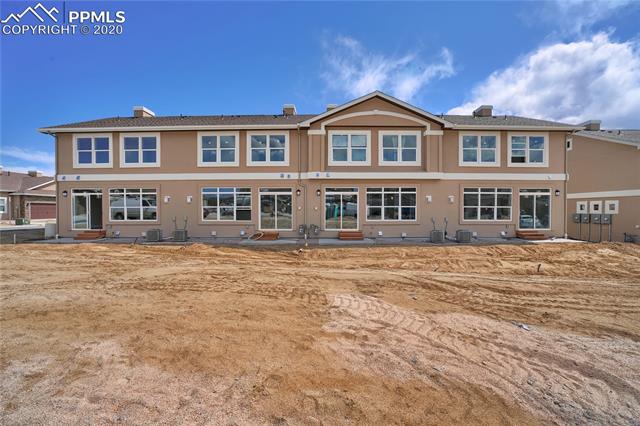
Rear exterior of a two-story tan home with a broad unfinished dirt yard.
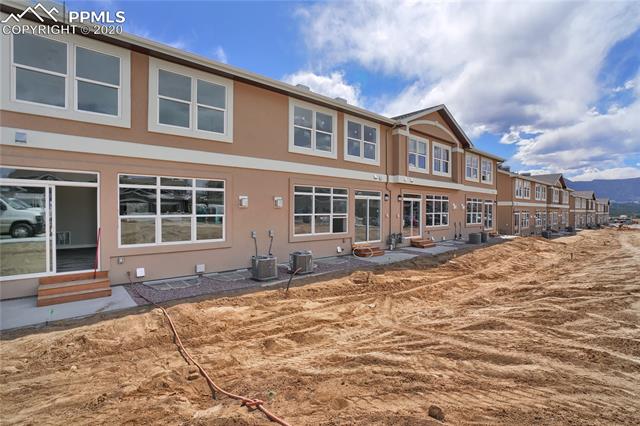
Attached two-story homes beside an unfinished dirt frontage.
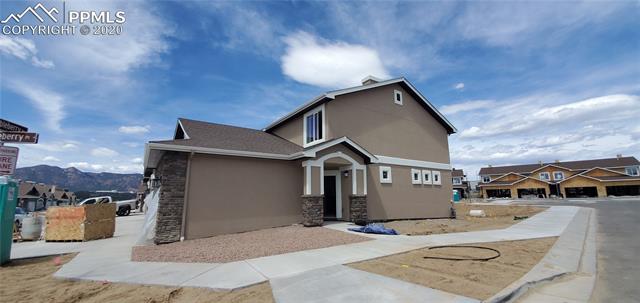
Tan two-story home with stone accents and an attached garage on a newly developed street.
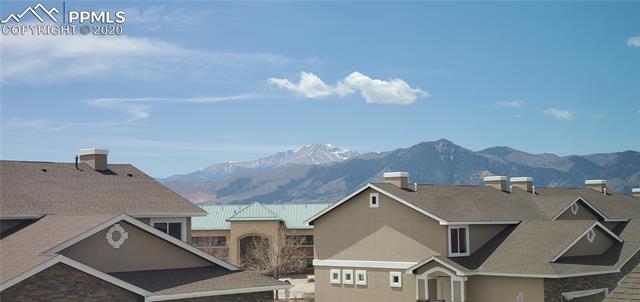
Mountain views framed by rooftops beneath a blue sky.
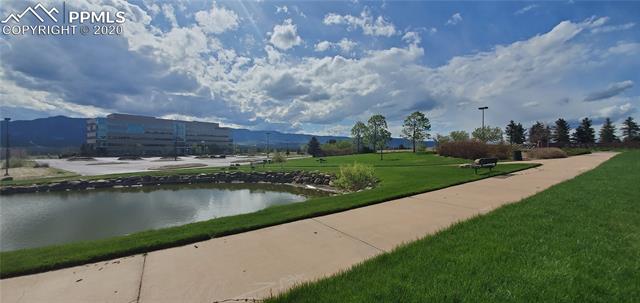
A landscaped office park with a pond, walking path, and mountains in the distance.
VIEW PHOTOS
$2,195/mo

764 Brambleberry Heights

3 Beds 3 Baths 1,545 Sq.Ft. 8,694.58 Sq.Ft.

Share Property

Location

764 Brambleberry Heights, Colorado Springs, CO 80921

Status

Leased

Property Amenities

Interior
Total Bedrooms: 3
Area & Lot
Total area 2,308 Sq.Ft.
Lot Area 8,694.58 Sq.Ft.
Living area 1,545 Sq.Ft.
MLS® ID 2467427
Year Built 2020
School District Academy-20
Architecture Styles 2 Story
Type Townhouse
Status Leased
Exterior
Stories 2
Garage Space 2.0
Parking Attached
Finance
Lease Price $2,195/mo

Work With Us

Gary and his team focus on his commitment to providing their clients with first class, 5 star service, before, during and after the transaction.