Leave a Message

Thank you for your message. We will be in touch with you shortly.

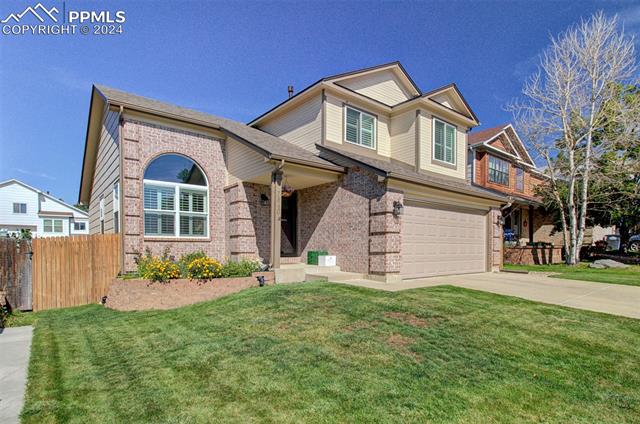
Two-story brick home with an arched front window, attached garage, and broad lawn.
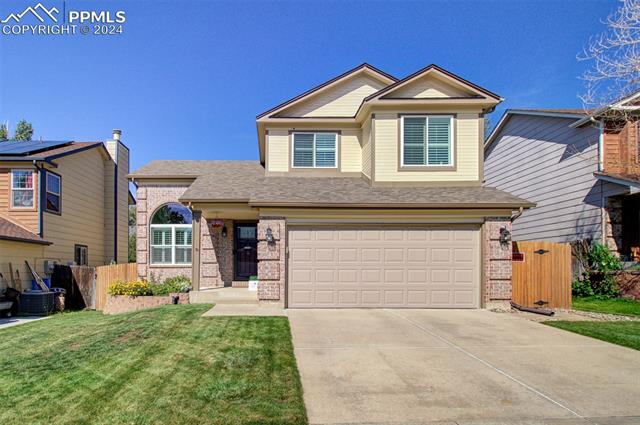
Two-story home with a stone-and-siding facade, double garage, and front lawn.
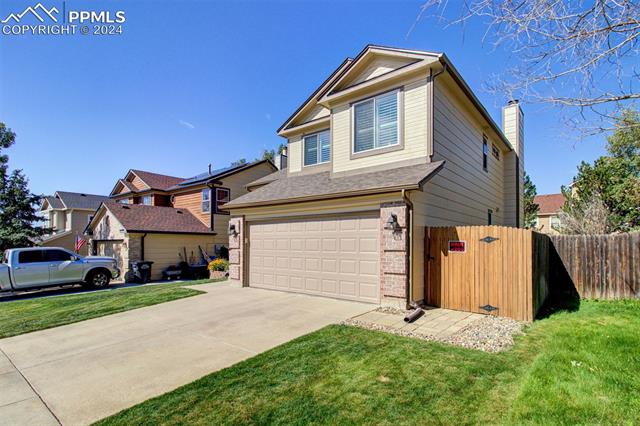
Two-story home with attached garage, wide driveway, and wooden side gate.
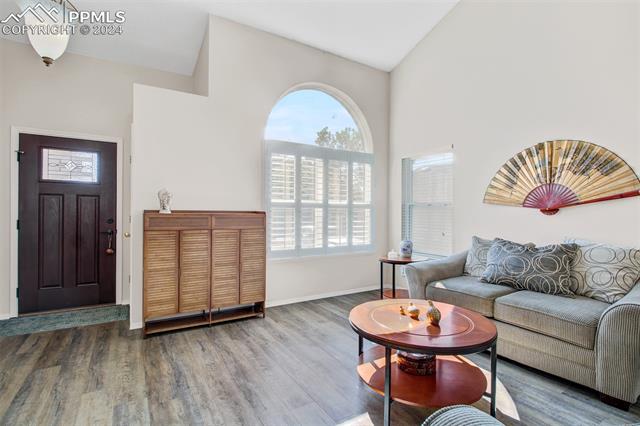
Living room with a vaulted ceiling, arched shuttered window, gray sofa, and wood-look flooring.
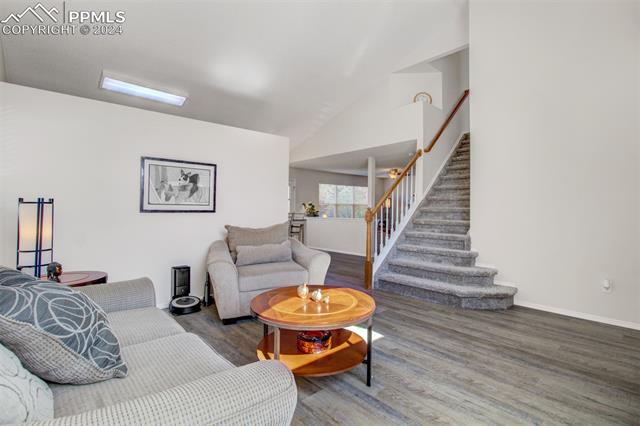
Living room with gray seating, wood coffee table, and carpeted staircase with wooden railing.
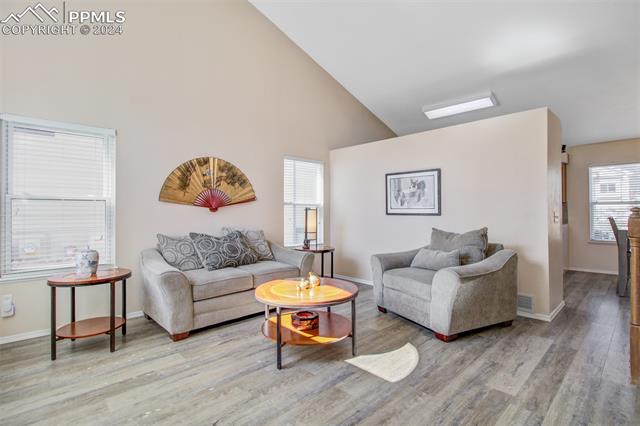
Living room with two gray sofas, a round coffee table, and wood-look flooring.
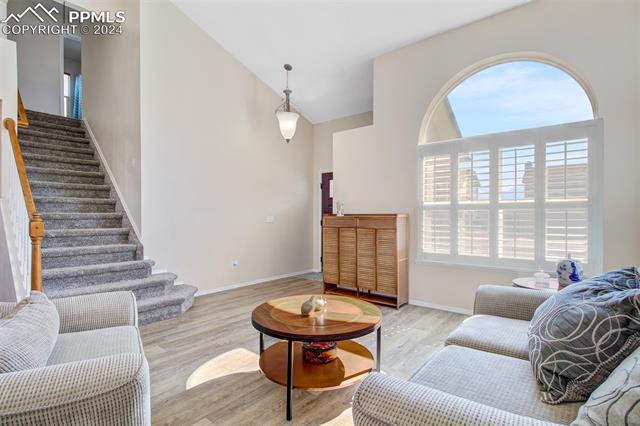
Living room with carpeted staircase, arched window, and round coffee table.
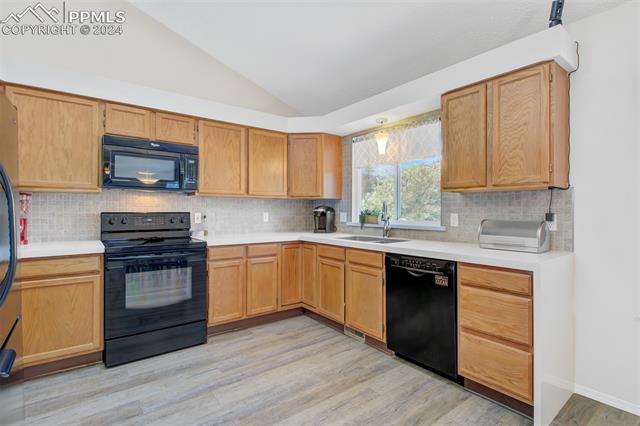
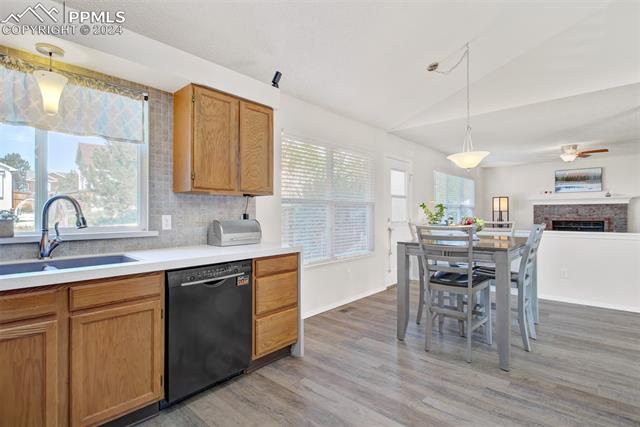
Kitchen with oak cabinets, black appliances, and a window over the sink.
Kitchen and dining area with wood cabinets, a large window, and a dining table beside the fireplace.
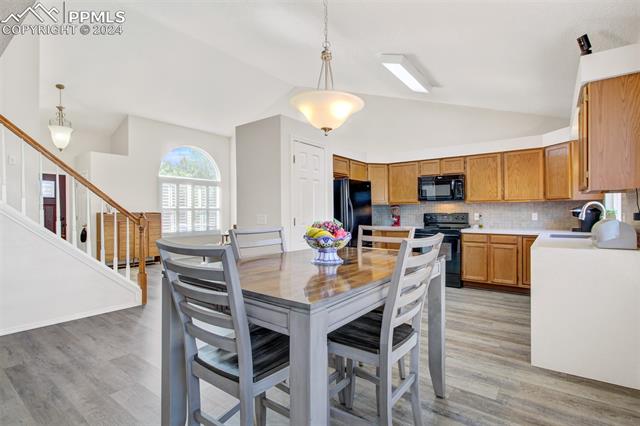
Dining area with a table beside the kitchen and a staircase with wooden railing.
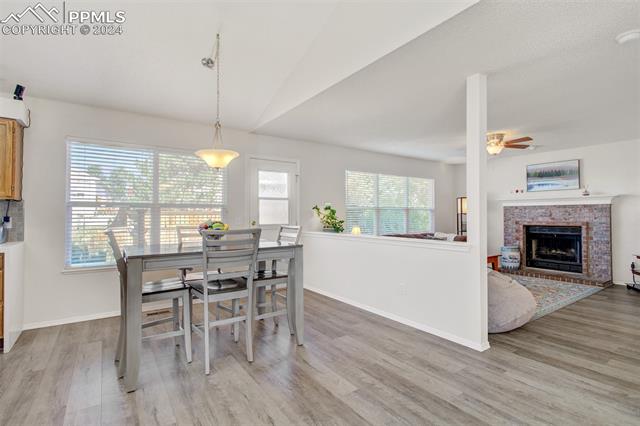
Dining area with a gray table beside large windows, opening to a living room with a brick fireplace.
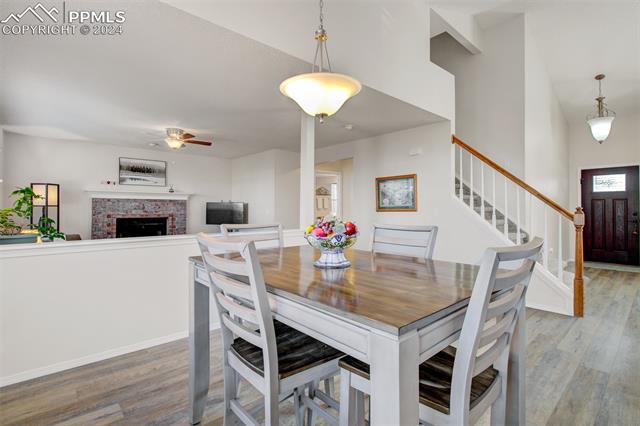
Dining area with a wood-top table beside an open living room and staircase.
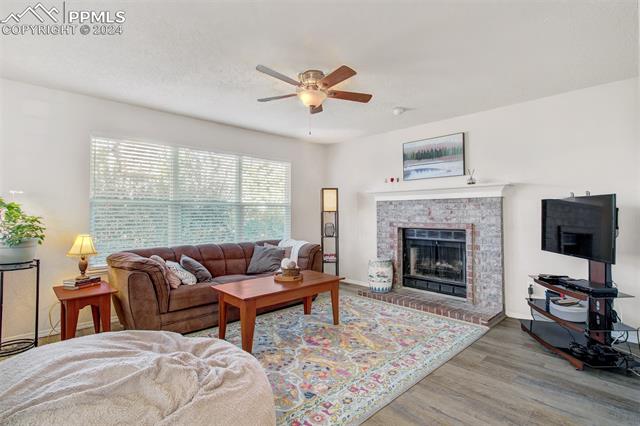
Living room with a stone fireplace, large windows, and brown sectional sofa.
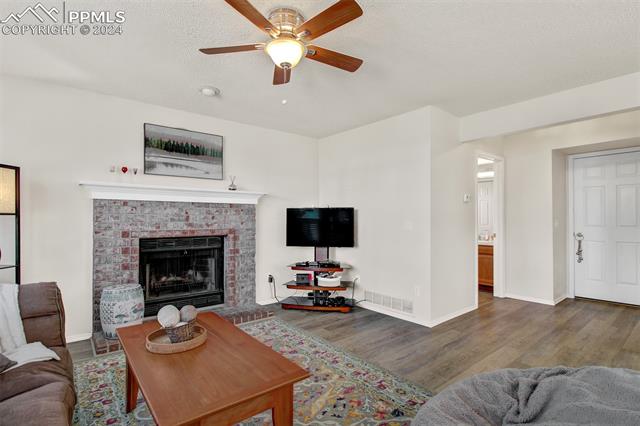
Living room with a brick fireplace, ceiling fan, and wood flooring.
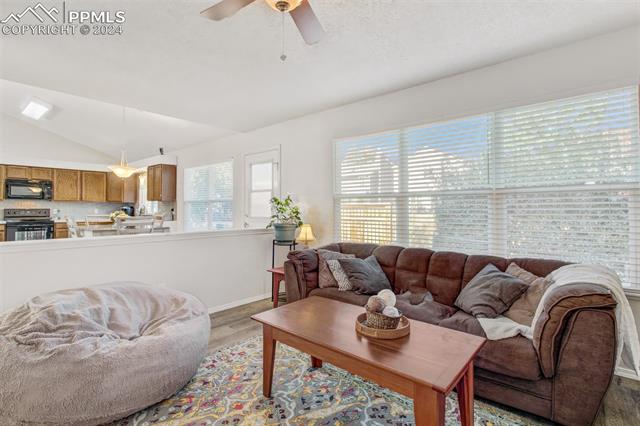
Living room with a brown sectional, large windows, and an open view into the kitchen.
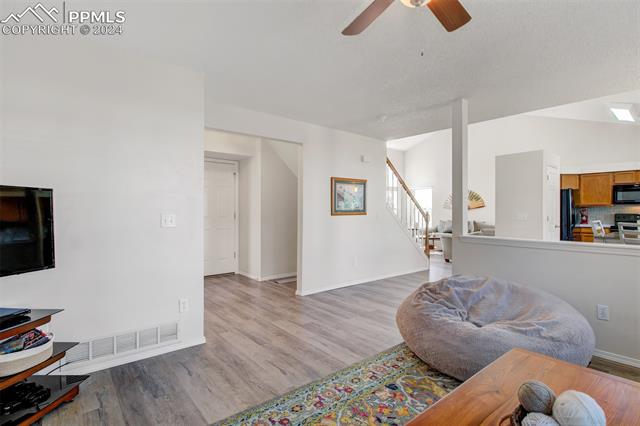
Living room with a beanbag chair, patterned rug, and open view toward the kitchen and staircase.
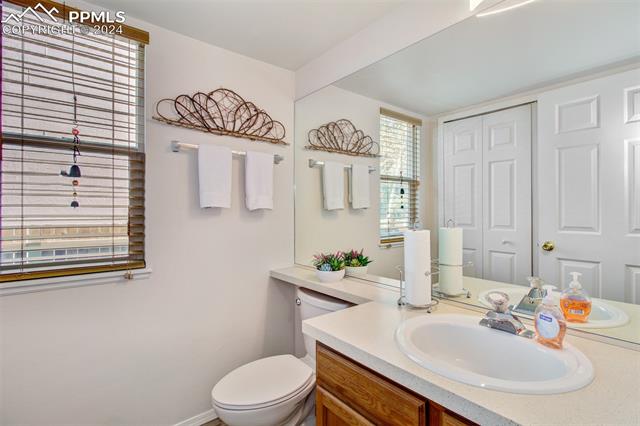
Bathroom with a double vanity, large mirror, and white paneled doors.
Bedroom with a neatly made bed, ceiling fan, and sliding glass door to a balcony.
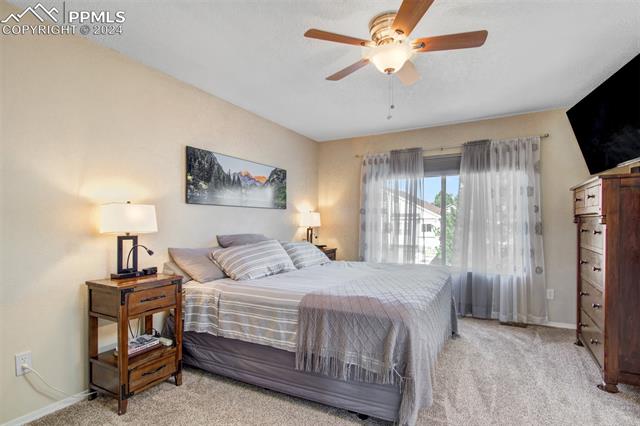
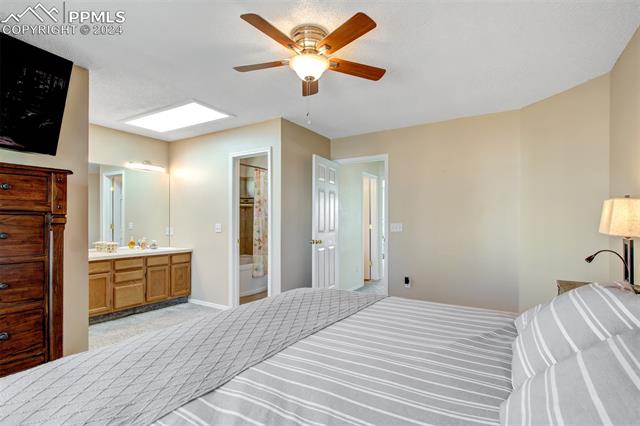
Bedroom with a striped bedspread, ceiling fan, and adjoining bathroom vanity.
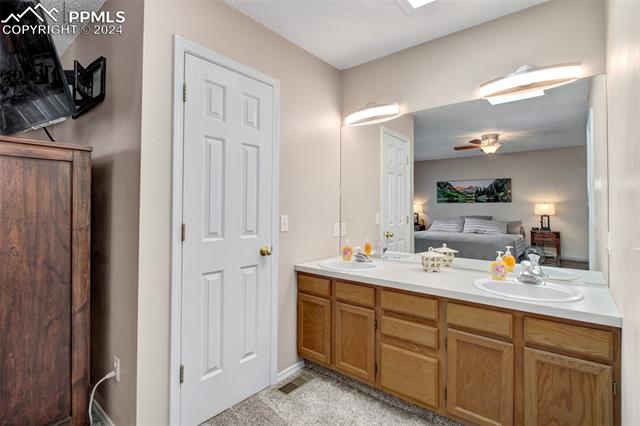
Bathroom vanity with wood cabinets and a mirror reflecting a bedroom.
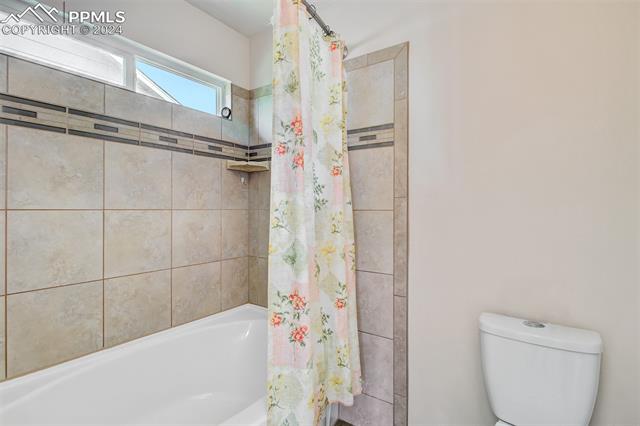
Bathroom with a tiled bathtub surround, floral shower curtain, high windows, and toilet.
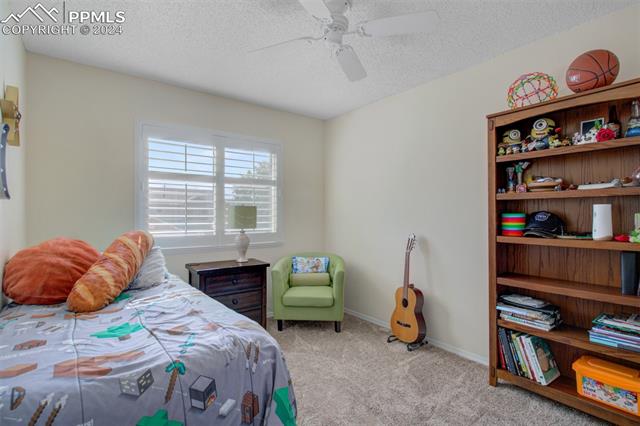
Bedroom with a patterned bed, wooden bookshelf, guitar, and green armchair.
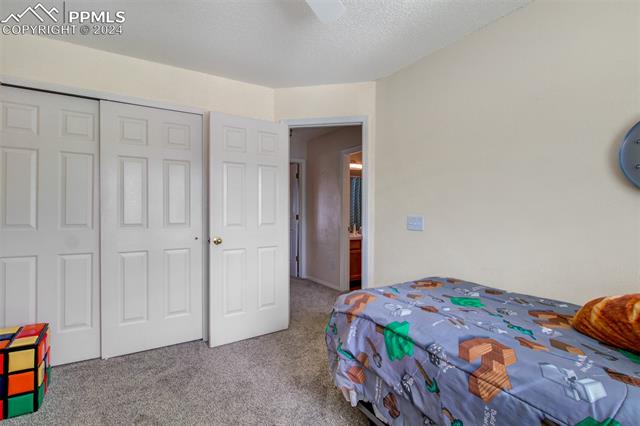
Bedroom with colorful patterned bedding, carpet, and multiple closet doors.
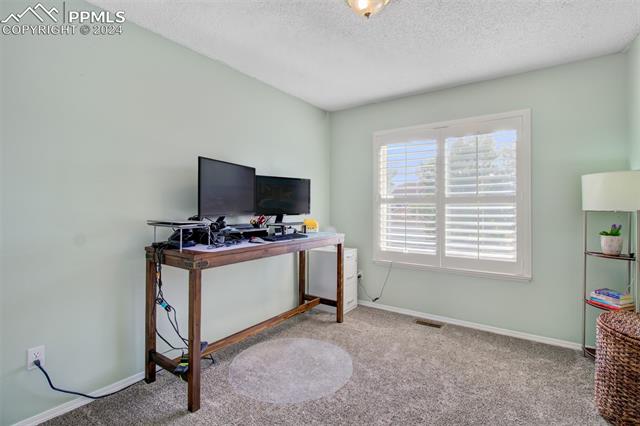
Carpeted office with a wooden desk and dual monitors beside a shuttered window.
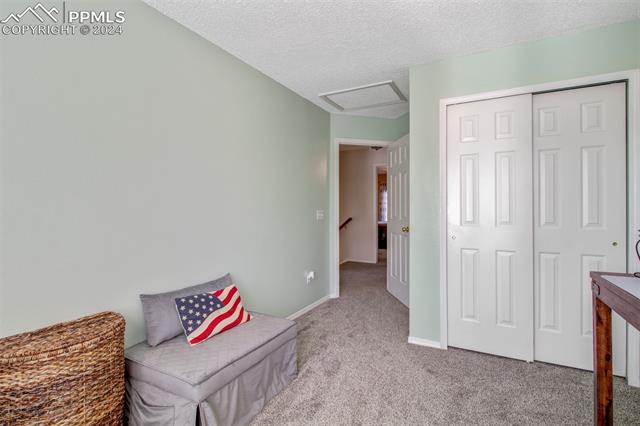
Carpeted room with pale green walls, white closet doors, and a bench with an American flag pillow.
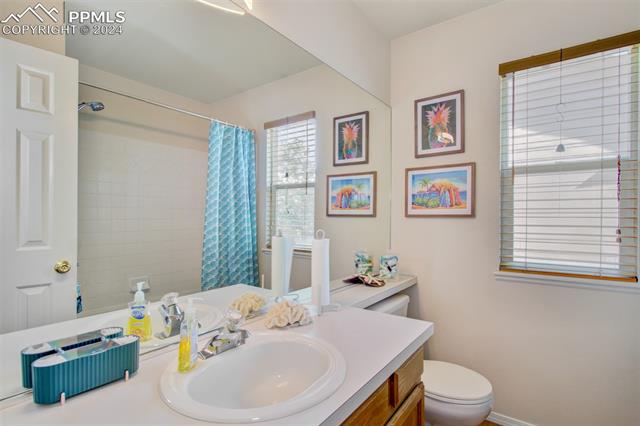
Bathroom with a wood vanity, white sink, blue shower curtain, and framed colorful artwork.
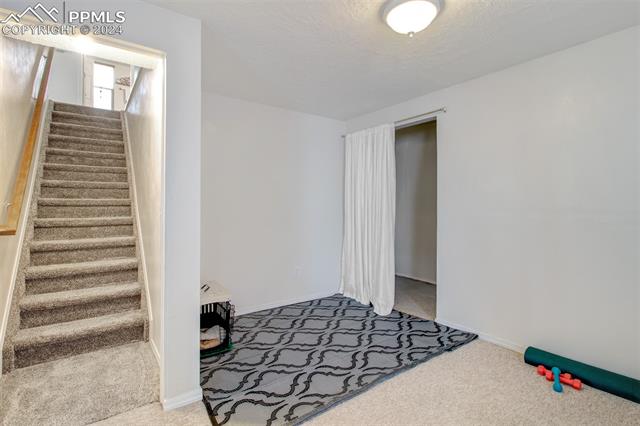
Carpeted room with a patterned rug, staircase, and curtained doorway.
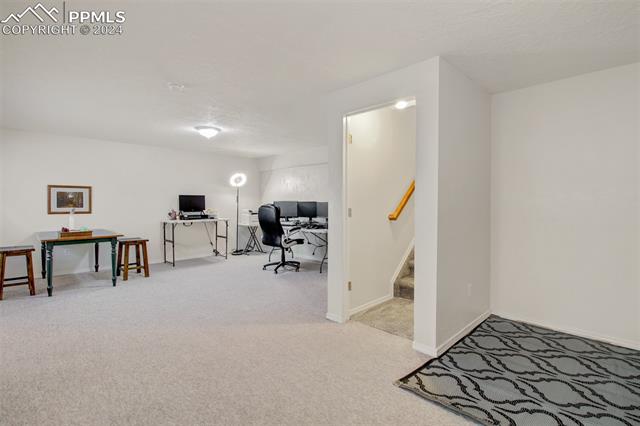
Basement office with desks, computer monitors, and a stairway.
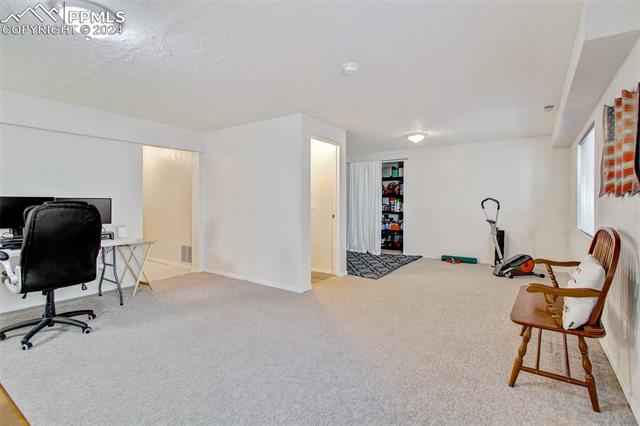
Carpeted bonus room with a desk, shelving nook, exercise equipment, and chair.
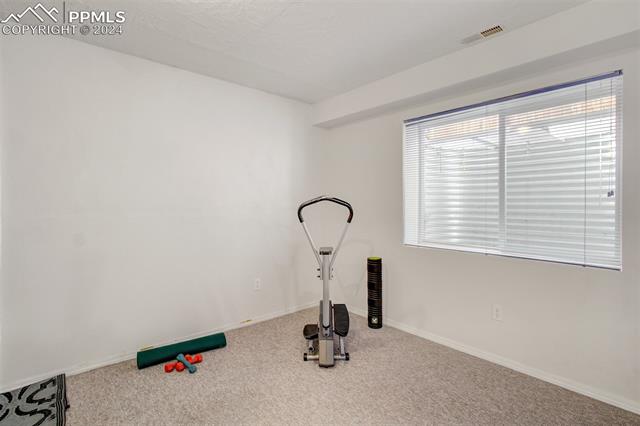
Carpeted room with an exercise machine and window blinds.
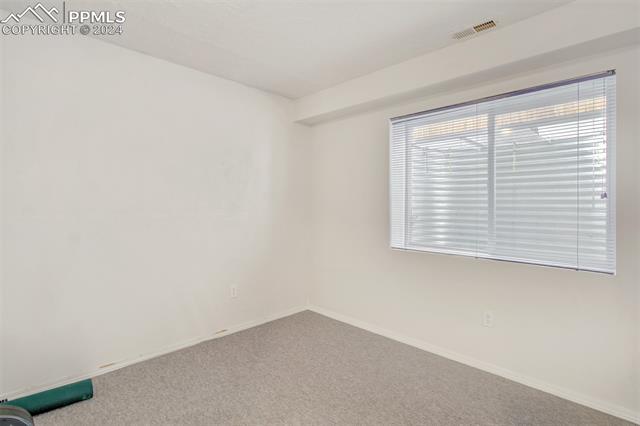
Empty carpeted room with a wide window fitted with horizontal blinds.
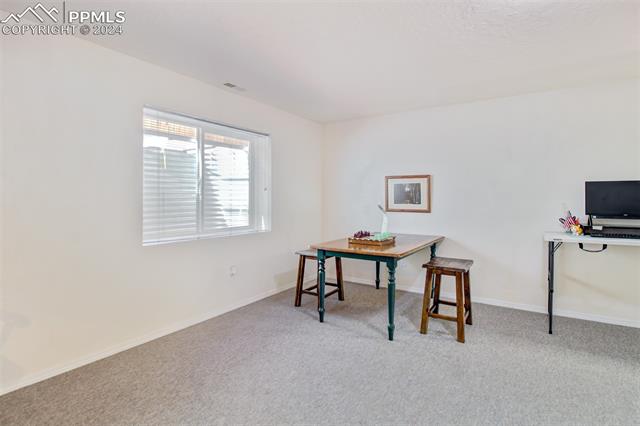
Carpeted room with a small table, stool, and computer desk beside a window.
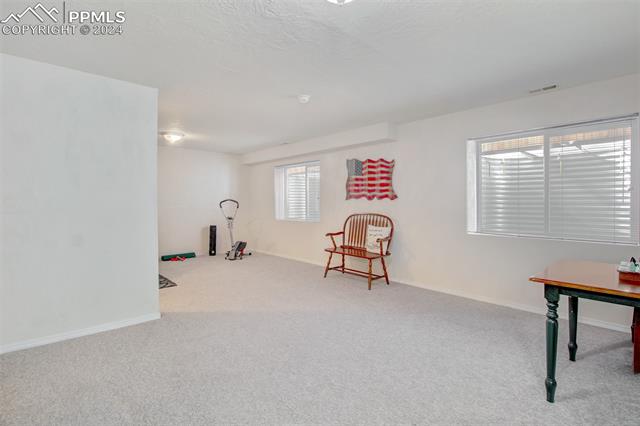
Carpeted room with two windows, a wooden rocking chair, and exercise equipment.
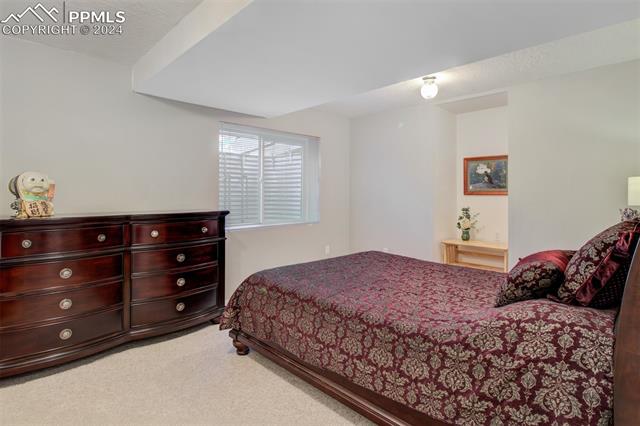
Bedroom with a patterned bedspread, dark wood dresser, and shuttered window.
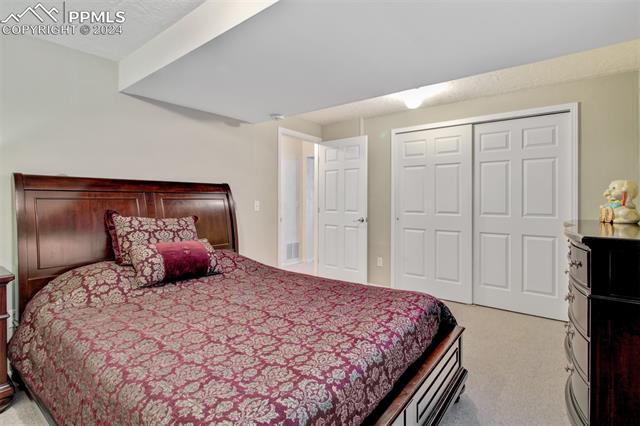
Bedroom with a dark wood bed, patterned burgundy bedding, and double closet doors.
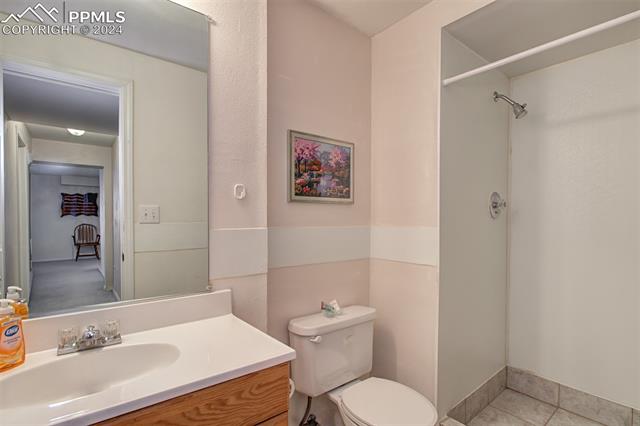
Bathroom with a wood-front vanity, toilet, and tiled walk-in shower.
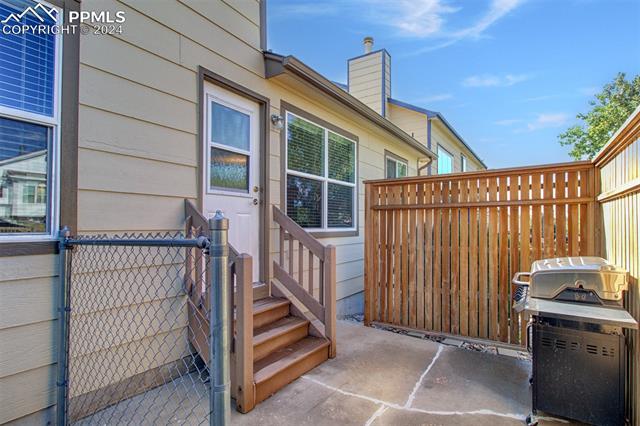
Concrete backyard patio with wooden steps, privacy fencing, and a gas grill.
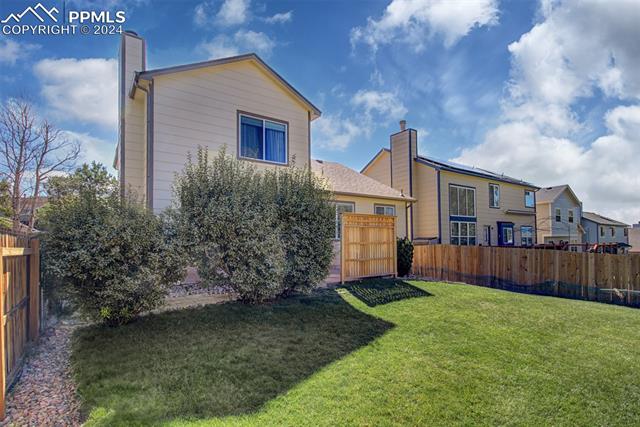
Rear of a two-story beige home behind a fenced lawn and mature shrubs.
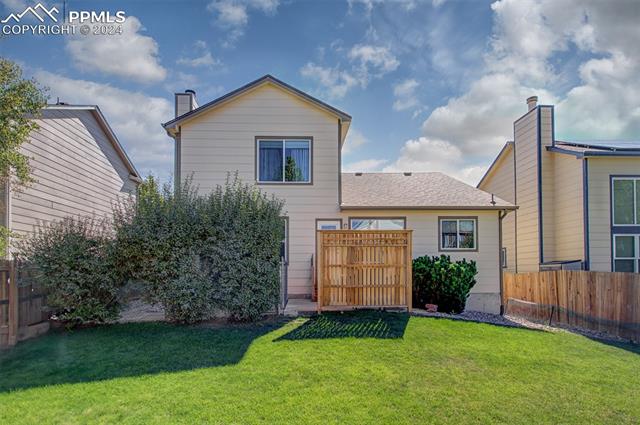
Home’s rear exterior with a fenced patio and broad green lawn.
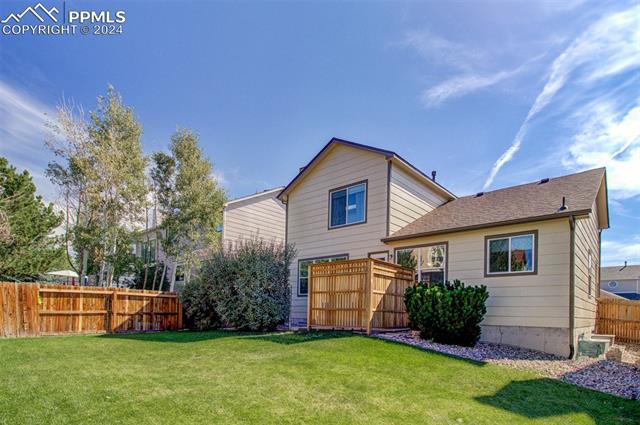
Rear exterior of a two-story home with a fenced lawn and small raised deck.
VIEW PHOTOS
$523,500

7840 French Road

4 Beds 4 Baths 2,576 Sq.Ft. 5,445 Sq.Ft.

Share Property

Location

7840 French Road, Colorado Springs, CO 80920

Status

Sold

Date Sold

October 28, 2024

Property Amenities

Interior
Total Bedrooms: 4
Half Bathrooms: 1
Three-Quarter Bathrooms: 1
Full Bathrooms: 2
Area & Lot
Total area 2,576 Sq.Ft.
Lot Area 5,445 Sq.Ft.
Living area 2,576 Sq.Ft.
MLS® ID 3148892
Year Built 1994
School District Academy-20
Architecture Styles 2 Story
Type Residential
Status Sold
Date Sold October 28, 2024
Exterior
Stories 2
Garage Space 2.0
Parking Garage Door Opener, Attached
Roof Shingle
Finance
Sales Price $523,500
Real Estate Tax $1,854 yearly

Work With Us

Gary and his team focus on his commitment to providing their clients with first class, 5 star service, before, during and after the transaction.