Leave a Message

Thank you for your message. We will be in touch with you shortly.

7845 Montarbor Drive
VIEW PHOTOS
Courtesy of RE/MAX Properties Inc
$390,000

7845 Montarbor Drive

3 Beds 3 Baths 2,194 Sq.Ft. 6,812.784 Sq.Ft.


Description

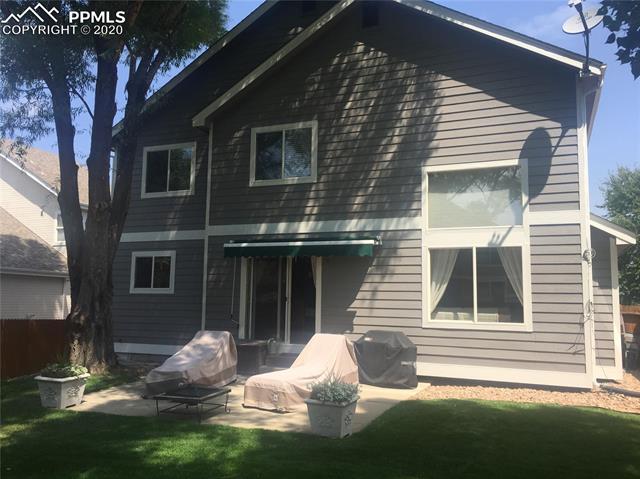
Immaculate, 2 story home located minutes from parks, shopping, schools, Powers, I-25 and more. Feel like you are home as you walk into this beautiful, 1 owner home where pride of ownership shines throughout. With the beautifully designed kitchen, open concept floor plan, master bedroom retreat with gorgeous remodeled master bath, spacious upper level with 2 additional bedrooms, double vanity-bath and loft that can be used as an office, kids playroom or closed off for a 4th bedroom, you won't want to miss this beauty! New exterior paint kicks off this amazing home and pulls you in. Step into the bright and open foyer with gorgeous hardwood floors that continue into the kitchen and office. Enter the beautifully designed kitchen to find maple cabinetry, large center island, pantry and newer SS appliances. Stay connected to family and friends in the great room off the kitchen with vaulted ceilings, gas fireplace, built-ins and ample windows for the perfect gathering space. Finishing out the main level is the laundry, front office and powder bath. Upstairs find your master retreat with vaulted ceilings and 5-piece master bath to include engineered hardwood floors, Manstone marble counter tops and maple cabinets. 2 additional bedrooms with a double sink vanity and skylight are down the hall along with a loft for that perfect office space, kids playroom or close it off for a 4th bedroom. All bedrooms have ceiling fans. Updated light fixtures, oil-rubbed bronze hardware, security system, Nest doorbell, Rachio sprinkler system, A/C and whole house humidifier are just some of the extras! The unfinished basement leaves room to expand or can be used for additional storage. Outside, find the well-maintained yards and landscaping perfect for your summer BBQ's and relaxation!

Share Property

Location

7845 Montarbor Drive, Colorado Springs, CO 80918

Status

Sold

Date Sold

April 6, 2020

Property Amenities

Interior
Fireplace Gas
Total Bedrooms: 3
Area & Lot
Lot Area 6,812.784 Sq.Ft.
Living area 2,194 Sq.Ft.
MLS® ID 1396576
Year Built 2001
School District Colorado Springs-11
Architecture Styles 2 Story
Type Residential
Status Sold
Exterior
Stories 2
Air conditioning Ceiling Fan(s), Central Air
Heat type Forced Air
Garage Space 2.0
Parking Garage Door Opener, Attached
Lot Features Level
Roof Shingle
Finance
Sales Price $390,000
Real Estate Tax $1,697 yearly

Work With Us

Gary and his team focus on his commitment to providing their clients with first class, 5 star service, before, during and after the transaction.




















