Leave a Message

Thank you for your message. We will be in touch with you shortly.

8012 Gilpin Peak Drive
VIEW PHOTOS
Courtesy of 00082902-RE/MAX Properties Inc
$583,200

8012 Gilpin Peak Drive

5 Beds 3 Baths 3,110 Sq.Ft. 8,668.44 Sq.Ft.


Description

This amazing home was built in 2019 with the utmost care for function and fashion. Stepping through the covered porch, you will be greeted by 10ft ceilings, soothing gray tones, and stunning vinyl plank flooring. This durable and stylish flooring is continued into the open living room, kitchen and dining area. The Formal living room offers the same 10ft ceilings, as well as a gas fireplace, built in shelving, and a extra large walk out to an enclosed Trex deck with spectacular views of the front range. The kitchen is beautifully finished with elegant white cabinets, quartz tops and stainless steel appliances, including a SxS refrigerator and gas range. The sink is located in the sizable island illuminated by delightful pendant lights. This island allows for seating on the other side, as well as opens these rooms up for amazing entertaining opportunities. The main level offers 3 bedrooms. 2 spacious rooms are located in the front of the home, separated by a full bathroom. The main bedroom is located in the rear of the home, to provide more privacy and showcase the incredible view of the front range. This bedroom has a large 5pc bathroom as well as a 12x6 walk-in closet. The details in the accent walls, shiplap and built-ins throughout make this home really stand out.

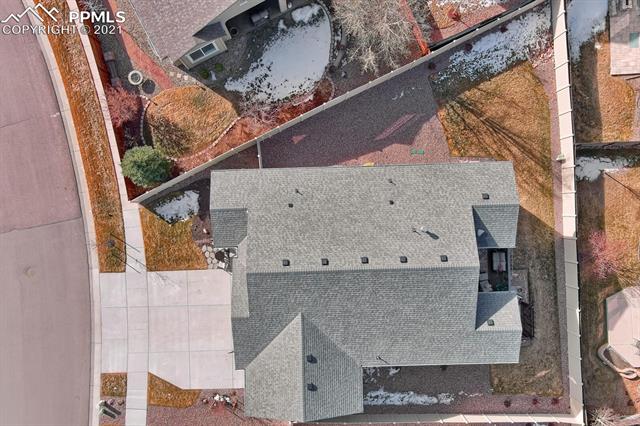
The lower level has a huge T-shaped family room, previously used as a family room and exercise area. The lower level also offers 2 more large bedrooms, and another full bathroom. Storage will not be a problem, as this home has multiple hall closets, as well as an unfinished 15x12 storage area connected to the utility room by a wide hallway. The family room walks out to a patio featuring a privacy pergola. Around the corner will will find an extraordinary covered sitting area with built in dog door. The expansive yard is finished with decorative rock to the sides and around the home, and grass with programable sprinklers, separated by small rock retaining wall and enclosed by a 6ft vinyl privacy fence.

Share Property

Location

8012 Gilpin Peak Drive, Colorado Springs, CO 80924

Status

Sold

Date Sold

February 26, 2021

Property Amenities

Interior
Fireplace Gas
Total Bedrooms: 5
Area & Lot
Lot Area 8,668.44 Sq.Ft.
Living area 3,110 Sq.Ft.
MLS® ID 1701885
Year Built 2019
School District Academy-20
View Description Mountain(s)
Architecture Styles Ranch
Type Residential
Status Sold
Exterior
Air conditioning Ceiling Fan(s), Central Air
Heat type Forced Air, Natural Gas
Garage Space 3.0
Parking Garage Door Opener, Attached
Roof Shingle
Finance
Sales Price $583,200
Real Estate Tax $1,817 yearly

Work With Us

Gary and his team focus on his commitment to providing their clients with first class, 5 star service, before, during and after the transaction.




















