Description
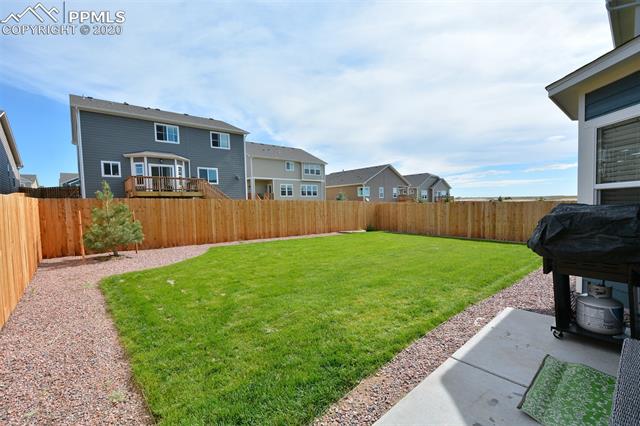
Gorgeous move-in ready, almost new two story home with tons of custom touches throughout and VIEWS! This 3 bedroom plus office, 2.5 bath, Charleston floor plan, immediately features gorgeous wood look tile taking you from the entry through to the family room. The kitchen has been upgraded with quartz counter tops, touch faucet, soft close drawers and cabinets, double oven and gas cooktop. Open to the kitchen is the dining room and family room each featuring wood look tile, upgraded wood window sills, upgraded stone around fireplace and new shiplap feature wall above fireplace. Also on the main floor is an office, powder room with beautiful shiplap and access to the garage and extended covered patio. Upstairs you walk immediately into a large second family room/bonus room with gorgeous mountain views, walk-in laundry room near all three bedrooms, both guest bedrooms have walk-in closets. The second bathroom features quartz counters, kitchen height soft close cabinets and drawers, upgraded faucets and wood look tile. The large master has an en suite with beautiful garden tub, double vanity with quartz counter tops, soft close drawers and cabinets, walk-in shower, wood look tile and spacious walk-in closet. All carpeted areas have upgraded padding underneath. Moving outside, looking off the extended patio you will immediately notice the mountain views!! Pikes Peak is also in perfect view from the front of the home too! The three car tandem garage has been upgraded with 220v outlet, fully finished and insulated. Great for those with motorized toys, gardening, kids gear, etc! The well maintained landscaping makes the outdoor maintenance manageable with room for those with a green thumb to have fun! From the upgrade selections throughout, to the impressive decorative touches, this house truly feels like home.






















