Leave a Message

Thank you for your message. We will be in touch with you shortly.

8356 Mosby Way
8356 Mosby Way
8356 Mosby Way
8356 Mosby Way
8356 Mosby Way
8356 Mosby Way
8356 Mosby Way
8356 Mosby Way
8356 Mosby Way
8356 Mosby Way
8356 Mosby Way
8356 Mosby Way
8356 Mosby Way
8356 Mosby Way
8356 Mosby Way
8356 Mosby Way
8356 Mosby Way
8356 Mosby Way
8356 Mosby Way
8356 Mosby Way
8356 Mosby Way
8356 Mosby Way
8356 Mosby Way
8356 Mosby Way
8356 Mosby Way
8356 Mosby Way
8356 Mosby Way
8356 Mosby Way
8356 Mosby Way
8356 Mosby Way
8356 Mosby Way
8356 Mosby Way
8356 Mosby Way
8356 Mosby Way
8356 Mosby Way
8356 Mosby Way
8356 Mosby Way
8356 Mosby Way
8356 Mosby Way
8356 Mosby Way
8356 Mosby Way
8356 Mosby Way
8356 Mosby Way
8356 Mosby Way
8356 Mosby Way
VIEW PHOTOS
Listed by Mark A McWilliams, RE/MAX Properties Inc Listing Contact:
$614,900

8356 Mosby Way

3 Beds 3 Baths 2,777 Sq.Ft. 7,331.15 Sq.Ft.

Description

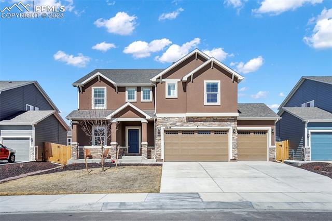
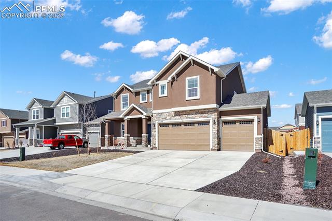
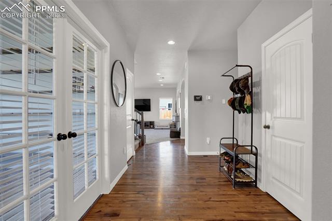
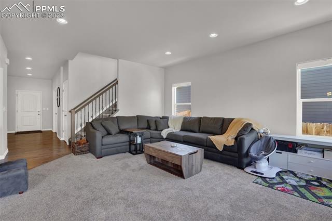
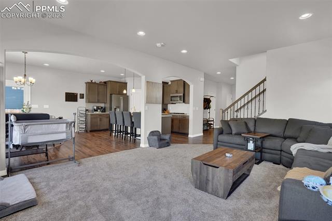
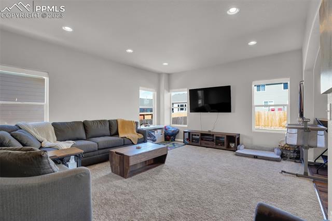
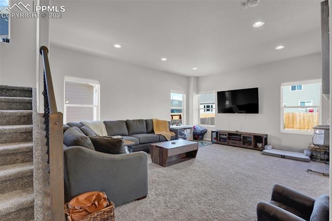
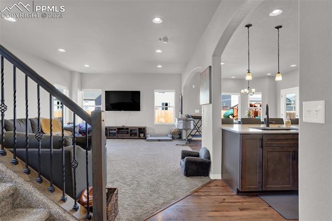
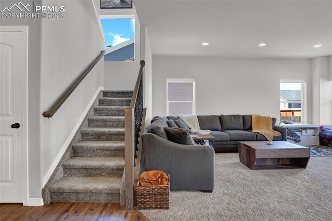
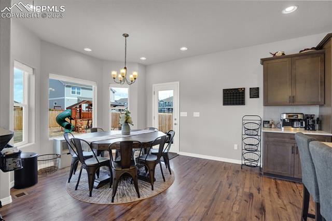
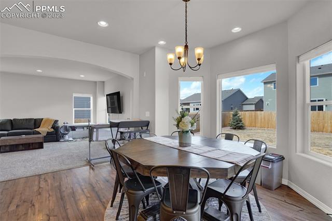
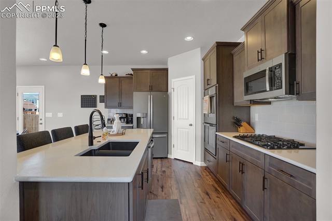
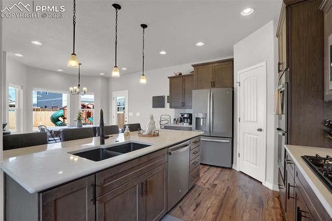
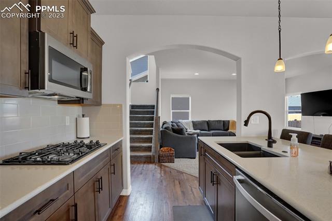
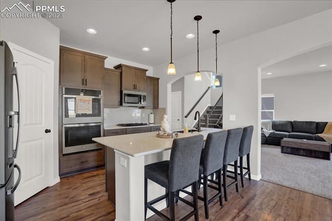
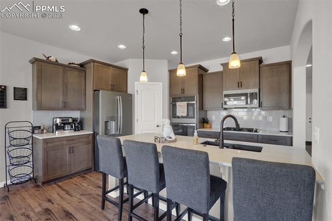
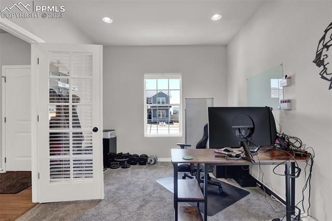
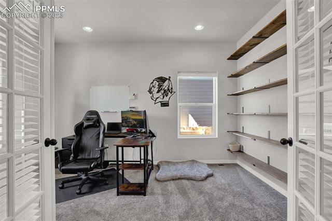
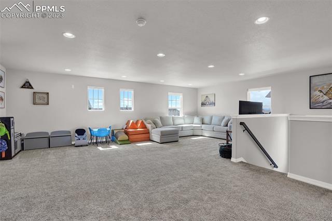
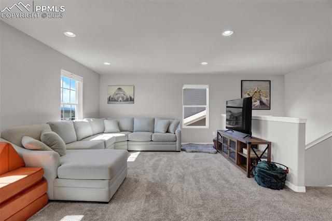
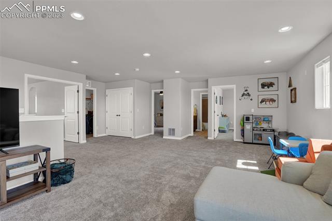
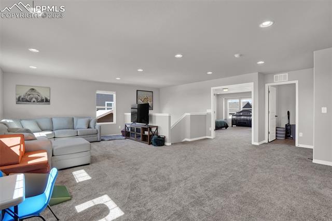
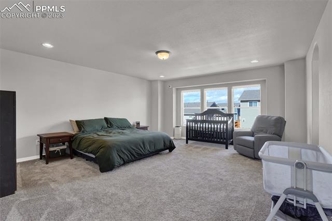
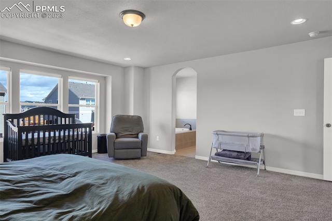
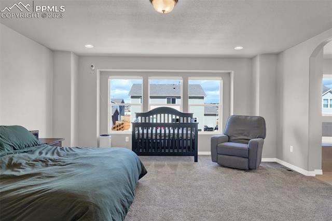
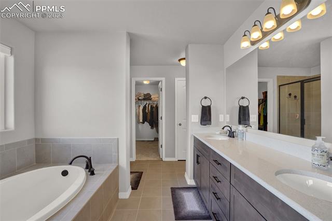
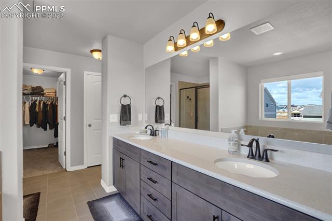
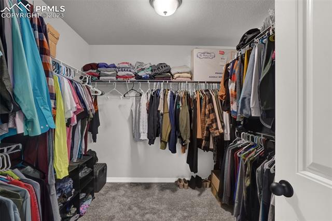
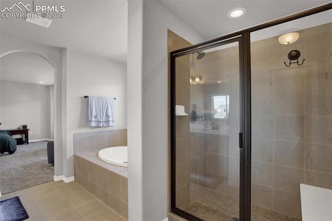
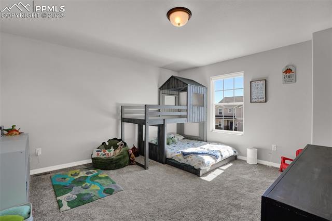
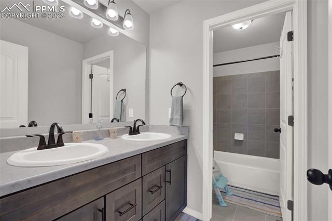
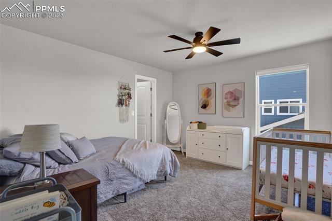
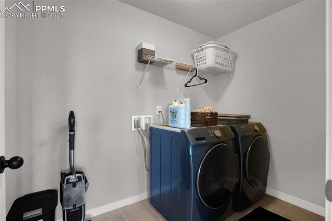
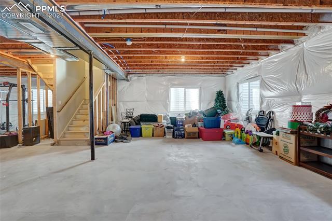
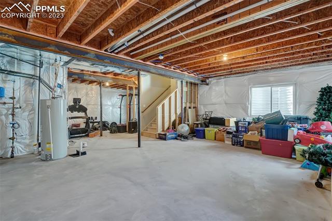
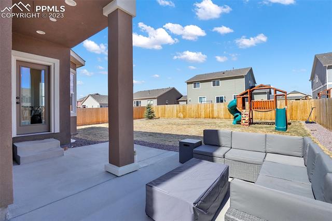
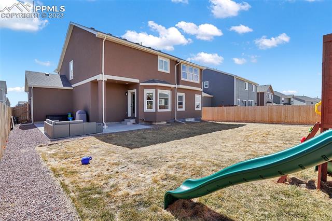
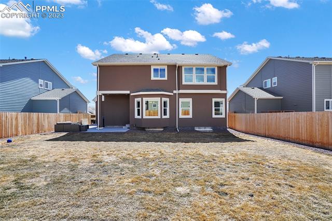
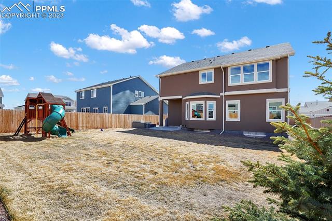
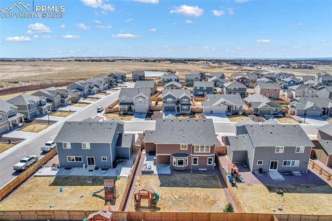
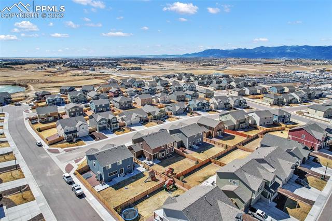
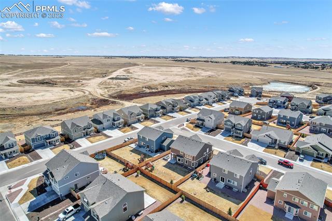
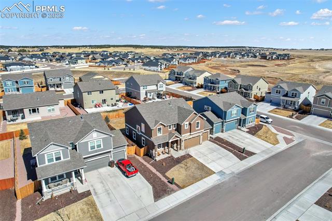
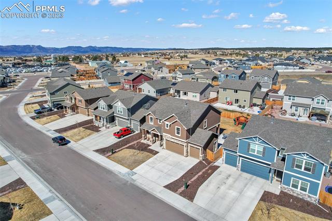
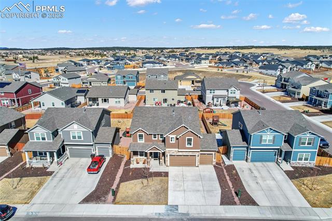
Upgraded Challenger Home finished in 2022 in Highly Desirable Branding Iron at Sterling Ranch nestled on the South end of Black Forest - ****4 CAR GARAGE**** with 3 Bedrooms plus an Office on the Main, 2.5 Baths and a full unfinished basement ready for more! TONS of Upgrades! Kitchen with Quartz counters, Gas range top, huge island and Double Ovens, composite sink, soft-close drawers and cabinets throughout the home. Warm and cozy family room on the main level, plus the large office and a 1/2 Bath. Upstairs has a HUGE 25x21 Loft! Double doors into the Sweet Master Suite with walk-in closet, 5 piece bath with upgraded counter and shower and tons of natural light. Laundry upstairs where you need it. 2 More bedrooms both with Walk-in Closets and a full bath. Unfinished basement with Roughed in Bathroom and Wet Bar plumbing. Covered back patio that was upgraded with a lot of additional concrete. Fully landscaped yard and the back yard is fenced, plus a new play system for the kids. Top down/bottom up window coverings. Exterior has outlets ready for Christmas lights, Garage has two separate 208v circuits, and all bedrooms and back patio are wired for ceiling fans. Quick close and Move-in Ready!

Share Property

Location

8356 Mosby Way, Colorado Springs, CO 80908

Status

Sold

Date Sold

July 7, 2023

Property Amenities

Interior
Total Bedrooms: 3
Area & Lot
Lot Area 7,331.15 Sq.Ft.
Living area 2,777 Sq.Ft.
MLS® ID 3645123
Year Built 2021
School District Academy-20
View Description Mountain(s)
Architecture Styles 2 Story
Type Residential
Status Sold
Exterior
Stories 2
Air conditioning Ceiling Fan(s), Central Air
Heat type Forced Air, Natural Gas
Garage Space 4.0
Parking Garage Door Opener, Attached
Lot Features Level
Roof Shingle
Finance
Sales Price $614,900
Real Estate Tax $3,830 yearly

Work With Us

Gary and his team focus on his commitment to providing their clients with first class, 5 star service, before, during and after the transaction.





















