Leave a Message

Thank you for your message. We will be in touch with you shortly.

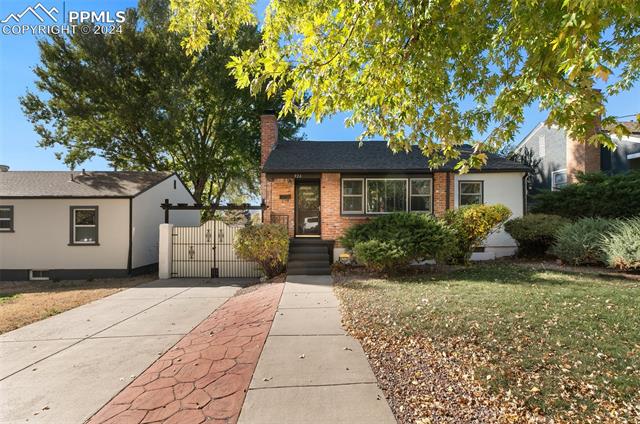
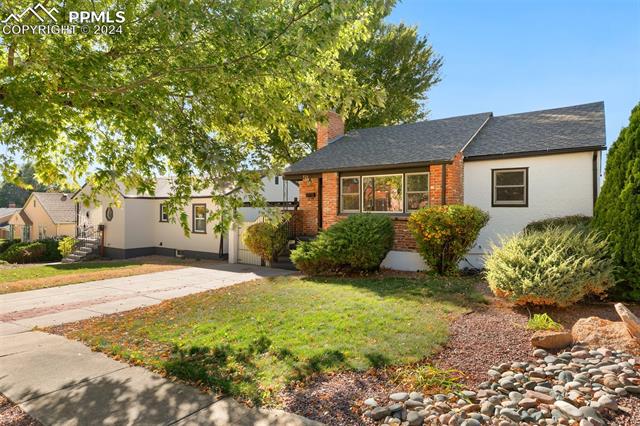
Brick-front home with a red-stamped concrete path, mature trees, and a gated side yard.
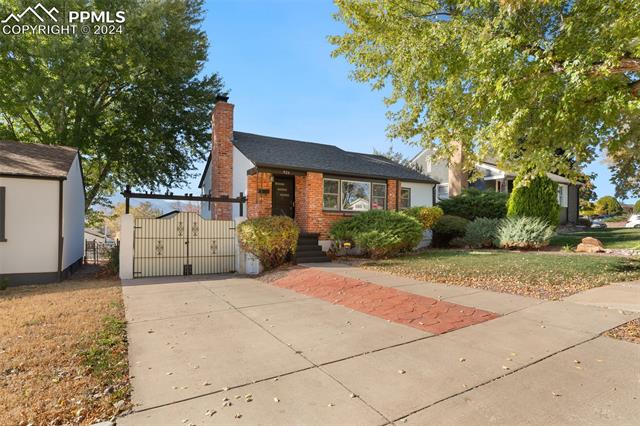
Brick ranch-style home with a broad concrete driveway, metal gate, and mature trees.
Single-story home with brick accents, white siding, and a landscaped front yard.
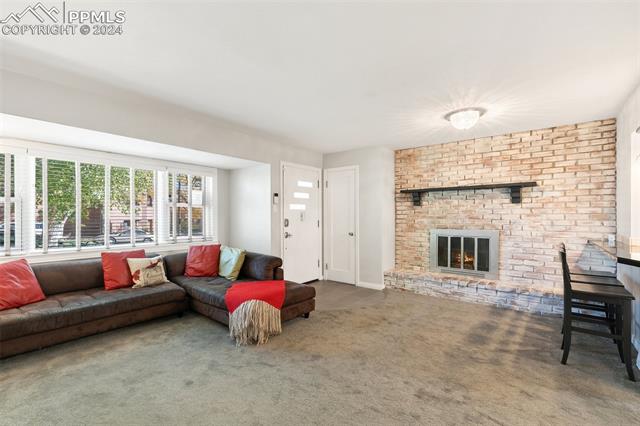
Living room with brick fireplace, sectional sofa, and wide front windows.
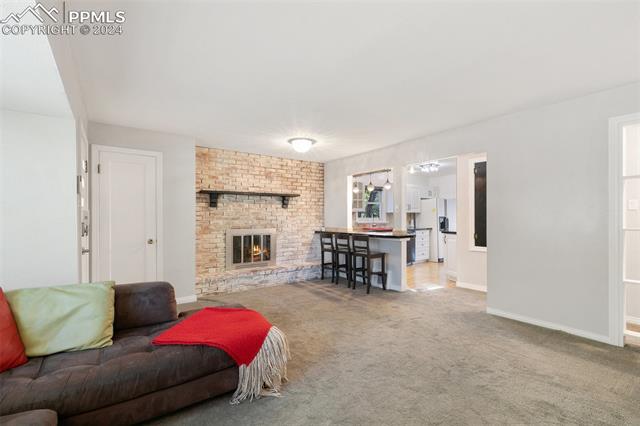
Living room with a brick fireplace, dark sofa, and adjoining kitchen island.
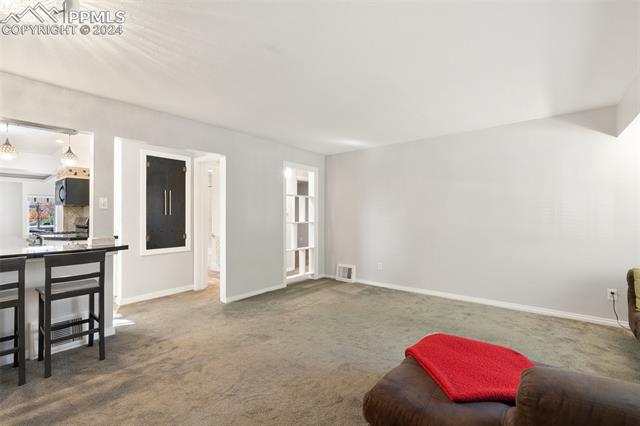
Living room with carpeted flooring, a dark entry door, and an open kitchen with bar seating.
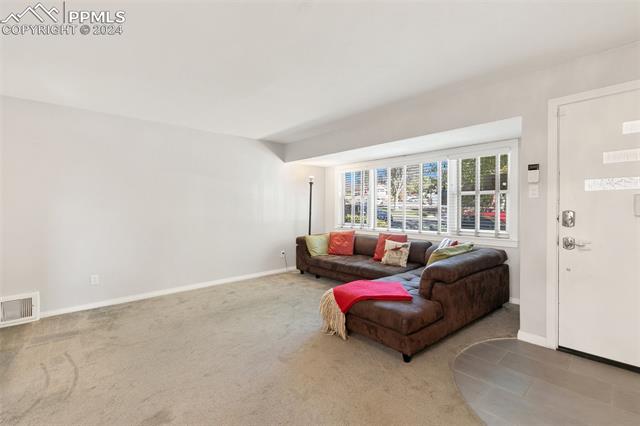
Living room with brown sectional sofa, large windows, and white entry door.
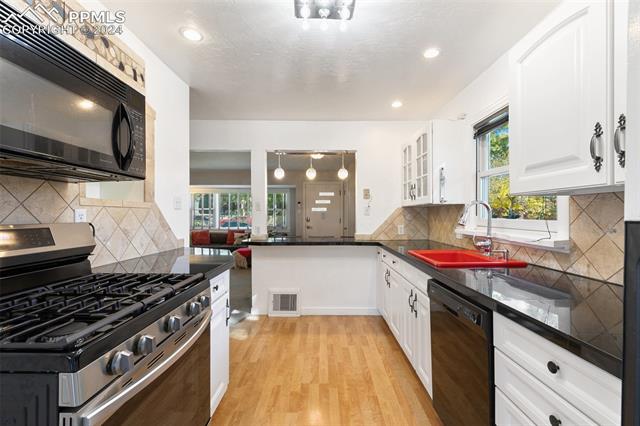
Kitchen with white cabinets, stainless appliances, a red sink, and hardwood floors.
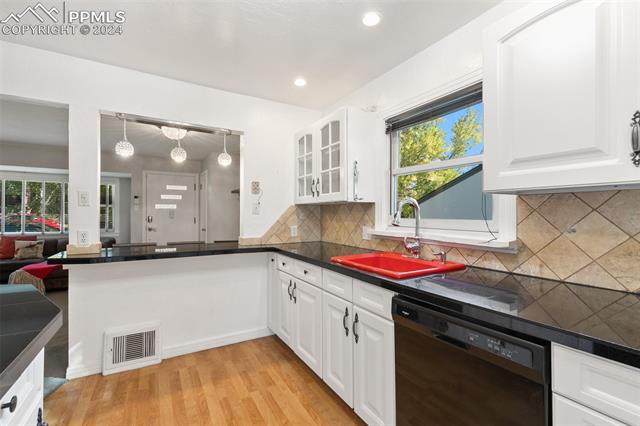
Kitchen with white cabinets, black countertops, and a red sink beneath a window.
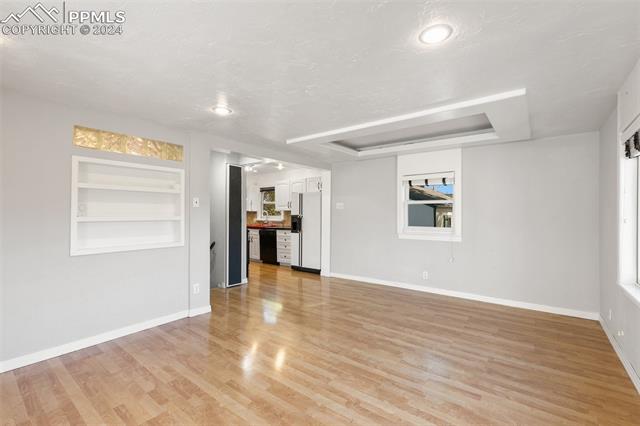
Empty living room with hardwood floors, recessed lighting, and a view into the kitchen.
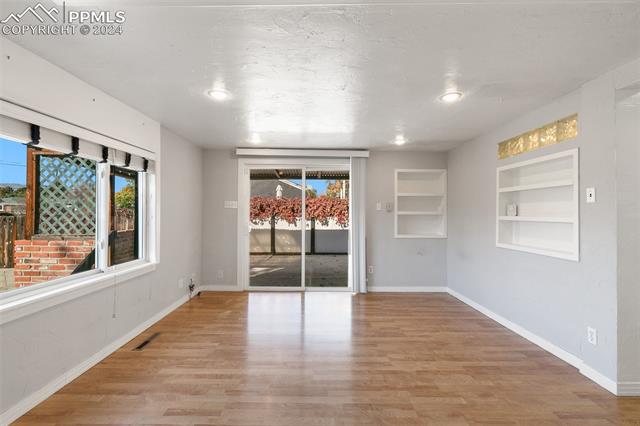
Vacant living room with wood flooring, built-in shelves, and sliding glass doors.
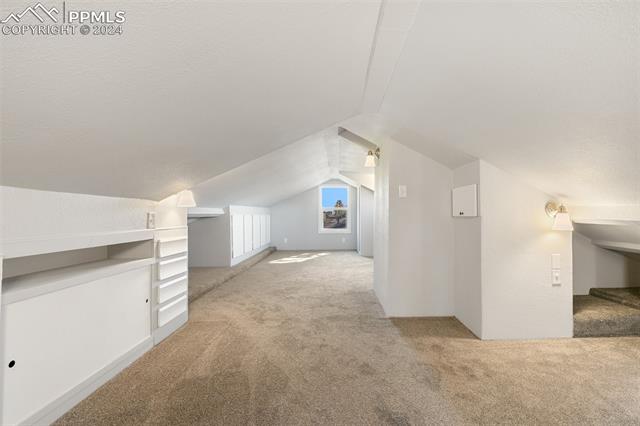
Finished attic room with sloped ceilings, built-in shelving, beige carpet, and a window.
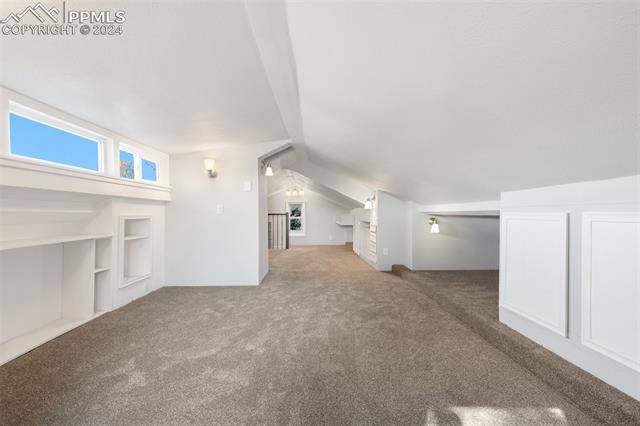
Finished attic room with sloped ceilings, gray carpeting, and built-in shelves.
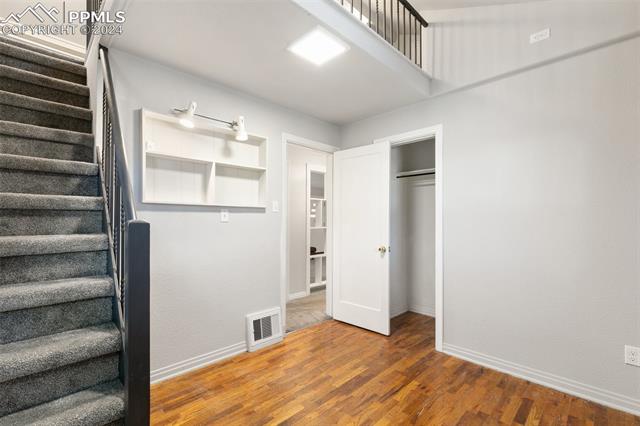
Entryway with carpeted staircase, hardwood floor, built-in shelves, and an open closet.
Interior landing with wood floors, blue-curtained windows, and a staircase.
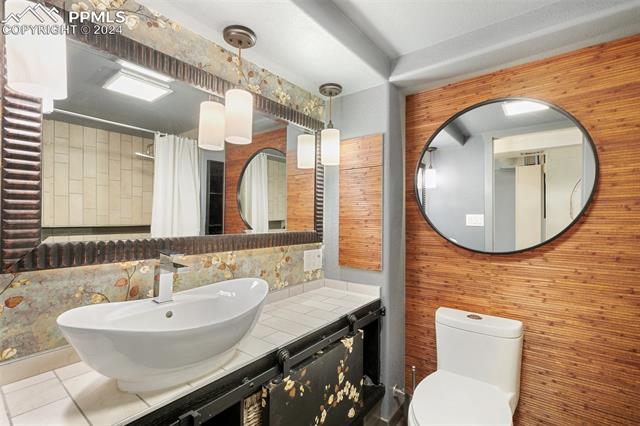
Bathroom with a vessel sink, large mirror, wood-paneled wall, and toilet.
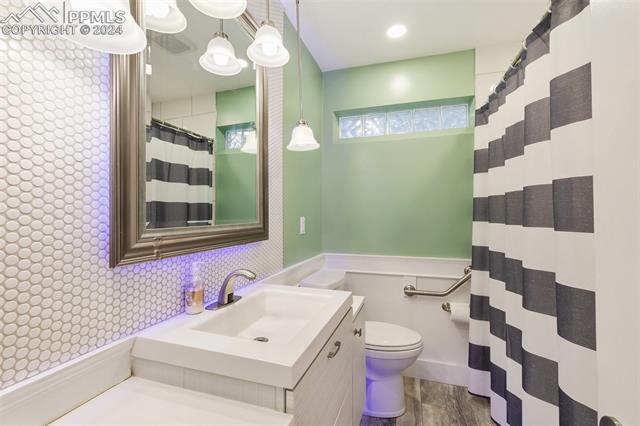
Bathroom with a white vanity, circular mosaic tile, green accent wall, and striped shower curtain.
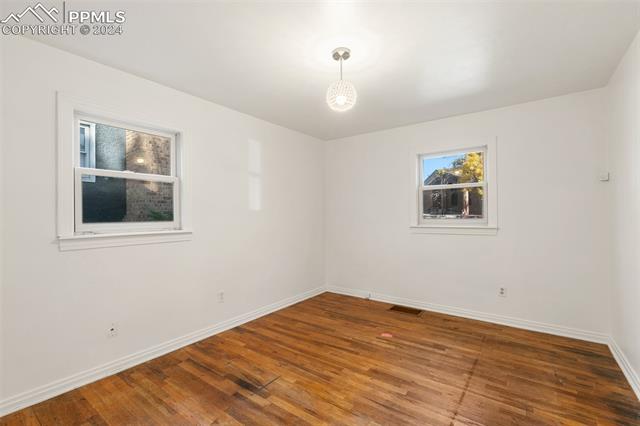
Empty room with hardwood floors, two windows, and a ceiling light.
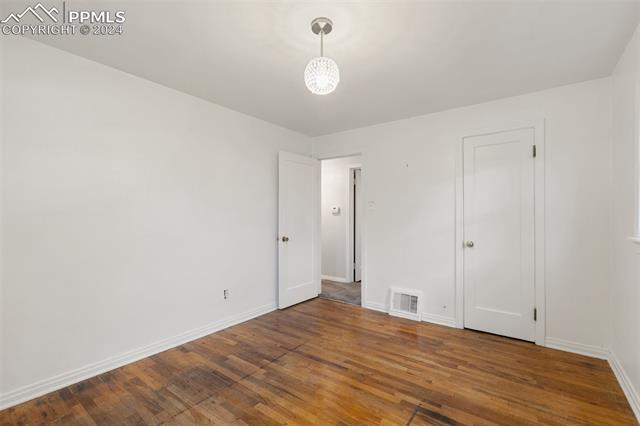
Empty room with hardwood floors, white walls, and two doors.
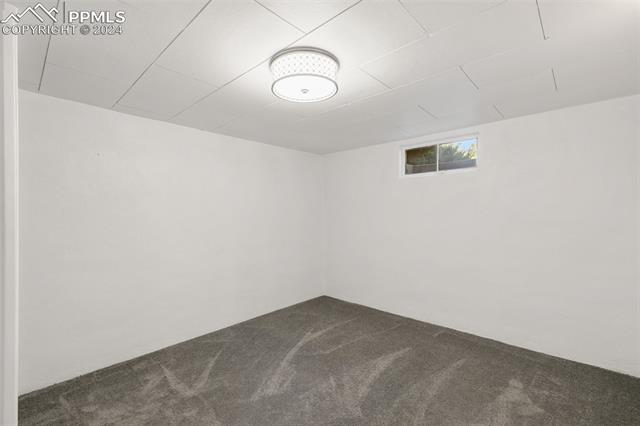
Empty carpeted room with white walls, a small high window, and a ceiling light.
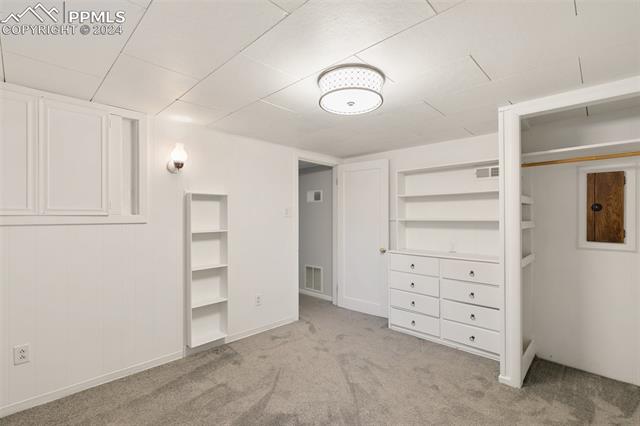
Unfurnished room with built-in white drawers and shelving, carpet, and a ceiling light.
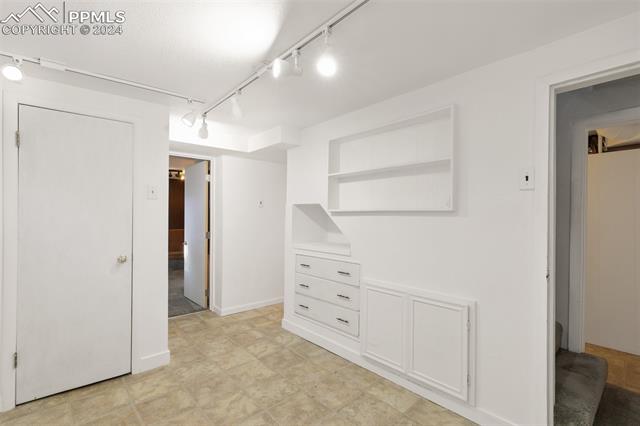
Interior room with built-in white cabinetry, track lighting, and tan tile flooring.
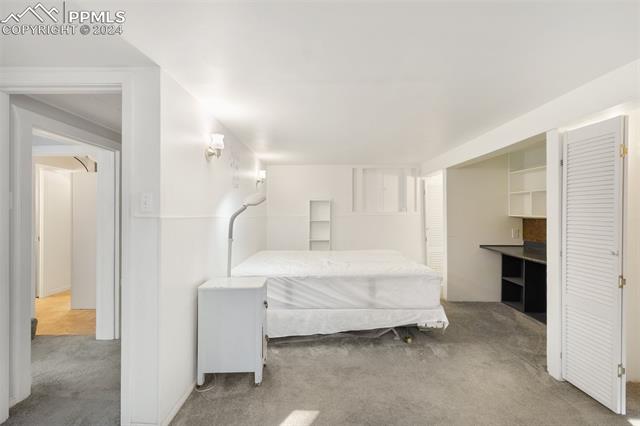
Bedroom with a bed, gray carpet, and built-in desk and shelving.
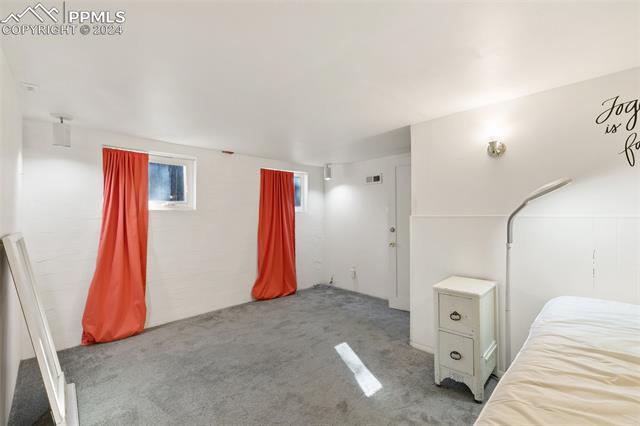
Bedroom with gray carpet, orange curtains, and a bed along the right wall.
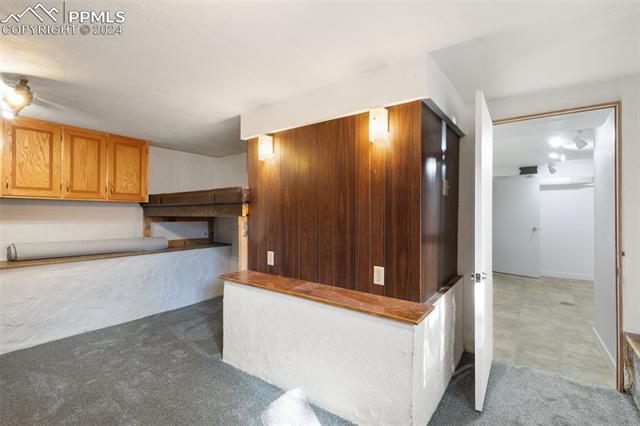
Basement kitchenette with wood cabinets, a counter-height divider, and an adjoining open room.
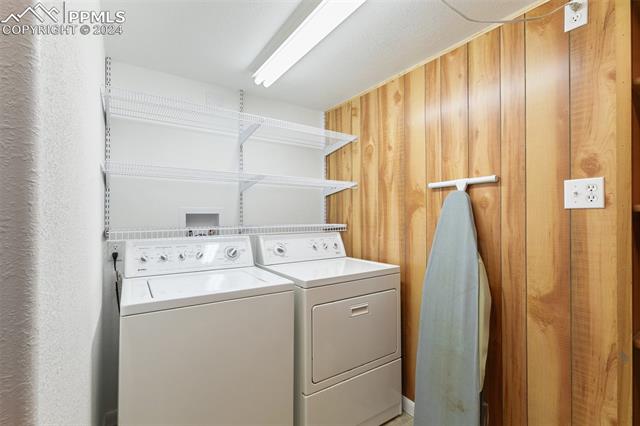
Laundry room with side-by-side washer and dryer, wall shelving, and a hanging ironing board.
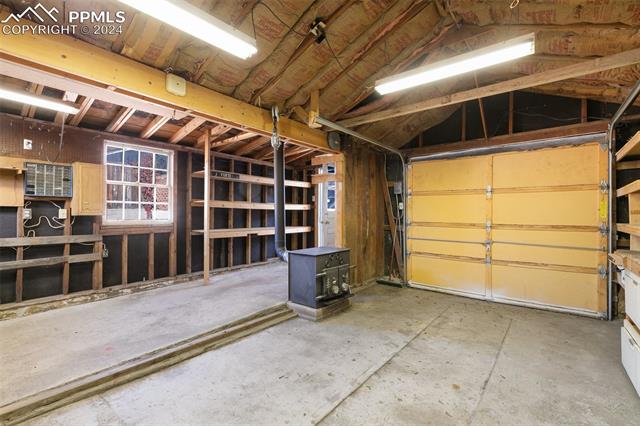
Garage with exposed framing, built-in shelving, and a yellow overhead door
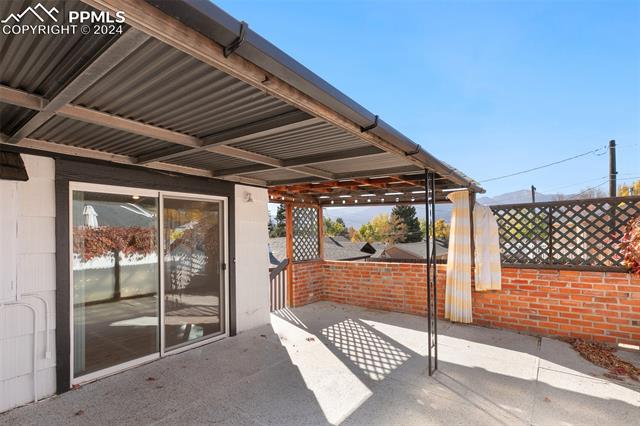
Covered concrete patio with sliding glass doors, brick walls, and lattice screening.
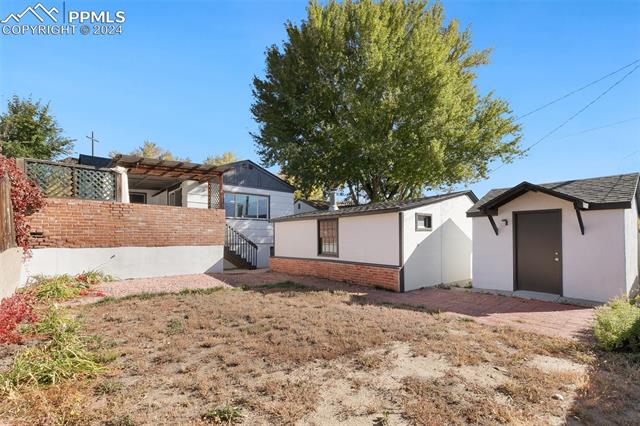
Backyard with two detached outbuildings, a brick retaining wall, and a large shade tree.
VIEW PHOTOS
$515,000

926 N Logan Avenue

5 Beds 2 Baths 2,248 Sq.Ft. 5,749.92 Sq.Ft.

Share Property

Location

926 N Logan Avenue, Colorado Springs, CO 80909

Status

Sold

Date Sold

February 14, 2025

Property Amenities

Interior
Total Bedrooms: 5
Full Bathrooms: 2
Area & Lot
Total area 2,248 Sq.Ft.
Lot Area 5,749.92 Sq.Ft.
Living area 2,248 Sq.Ft.
MLS® ID 2189728
Year Built 1950
School District Colorado Springs 11
Architecture Styles Ranch
Type Residential
Status Sold
Date Sold February 14, 2025
Exterior
Stories 1
Garage Space 1.0
Parking Detached
Roof Shingle
Finance
Sales Price $515,000
Real Estate Tax $1,029 yearly

Work With Us

Gary and his team focus on his commitment to providing their clients with first class, 5 star service, before, during and after the transaction.