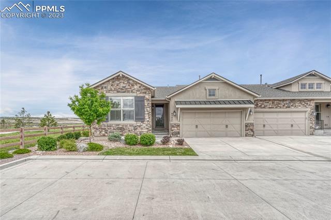
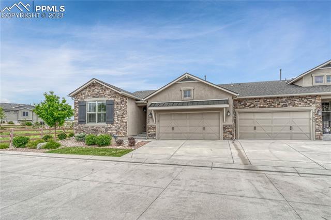
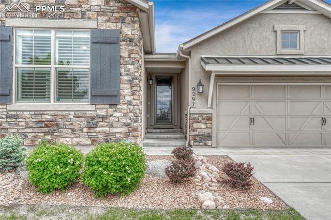
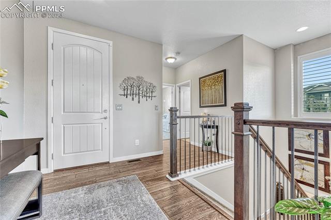
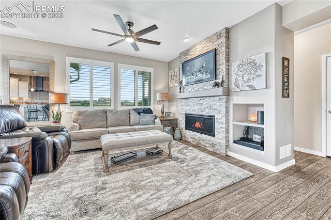
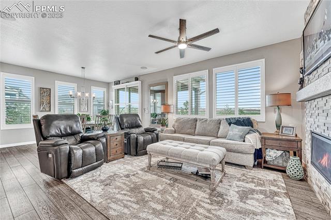
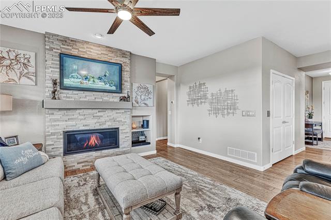
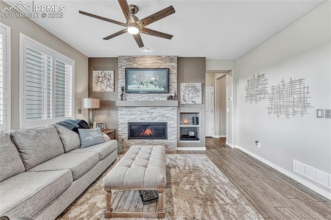
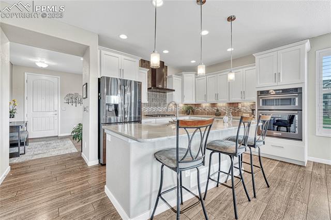
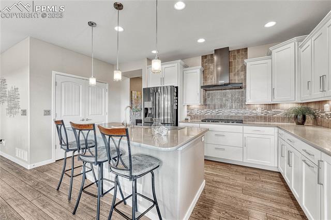
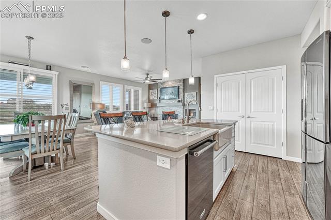
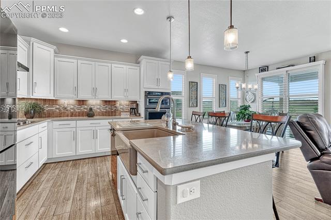
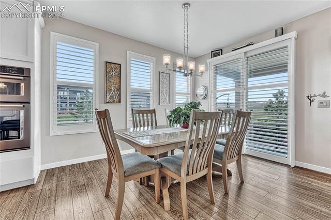
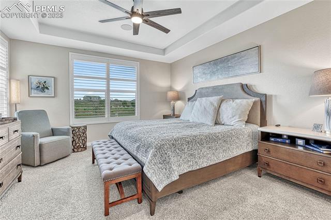
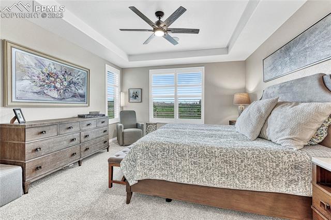
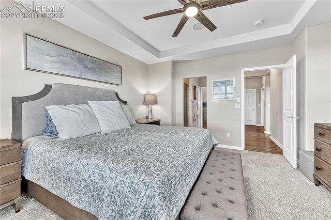
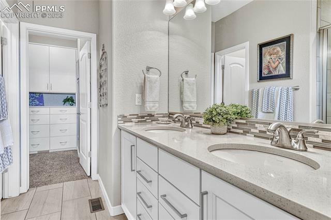
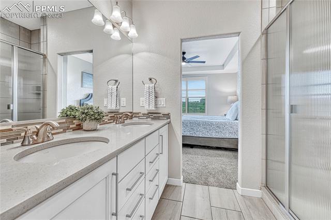
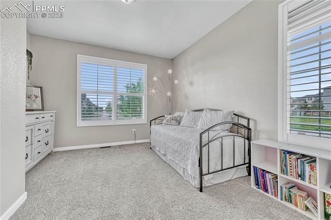
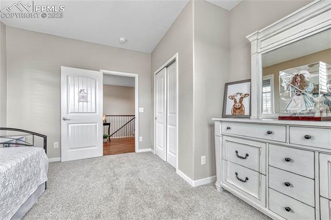
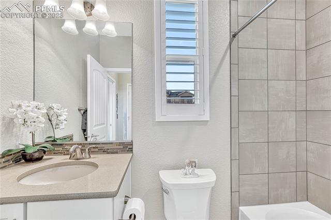
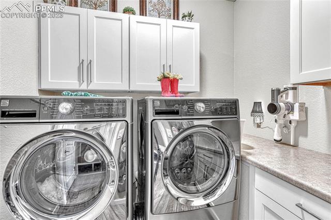
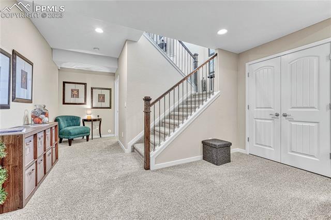
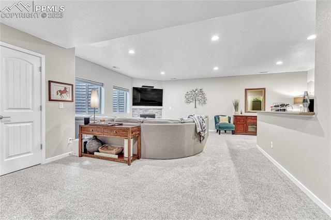
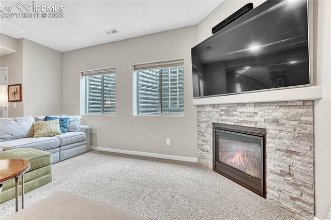
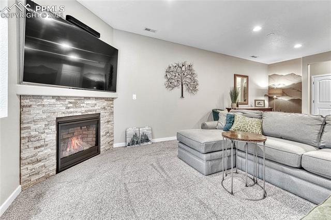
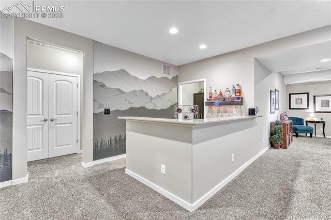
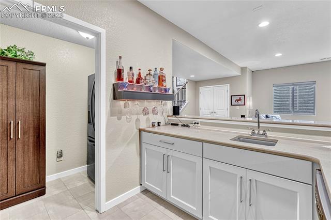
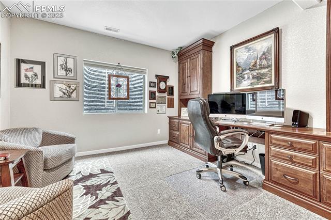
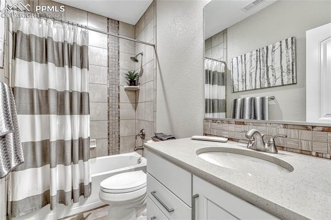
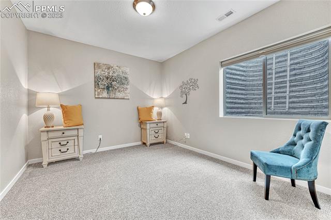
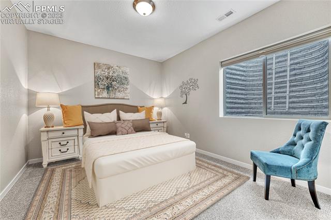
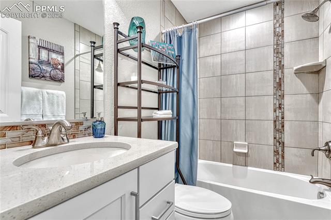
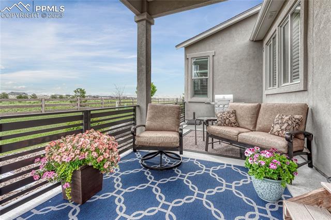
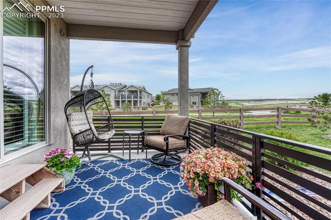
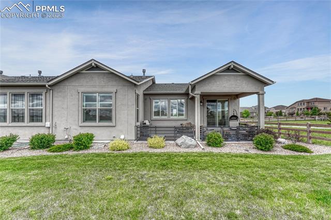
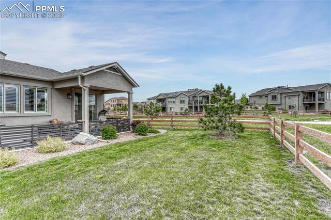
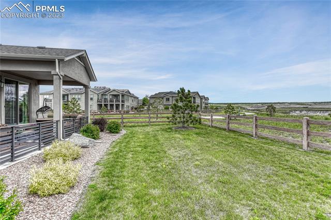

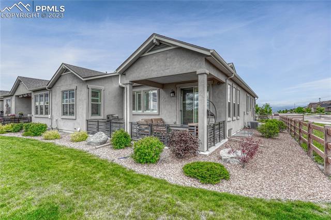
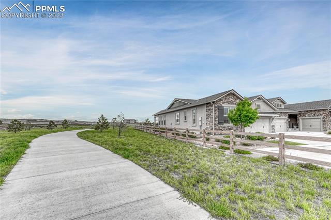
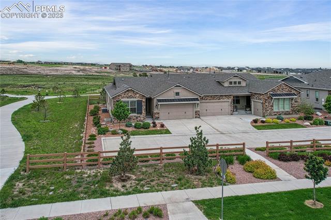
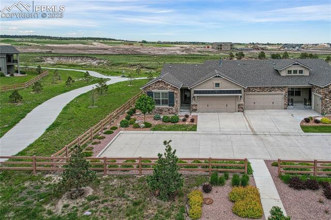
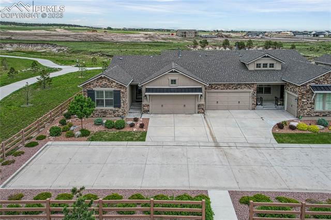
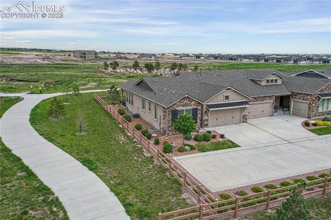
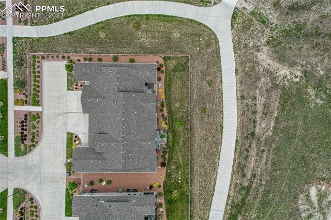
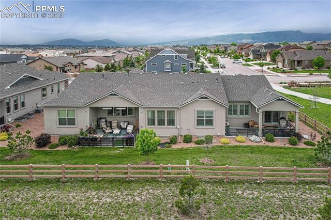
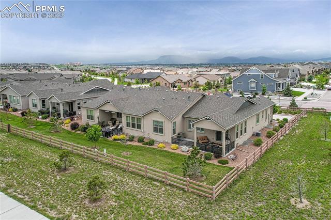
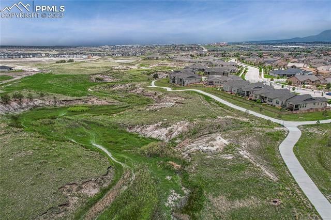
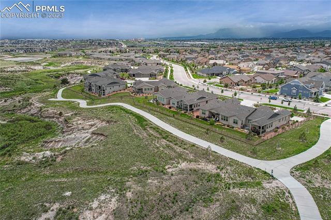
Welcome home to this immaculate, like-new, paired patio ranch home in Wolf Ranch where you can enjoy the convenience of true main-level living with plenty of room to expand into the luxurious fully finished basement. On the main level, you will find a beautiful gourmet kitchen with quartz countertops, farmhouse sink, gas cooktop with hood vent, tile backsplash, upgraded cabinets, and stainless steel appliances. Luxury vinyl planking throughout the main level living area compliments the cozy living room complete with a gas fireplace. The main level also features a secondary bedroom, full bathroom, and a large master bedroom and attached master bathroom with a double vanity, walk-in shower, and large closet. Off of the dining room, you will also find a walk-out to the covered, expanded concrete patio, complete with a gas stub and gas grill as well as sweeping views of the space behind the home. Head down to the finished basement which features 9 ft ceilings, a gorgeous wet bar, large rec room with another fireplace, and an additional 2 bedrooms and 2 bathrooms. Take advantage of all the amazing amenities of Wolf Ranch such as the expansive walking trails, rec center, well-maintained parks, and the lake! All while enjoying a virtually maintenance-free exterior!
Share Property
Location
9297 Wolf Lake Drive, Colorado Springs, CO 80924
Status
Sold
Date Sold
July 24, 2023
Property Amenities
Interior
FireplaceGas
Total Bedrooms:4
Area & Lot
Lot Area5,384.02 Sq.Ft.
Living area3,018 Sq.Ft.
MLS® ID5866355
Year Built2018
School DistrictAcademy-20
Architecture StylesRanch
TypeResidential
StatusSold
Exterior
Air conditioningCeiling Fan(s), Central Air
Heat typeForced Air, Natural Gas
Garage Space2.0
ParkingAttached
Lot FeaturesCorner Lot, Level
RoofShingle
Finance
Sales Price$650,000
Real Estate Tax$3,930 yearly
Work With Us
Gary and his team focus on his commitment to providing their clients with first class, 5 star service, before, during and after the transaction.






















