Leave a Message

Thank you for your message. We will be in touch with you shortly.

9403 Shipman Lane
9403 Shipman Lane
9403 Shipman Lane
9403 Shipman Lane
9403 Shipman Lane
9403 Shipman Lane
9403 Shipman Lane
9403 Shipman Lane
9403 Shipman Lane
9403 Shipman Lane
9403 Shipman Lane
9403 Shipman Lane
9403 Shipman Lane
9403 Shipman Lane
9403 Shipman Lane
9403 Shipman Lane
9403 Shipman Lane
9403 Shipman Lane
9403 Shipman Lane
9403 Shipman Lane
9403 Shipman Lane
9403 Shipman Lane
9403 Shipman Lane
9403 Shipman Lane
9403 Shipman Lane
9403 Shipman Lane
9403 Shipman Lane
9403 Shipman Lane
9403 Shipman Lane
9403 Shipman Lane
9403 Shipman Lane
9403 Shipman Lane
9403 Shipman Lane
9403 Shipman Lane
9403 Shipman Lane
9403 Shipman Lane
9403 Shipman Lane
9403 Shipman Lane
9403 Shipman Lane
9403 Shipman Lane
9403 Shipman Lane
9403 Shipman Lane
9403 Shipman Lane
9403 Shipman Lane
9403 Shipman Lane
9403 Shipman Lane
9403 Shipman Lane
9403 Shipman Lane
9403 Shipman Lane
9403 Shipman Lane
VIEW PHOTOS
Courtesy of RE/MAX Properties Inc
$1,145,000

9403 Shipman Lane

5 Beds 4 Baths 6,469 Sq.Ft. 5.01 Acres


Description

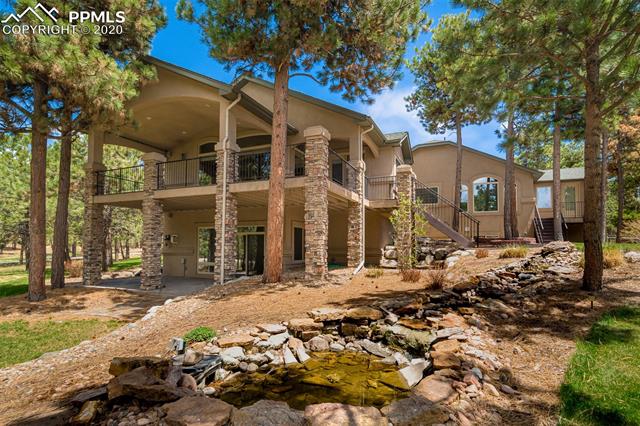
Graciously Appointed Custom Rancher on 5 Treed Acres in Forest Gate Neighborhood~Soaring Barrel Ceiling Entry~Australian Cypress Wood Floors~Formal DR~Vaulted Great Rm w/Stone FP~Covered Composite Deck~Gourmet Chef's Granite Island Kitchen~Jenn Aire Appl~Walk-Out Nook~Powder Bath~Office w/Beamed Ceiling~Huge Laundry Rm~Master Retreat w/Private Deck, Sitting Rm, FP~Luxurious 5pc Spa Bath~2 More ML BRs + Jack N Jill Bath~Walk-Out 9ft Bsmt has FR w/Wet Bar, FP, Theatre Rm, 2BRs + Full Bath & Huge Flex Area~Water Feature. Paved driveway lined w/stately pines leads you to this stunning home. Entry features hand-troweled walls & Australian Cypress floors w/granite inset. Formal DR enhanced w/tray ceiling & cove lighting. Vaulted Great Rm features stone FP w/built-in cabinetry. Walk-out Nook opens to a large covered composite deck. Gourmet Island Kitchen includes walk-in pantry & knotty alder cabinets, pull outs, crown molding & stunning granite counters. Jenn-Air double convection ovens & 6-burner gas range w/vent hood & pot filler, dishwasher, microwave & sub-zero refrigerator. French doors lead into ML Office or BR6. Lg Laundry w/cabinets, sink, washer/dryer. Vaulted MBR Retreat has 2 sided FP into Sitting Rm w/bookcase wall & private deck. Luxurious Spa Bath accented w/travertine floors & stone accents has dual sink vanity, jetted tub, walk-thru dual head shower, custom walk-in closet. Walk-out Bsmt features high ceilings, FR w/lg wet bar, gas-log FP, Theater Rm, 2BRs, full Bath. Huge Flex space w/stained concrete floors for game rm, craft rm, workshop, gym, dance studio\? Sur sound thru house. A/C, central vac, humidifier, dual furnaces & wtr htrs, playset, radon sys, planter area w/drip sys, & water feature. 4-car fin heated garage. Fiber optic cable at property.

Share Property

Location

9403 Shipman Lane, Colorado Springs, CO 80908

Status

Sold

Date Sold

June 22, 2020

Property Amenities

Interior
Fireplace Gas
Total Bedrooms: 5
Area & Lot
Lot Area 5.01 Acres
Living area 6,469 Sq.Ft.
MLS® ID 2506945
Year Built 2005
School District Falcon-49
Architecture Styles Ranch
Type Residential
Status Sold
Exterior
Air conditioning Ceiling Fan(s), Central Air
Heat type Forced Air, Natural Gas
Garage Space 4.0
Parking Garage Door Opener, Attached
Lot Features Wooded
Roof Shingle
Finance
Sales Price $1,145,000
Real Estate Tax $5,061 yearly

Work With Us

Gary and his team focus on his commitment to providing their clients with first class, 5 star service, before, during and after the transaction.




















