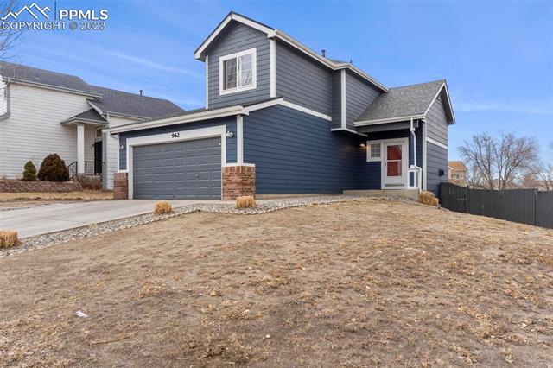
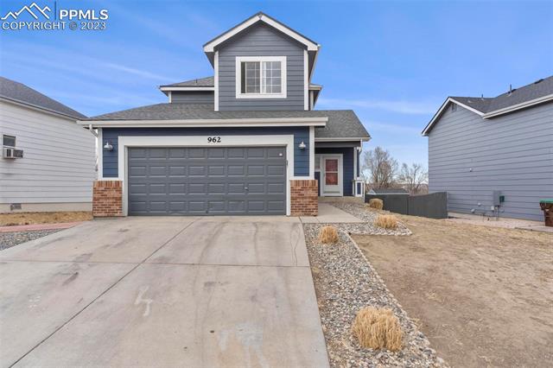
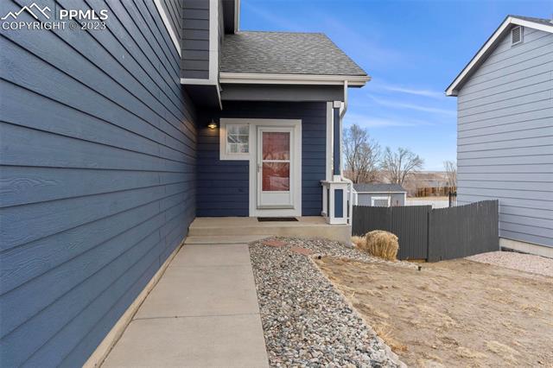
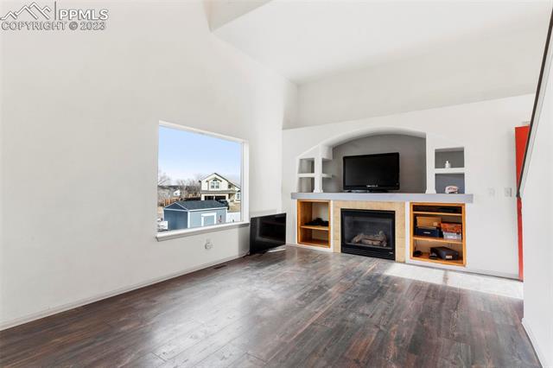
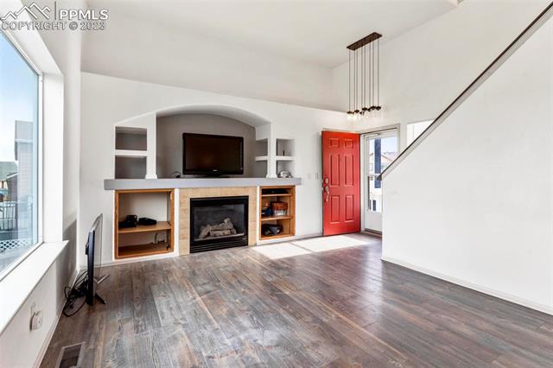
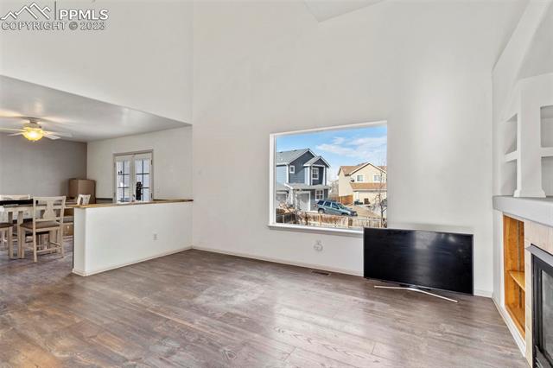
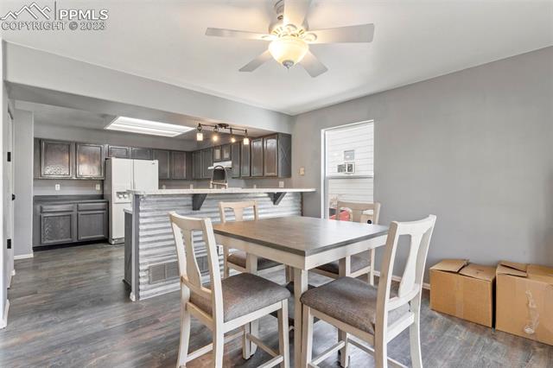
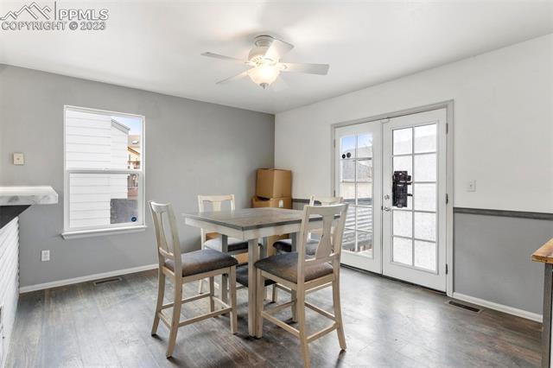
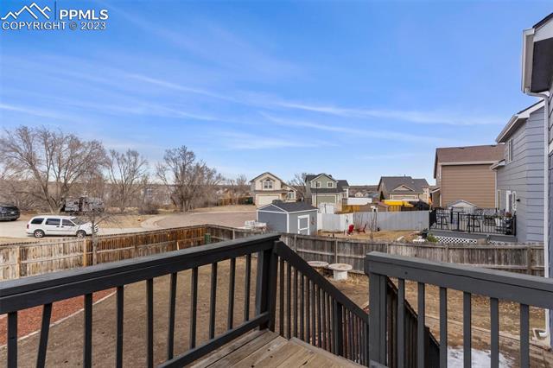
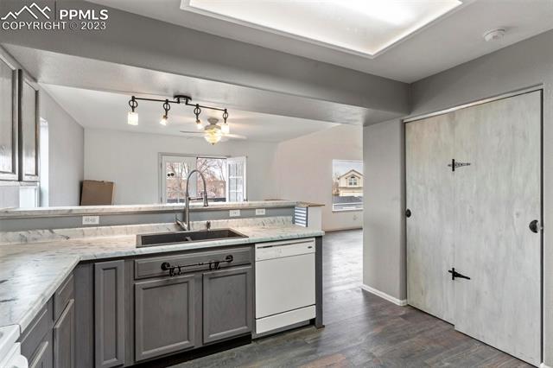
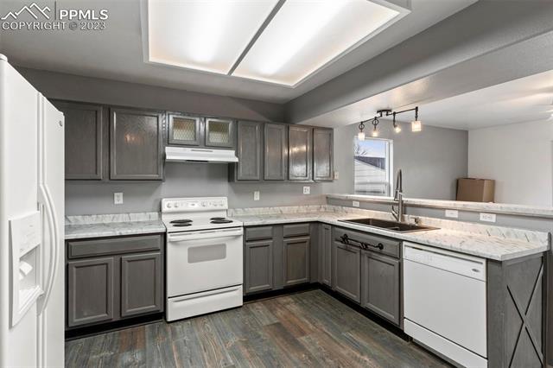
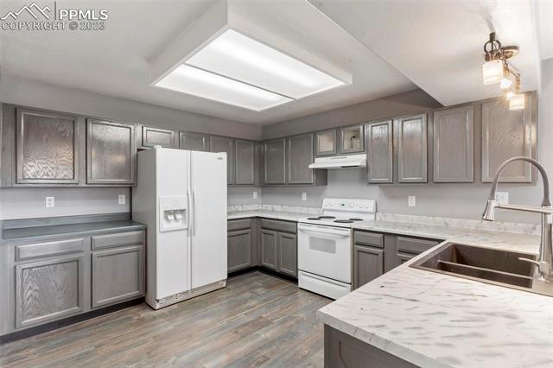
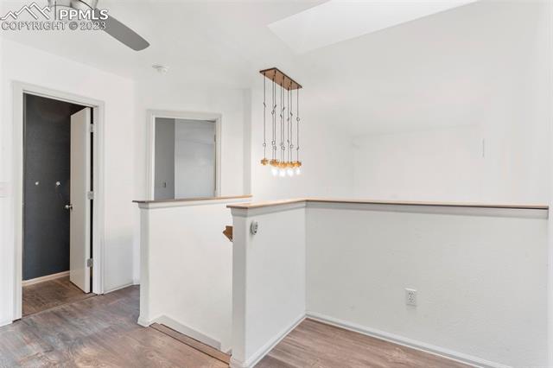
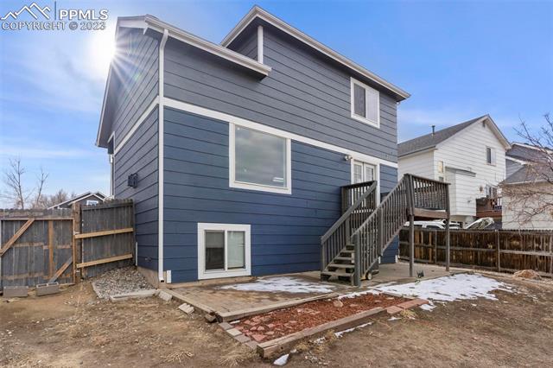
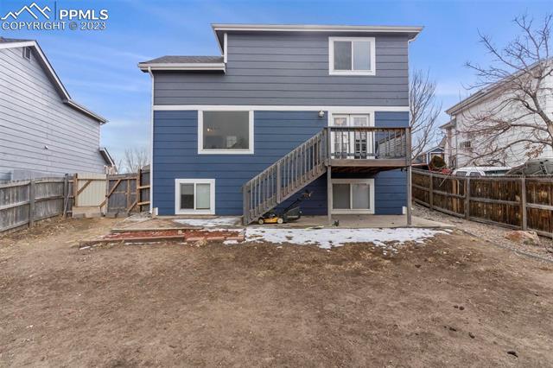
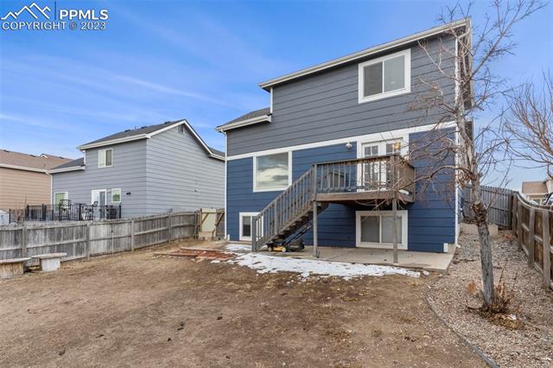
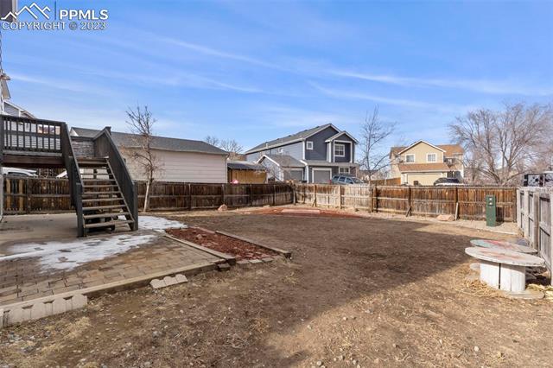
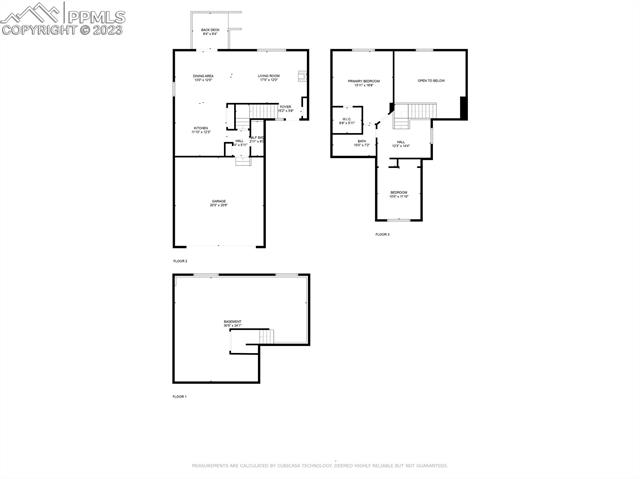
Single Family Home close to Fort Carson! The main level features an open, modern floor plan that boasts spacious vaulted ceilings, elegant light fixtures, & a flowing open concept floor plan. Enter from the covered front porch into the welcoming great room, complete with vaulted ceilings, custom built ins, & a picture window looking out onto your backyard oasis. Natural light softly sifts through the skylight into the upper loft and family room below. The family room flows into the dining area and spacious kitchen with additional bar top seating. Plenty of cabinet space to stow away kitchen gadgets, as well as a sliding barn door pantry. The kitchen is ready for move in with all appliances included. Walkout from the dining area through the french doors to the wood deck, complete with a gas valve and gooseneck accent lighting for serving up backyard BBQs. Enjoy the privacy of a huge fenced in backyard abutting a cul-de-sac. Ample space to garden, dine, & entertain. Auto sprinkler system takes care of watering for you.
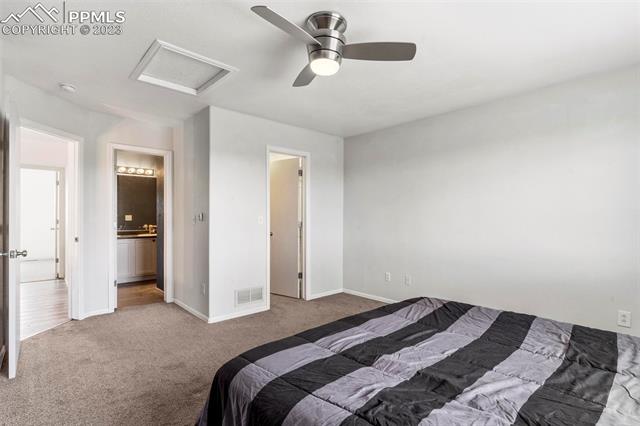
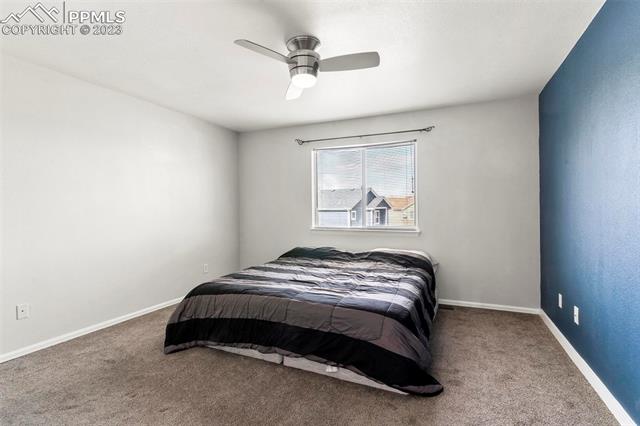
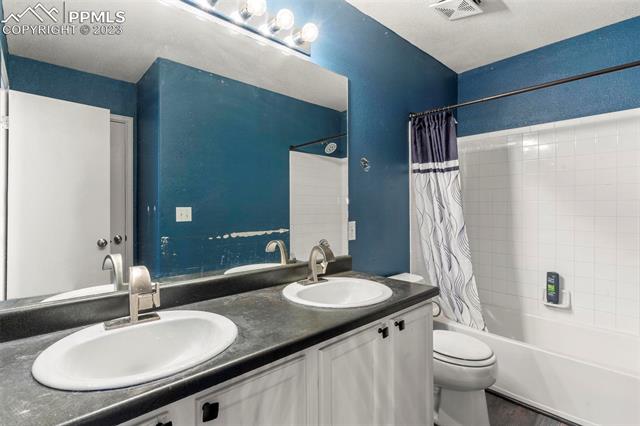
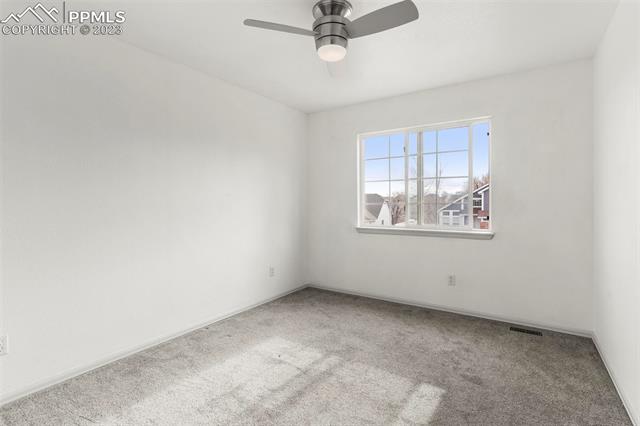
Modern LVP flooring expands from the main level, up the stairs, onto the second floor loft area. This space is ready to serve as your reading nook, house plant gallery, or home office. The spacious primary bedroom is fit with a walk-in closet & adjoining double vanity bath. Bedroom two fit with south facing windows and views of Pikes Peak. Bedrooms are equipped with smart lights and ceiling fans for those cool summer nights that just might take precedent over AC. The Air Conditioner, Central Heat, & Humidifier are but a switch of the thermostat away to regulate home temps to your liking.
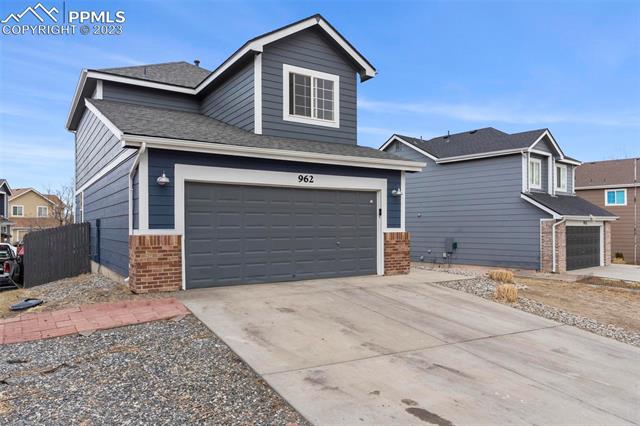
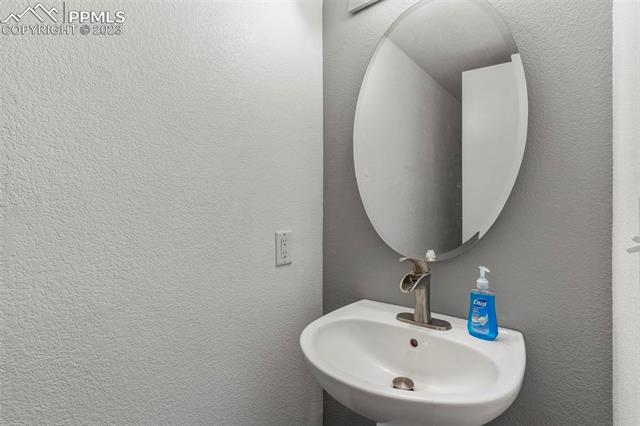
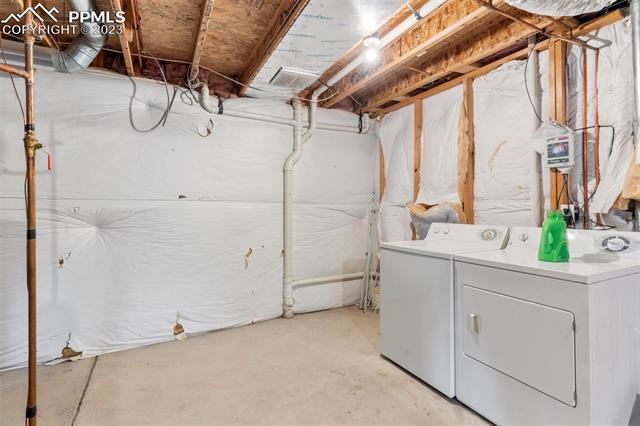
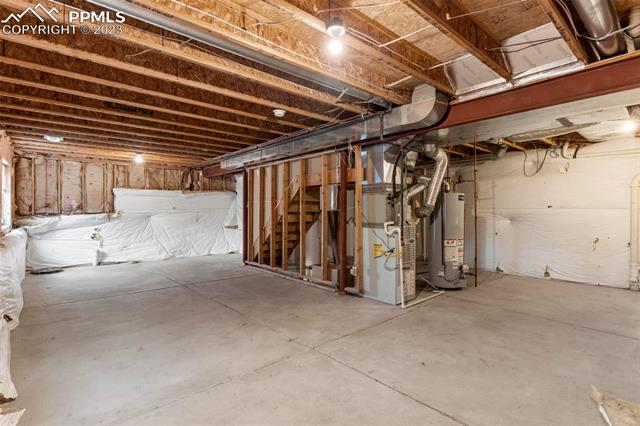
In the basement, an additional 707 SqFt of potential awaits. Laundry hookups with included washer & dryer, garden level windows & blinds, & rough ins awaiting your vision & equity building potential. Oversized attached 2 car garage with built ins and space for a workshop, leads to second entryway into home, coat closet & tucked away half bath.
Welcome home!
Share Property
Location
962 Legend Oak Drive, Fountain, CO 80817
Status
Sold
Date Sold
March 28, 2023
Property Amenities
Interior
FireplaceGas
Total Bedrooms:2
Area & Lot
Lot Area6,712.6 Sq.Ft.
Living area1,298 Sq.Ft.
MLS® ID1672575
Year Built2000
School DistrictFtn/Ft Carson 8
Architecture Styles2 Story
TypeResidential
StatusSold
Exterior
Stories2
Air conditioningCeiling Fan(s), Central Air
Heat typeForced Air
Garage Space2.0
ParkingGarage Door Opener, Attached
Lot FeaturesLevel
RoofShingle
Finance
Sales Price$380,000
Real Estate Tax$1,112 yearly
Work With Us
Gary and his team focus on his commitment to providing their clients with first class, 5 star service, before, during and after the transaction.






















